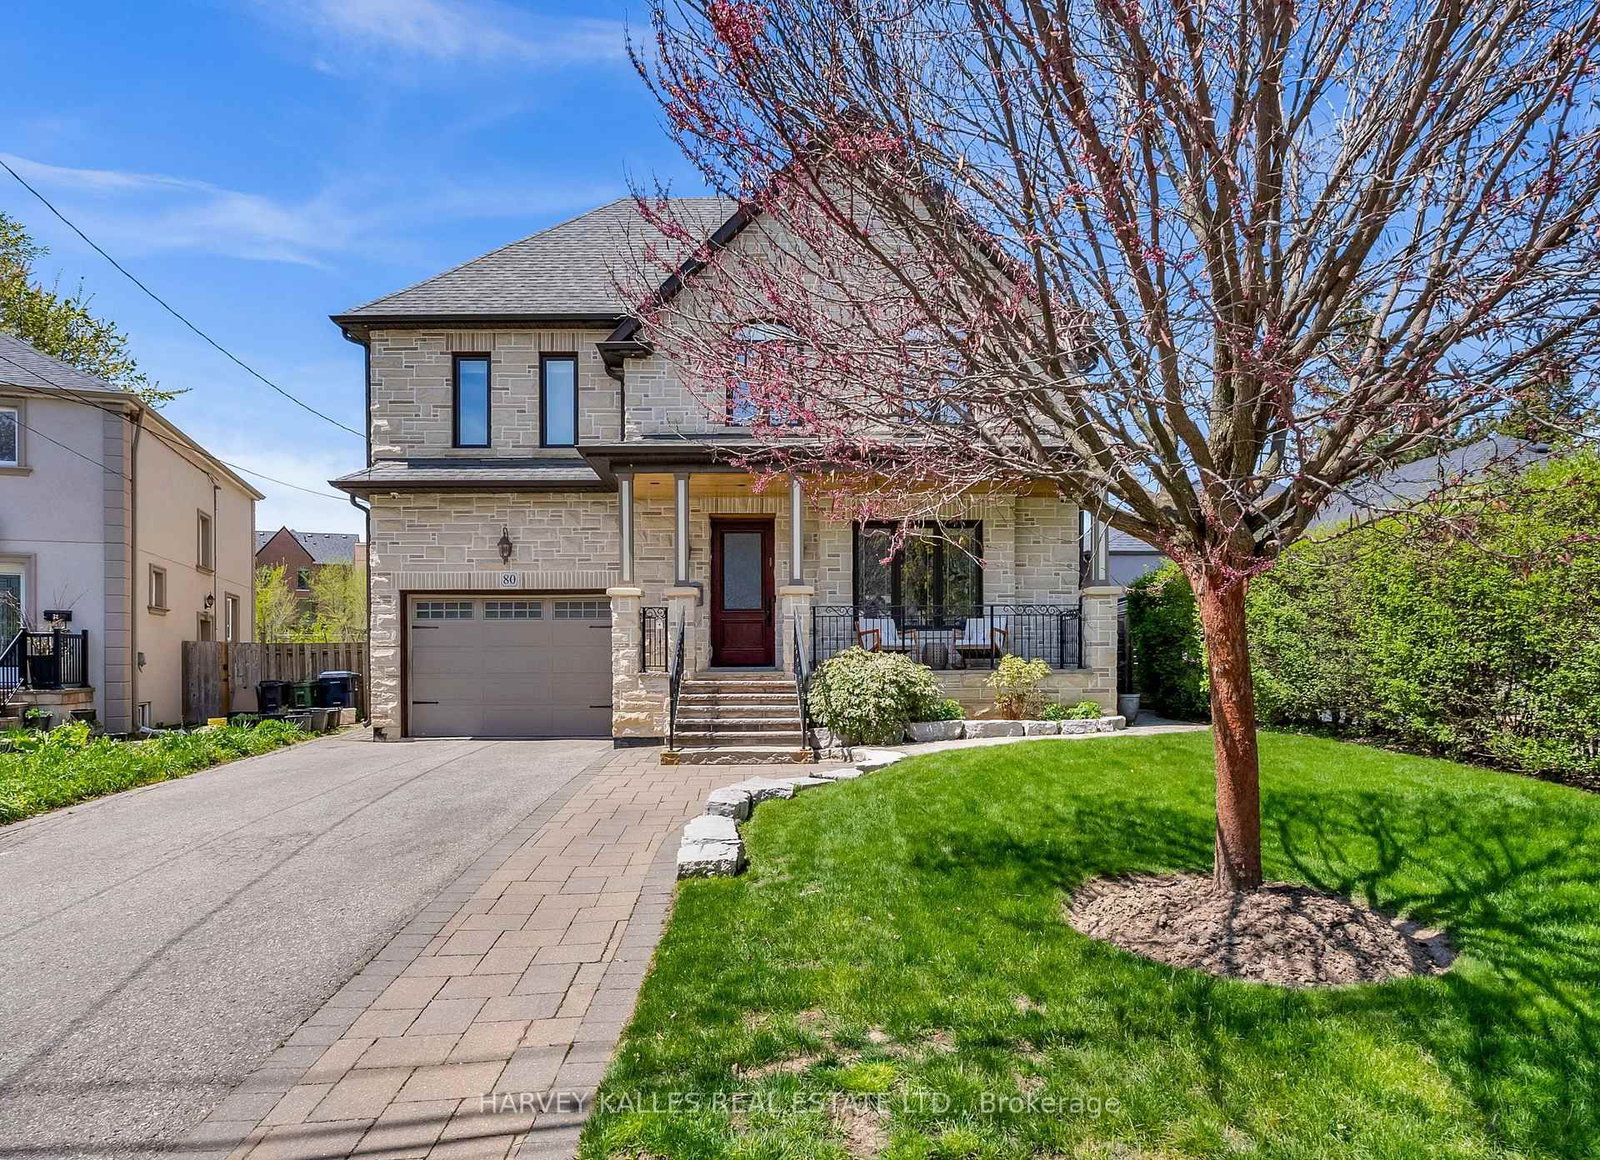
<-- style PDP --> 80 Lynnhaven Road, Toronto - Detached for sale for $2,329,000
  • sold

80 Lynnhaven Road

Toronto, Ontario, M6A 2K9 - Englemount-Lawrence

$2,329,000$000000

  • Neighbourhood

    Englemount-Lawrence

  • Major Intersection

    Bathurst and Ranee

  • Listed Since: 150 day(s)

  • Last update: 128 day(s) ago

Overview

  • Property Type

    Detached, 2 1/2 Storey

  • Bedrooms

    5 + 1

  • Bathrooms

    4

  • Basement

    Finished

  • Kitchen

    1

  • Total Parking

    5 (1 Attached Garage)

  • Lot Size

    45.99x121.73 (Feet)

  • Taxes

    $12,073.00 (2025)

  • Type

    Freehold

Property Description

Property description for 80 Lynnhaven Road, Toronto

Set On An Exceptional Pie-Shaped Lot In One Of The Area's Most Mature And Highly Desirable Neighbourhoods, 80 Lynnhaven Offers The Kind Of Space, Functionality, And Backyard Rarely Found At This Price Point. With An Expansive Professionally Landscaped Yard, Multiple Entertaining Areas, Hot Tub, And Incredible Outdoor Depth, This Is A True Family Property Designed To Be Enjoyed Inside And Out. Substantially Rebuilt 11 Years Ago And Thoughtfully Updated Throughout The Last Year, The Home Combines Modern Construction With Stylish Contemporary Finishes. The Recently Renovated Kitchen Features Bookmatched Porcelain Slab Counters And Backsplash, Premium Appliances, Valance Lighting, And A Separate Prep Pantry, While The Completely Reimagined Primary Ensuite Delivers A Spa-Like Experience With Luxurious Porcelain Finishes, Freestanding Tub, Seamless Glass Shower, And Designer Detailing. The Lower-Level Theatre/Media Room Has Also Been Fully Redone, Creating An Ideal Space For Movie Nights, Entertaining, Or A Flexible Family Retreat. The Layout Is Exceptionally Functional, Offering 5+1 Bedrooms Plus A Versatile Third-Floor Loft That Can Easily Function As A Home Office, Playroom, Lounge, Study Area, Or Additional Guest Space. Generous Principal Rooms, Oak Hardwood Flooring Throughout Much Of The Home, And Excellent Natural Light Create A Warm And Highly Livable Environment For Growing Families. Located In A Prime Family-Friendly Pocket Close To Places Of Worship, Transit, Major Highways, Yorkdale Shopping Centre, Parks, And Top-Ranked Schools, This Is A Rare Opportunity To Own A Move-In Ready Home On An Oversized Lot In An Established Neighbourhood Where Demand Continues To Remain Strong.

Listed by HARVEY KALLES REAL ESTATE LTD.

  • MLS #

    C13124168

  • Sq. Ft

    3000-3500

  • Sq. Ft. Source

    MLS

  • Lot Irregularities

    Y

  • Year Built

    Available Upon Request

  • Pool

    None

  • Drive

    Private

  • Garage

    Attached, 1 spaces

  • Total Parking

    5

  • Family Room

    Y

  • Den

    Y

  • Exterior

    Stone

  • Fireplace

    Y

  • Roof

    Asphalt Shingle

  • Foundation

    Unknown

  • Elevator

    N

  • Water View

    n/a

  • Laundry Level

    Lower

  • Heat

    Forced Air

  • A/C

    Central Air

  • Water

    Municipal

  • Water Supply

    n/a

  • Sewers

    Sewers

  • Central Vac

    N

  • Living

    8.5 x 3.84 ft Main level

    Picture Window, hardwood floor, Pot Lights

  • Living

    4.04 x 7.64 ft Main level

    Picture Window, hardwood floor, Pot Lights

  • Sitting

    4.04 x 7.64 ft Main level

    Fireplace, hardwood floor, Combined W/Living

  • Dining

    8.5 x 3.84 ft Main level

    Fireplace, hardwood floor, Combined W/Living

  • Kitchen

    5.8 x 2.8 ft Main level

    Centre Island, Walk-Out, Breakfast Area

  • Dining

    3.63 x 6.1 ft Main level

    Walk-Out, Open Concept, Pot Lights

  • Kitchen

    2.98 x 6.11 ft Main level

    Centre Island, Pantry, hardwood floor

  • Primary

    6.75 x 5.05 ft 2nd level

    W/I Closet, Ensuite Bath, hardwood floor

  • Primary

    6.63 x 5.04 ft 2nd level

    W/I Closet, Ensuite Bath, hardwood floor

  • 2nd Br

    5.75 x 3.16 ft 2nd level

    hardwood floor, Picture Window, Closet

  • 3rd Br

    4.1 x 4.3 ft 2nd level

    hardwood floor, Picture Window, Closet

  • 2nd Br

    4.36 x 4.11 ft 2nd level

    Picture Window, Double Closet, hardwood floor

  • 3rd Br

    2.92 x 3.07 ft 2nd level

    hardwood floor, Picture Window, Pot Lights

  • 4th Br

    4.28 x 4.3 ft 2nd level

    hardwood floor, Picture Window, Closet

  • 5th Br

    3.1 x 2.97 ft 2nd level

    hardwood floor, Picture Window, Closet

  • 4th Br

    5.85 x 3.15 ft 2nd level

    Double Closet, hardwood floor, Picture Window

  • Loft

    4.77 x 4.5 ft 3rd level

    Skylight, hardwood floor, Vaulted Ceiling

  • 5th Br

    4.36 x 4.01 ft 2nd level

    Double Closet, hardwood floor, Picture Window

  • Loft

    4.56 x 6.82 ft 3rd level

    Skylight, Vaulted Ceiling, hardwood floor

  • Rec

    6.35 x 4.1 ft Lower level

    Vinyl Floor, Pot Lights, Above Grade Window

  • Rec

    6.62 x 6.12 ft Lower level

    Vinyl Floor, Above Grade Window, Pot Lights

  • Exercise

    7.0 x 3.75 ft Lower level

    Above Grade Window, Built-In Speakers, Pot Lights

  • Media/Ent

    6.97 x 4.13 ft Lower level

    Above Grade Window, Built-In Speakers, Broadloom

  • Media/Ent

    3.8 x 3.75 ft Lower level

    Built-In Speakers

  • Exercise

    4.02 x 4.12 ft Lower level

    Above Grade Window, Built-In Speakers, Pot Lights

  • Laundry

    2.22 x 2.57 ft Lower level

    Laundry Sink, Tile Floor, Above Grade Window

  • MLS #

    C13124168

  • Sq. Ft

    3000-3500

  • Sq. Ft. Source

    MLS

  • Lot Irregularities

    Y

  • Year Built

    Available Upon Request

  • Pool

    None

  • Drive

    Private

  • Garage

    Attached, 1 spaces

  • Total Parking

    5

  • Family Room

    Y

  • Den

    Y

  • Exterior

    Stone

  • Fireplace

    Y

  • Roof

    Asphalt Shingle

  • Foundation

    Unknown

  • Elevator

    N

  • Water View

    n/a

  • Laundry Level

    Lower

  • Heat

    Forced Air

  • A/C

    Central Air

  • Water

    Municipal

  • Water Supply

    n/a

  • Sewers

    Sewers

  • Central Vac

    N

  • Living

    8.5 x 3.84 ft Main level

    Picture Window, hardwood floor, Pot Lights

  • Living

    4.04 x 7.64 ft Main level

    Picture Window, hardwood floor, Pot Lights

  • Sitting

    4.04 x 7.64 ft Main level

    Fireplace, hardwood floor, Combined W/Living

  • Dining

    8.5 x 3.84 ft Main level

    Fireplace, hardwood floor, Combined W/Living

  • Kitchen

    5.8 x 2.8 ft Main level

    Centre Island, Walk-Out, Breakfast Area

  • Dining

    3.63 x 6.1 ft Main level

    Walk-Out, Open Concept, Pot Lights

  • Kitchen

    2.98 x 6.11 ft Main level

    Centre Island, Pantry, hardwood floor

  • Primary

    6.75 x 5.05 ft 2nd level

    W/I Closet, Ensuite Bath, hardwood floor

  • Primary

    6.63 x 5.04 ft 2nd level

    W/I Closet, Ensuite Bath, hardwood floor

  • 2nd Br

    5.75 x 3.16 ft 2nd level

    hardwood floor, Picture Window, Closet

  • 3rd Br

    4.1 x 4.3 ft 2nd level

    hardwood floor, Picture Window, Closet

  • 2nd Br

    4.36 x 4.11 ft 2nd level

    Picture Window, Double Closet, hardwood floor

  • 3rd Br

    2.92 x 3.07 ft 2nd level

    hardwood floor, Picture Window, Pot Lights

  • 4th Br

    4.28 x 4.3 ft 2nd level

    hardwood floor, Picture Window, Closet

  • 5th Br

    3.1 x 2.97 ft 2nd level

    hardwood floor, Picture Window, Closet

  • 4th Br

    5.85 x 3.15 ft 2nd level

    Double Closet, hardwood floor, Picture Window

  • Loft

    4.77 x 4.5 ft 3rd level

    Skylight, hardwood floor, Vaulted Ceiling

  • 5th Br

    4.36 x 4.01 ft 2nd level

    Double Closet, hardwood floor, Picture Window

  • Loft

    4.56 x 6.82 ft 3rd level

    Skylight, Vaulted Ceiling, hardwood floor

  • Rec

    6.35 x 4.1 ft Lower level

    Vinyl Floor, Pot Lights, Above Grade Window

  • Rec

    6.62 x 6.12 ft Lower level

    Vinyl Floor, Above Grade Window, Pot Lights

  • Exercise

    7.0 x 3.75 ft Lower level

    Above Grade Window, Built-In Speakers, Pot Lights

  • Media/Ent

    6.97 x 4.13 ft Lower level

    Above Grade Window, Built-In Speakers, Broadloom

  • Media/Ent

    3.8 x 3.75 ft Lower level

    Built-In Speakers

  • Exercise

    4.02 x 4.12 ft Lower level

    Above Grade Window, Built-In Speakers, Pot Lights

  • Laundry

    2.22 x 2.57 ft Lower level

    Laundry Sink, Tile Floor, Above Grade Window

Thinking of Selling?

Find Out Your Home’s Value in Today’s Market!

No Email or Signup is required to view your home estimate.

estimate your home value

Contact Manoj Kukreja

Sales Representative,
Century 21 People’s Choice Realty Inc.,
Brokerage
(647) 576 - 2100

Manoj profile avatar

Property History

Property history for 80 Lynnhaven Road, Toronto

This property has been sold 1 time before. Create your free account to explore sold prices, detailed property history, and more insider data.

Sign In / Register

Estimated price

Date
Price
Change
2026-05-13
$2,309,140
0.63%

Mortgage Calculator

This data is for informational purposes only.

Mortgage Payment per month

Principal Amount

Interest

Total Payable

Amortization

Amortization

Closing Cost Calculator

This data is for informational purposes only.

Closing Cost Total for this property

Total Cash flow for purchasing this property

Down Payment(%)*
Additional information

Provincial Land Transfer Tax

Ontario Land Transfer Tax Rebate

Toronto Land Transfer Tax

Toronto Land Transfer Tax Rebate

PST on CMHC Insurance Premium

Lawyer Fees

$2,825

Government Registration Fee's

$164

Title Insurance

Closing Cost Total

Total Cash flow for purchasing this property

Provincial Land Transfer Tax

Ontario Land Transfer Tax Rebate

Toronto Land Transfer Tax

Toronto Land Transfer Tax Rebate

PST on CMHC Insurance Premium

Lawyer Fees

$2,825

Government Registarion Fee's

$164

Title Insurance

Down Payment(%)*

* A down payment of less than 20% is permitted only for first-time home buyers purchasing their principal residence. The minimum down payment required is 5% for the portion of the purchase price up to $500,000, and 10% for the portion between $500,000 and $1,500,000. For properties priced over $1,500,000, a minimum down payment of 20% is required.

Thinking of Selling?

Find Out Your Home’s Value in Today’s Market!

No Email or Signup is required to view your home estimate.

estimate your home value

Contact Manoj Kukreja

Sales Representative, Century 21 People’s Choice Realty Inc., Brokerage
(647) 576 - 2100

Manoj profile avatar

Recent Sold Listings in Englemount-Lawrence, Toronto

Popular Cities