<-- style PDP --> 490 Arlington Avenue, Toronto - Detached for sale for $1,299,900
  • sold
  • leased

490 Arlington Avenue

Toronto, Ontario, M6C 3A2 - Humewood-Cedarvale

$1,299,900$000000

  • Neighbourhood

    Humewood-Cedarvale

  • Major Intersection

    Vaughan Rd & Arlington Ave

  • Listed Since: 204 day(s)

  • Last update: 181 day(s) ago

Overview

  • Property Type

    Detached, Bungalow

  • Bedrooms

    2 + 1

  • Bathrooms

    2

  • Basement

    Finished

  • Kitchen

    1

  • Total Parking

    3 (1 Attached Garage)

  • Lot Size

    37x79 (Feet)

  • Taxes

    $5,022.00 (2025)

  • Type

    Freehold

Property Description

Property description for 490 Arlington Avenue, Toronto

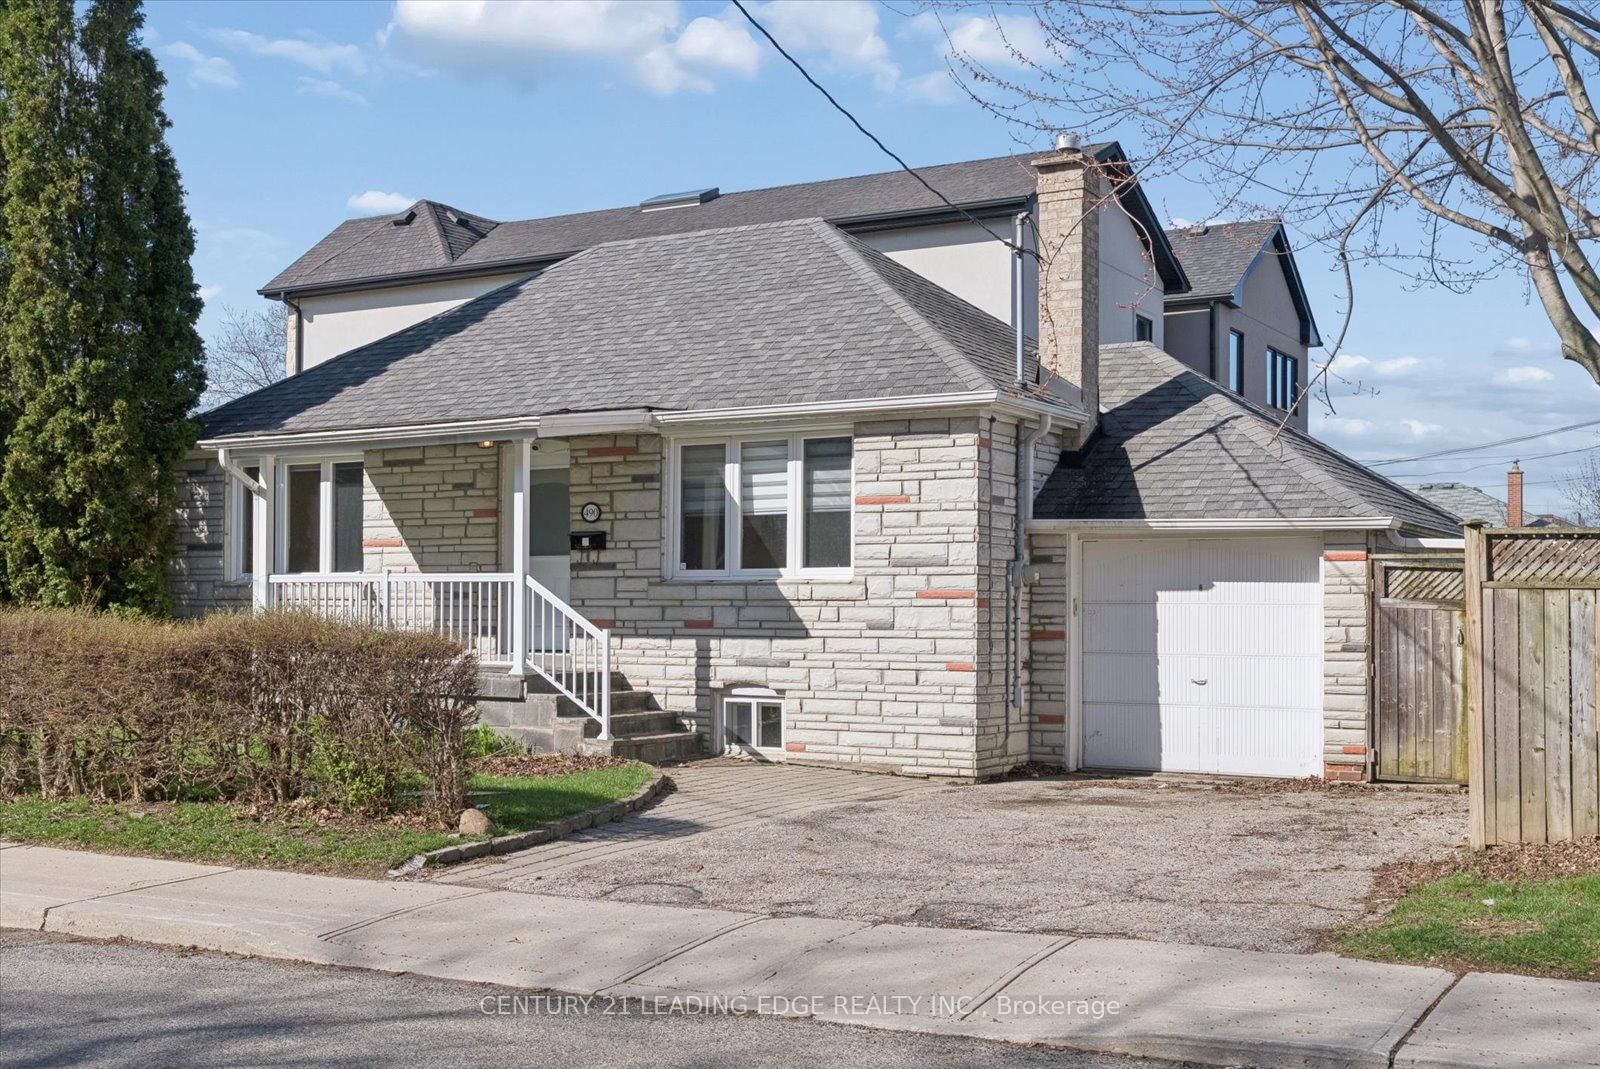
Welcome to Cedarvale, one of the most desirable and prestigious neighbourhoods in Toronto. 490 Arlington benefits from a unique combination of exceptional midtown connectivity and ravineside tranquility. In fact, it's facing Arlington Parkette and playground and it's a 2-minute walk from Cedarvale Park and Ravine with multi-use trails, tennis courts, a splash pad, and a beautiful off-leash dog area and so much more. This 2-bedroom bungalow sits on an oversized 3,272 SQ FT corner lot, offering unmatched potential for growth. Whether you choose to enjoy it as it is, renovate, add a second story, or build your custom dream home from the ground up, the possibilities here are endless. Capitalize on this exceptional location including trendy restaurants and coffee shops on St Clair West, easy access to the highways, and the new Cedarvale subway and LRT station.

Listed by CENTURY 21 LEADING EDGE REALTY INC.

  • MLS #

    C13027412

  • Sq. Ft

    700-1100

  • Sq. Ft. Source

    MLS

  • Lot Irregularities

    n/a

  • Year Built

    Available Upon Request

  • Pool

    None

  • Drive

    Private

  • Garage

    Attached, 1 spaces

  • Total Parking

    3

  • Family Room

    N

  • Den

    N

  • Exterior

    Stone

  • Fireplace

    N

  • Roof

    Asphalt Shingle

  • Foundation

    Block

  • Elevator

    n/a

  • Water View

    n/a

  • Laundry Level

    Lower

  • Heat

    Radiant

  • A/C

    Wall Unit

  • Water

    Municipal

  • Water Supply

    n/a

  • Sewers

    Sewers

  • Central Vac

    N

  • Living

    4.09 x 3.09 ft Main level

    hardwood floor, Pot Lights, Large Window

  • Dining

    3.56 x 2.34 ft Main level

    Ceramic Floor, W/O To Garden, Pot Lights

  • Kitchen

    3.56 x 3.24 ft Main level

    Ceramic Floor, Stainless Steel Appl, Pot Lights

  • Primary

    3.52 x 3.21 ft Main level

    hardwood floor, Large Window, Ceiling Fan

  • 2nd Br

    3.33 x 2.43 ft Main level

    hardwood floor, W/O To Deck, Window

  • 3rd Br

    6.75 x 3.04 ft Bsmt level

    Vinyl Floor, 3 Pc Ensuite, Window

  • Family

    6.75 x 4.56 ft Bsmt level

    Vinyl Floor, Pot Lights, Window

  • MLS #

    C13027412

  • Sq. Ft

    700-1100

  • Sq. Ft. Source

    MLS

  • Lot Irregularities

    n/a

  • Year Built

    Available Upon Request

  • Pool

    None

  • Drive

    Private

  • Garage

    Attached, 1 spaces

  • Total Parking

    3

  • Family Room

    N

  • Den

    N

  • Exterior

    Stone

  • Fireplace

    N

  • Roof

    Asphalt Shingle

  • Foundation

    Block

  • Elevator

    n/a

  • Water View

    n/a

  • Laundry Level

    Lower

  • Heat

    Radiant

  • A/C

    Wall Unit

  • Water

    Municipal

  • Water Supply

    n/a

  • Sewers

    Sewers

  • Central Vac

    N

  • Living

    4.09 x 3.09 ft Main level

    hardwood floor, Pot Lights, Large Window

  • Dining

    3.56 x 2.34 ft Main level

    Ceramic Floor, W/O To Garden, Pot Lights

  • Kitchen

    3.56 x 3.24 ft Main level

    Ceramic Floor, Stainless Steel Appl, Pot Lights

  • Primary

    3.52 x 3.21 ft Main level

    hardwood floor, Large Window, Ceiling Fan

  • 2nd Br

    3.33 x 2.43 ft Main level

    hardwood floor, W/O To Deck, Window

  • 3rd Br

    6.75 x 3.04 ft Bsmt level

    Vinyl Floor, 3 Pc Ensuite, Window

  • Family

    6.75 x 4.56 ft Bsmt level

    Vinyl Floor, Pot Lights, Window

Thinking of Selling?

Find Out Your Home’s Value in Today’s Market!

No Email or Signup is required to view your home estimate.

estimate your home value

Contact Manoj Kukreja

Sales Representative,
Century 21 People’s Choice Realty Inc.,
Brokerage
(647) 576 - 2100

Manoj profile avatar

Property History

Property history for 490 Arlington Avenue, Toronto

This property has been sold 3 times before. Create your free account to explore sold prices, detailed property history, and more insider data.

Sign In / Register

Estimated price

Date
Price
Change
2026-04-21
$1,296,968
---

Mortgage Calculator

This data is for informational purposes only.

Mortgage Payment per month

Principal Amount

Interest

Total Payable

Amortization

Amortization

Closing Cost Calculator

This data is for informational purposes only.

Closing Cost Total for this property

Total Cash flow for purchasing this property

Down Payment(%)*
Additional information

Provincial Land Transfer Tax

Ontario Land Transfer Tax Rebate

Toronto Land Transfer Tax

Toronto Land Transfer Tax Rebate

PST on CMHC Insurance Premium

Lawyer Fees

$2,825

Government Registration Fee's

$164

Title Insurance

Closing Cost Total

Total Cash flow for purchasing this property

Provincial Land Transfer Tax

Ontario Land Transfer Tax Rebate

Toronto Land Transfer Tax

Toronto Land Transfer Tax Rebate

PST on CMHC Insurance Premium

Lawyer Fees

$2,825

Government Registarion Fee's

$164

Title Insurance

Down Payment(%)*

* A down payment of less than 20% is permitted only for first-time home buyers purchasing their principal residence. The minimum down payment required is 5% for the portion of the purchase price up to $500,000, and 10% for the portion between $500,000 and $1,500,000. For properties priced over $1,500,000, a minimum down payment of 20% is required.

Thinking of Selling?

Find Out Your Home’s Value in Today’s Market!

No Email or Signup is required to view your home estimate.

estimate your home value

Contact Manoj Kukreja

Sales Representative, Century 21 People’s Choice Realty Inc., Brokerage
(647) 576 - 2100

Manoj profile avatar

Recent Sold Listings in Humewood-Cedarvale, Toronto

Popular Cities