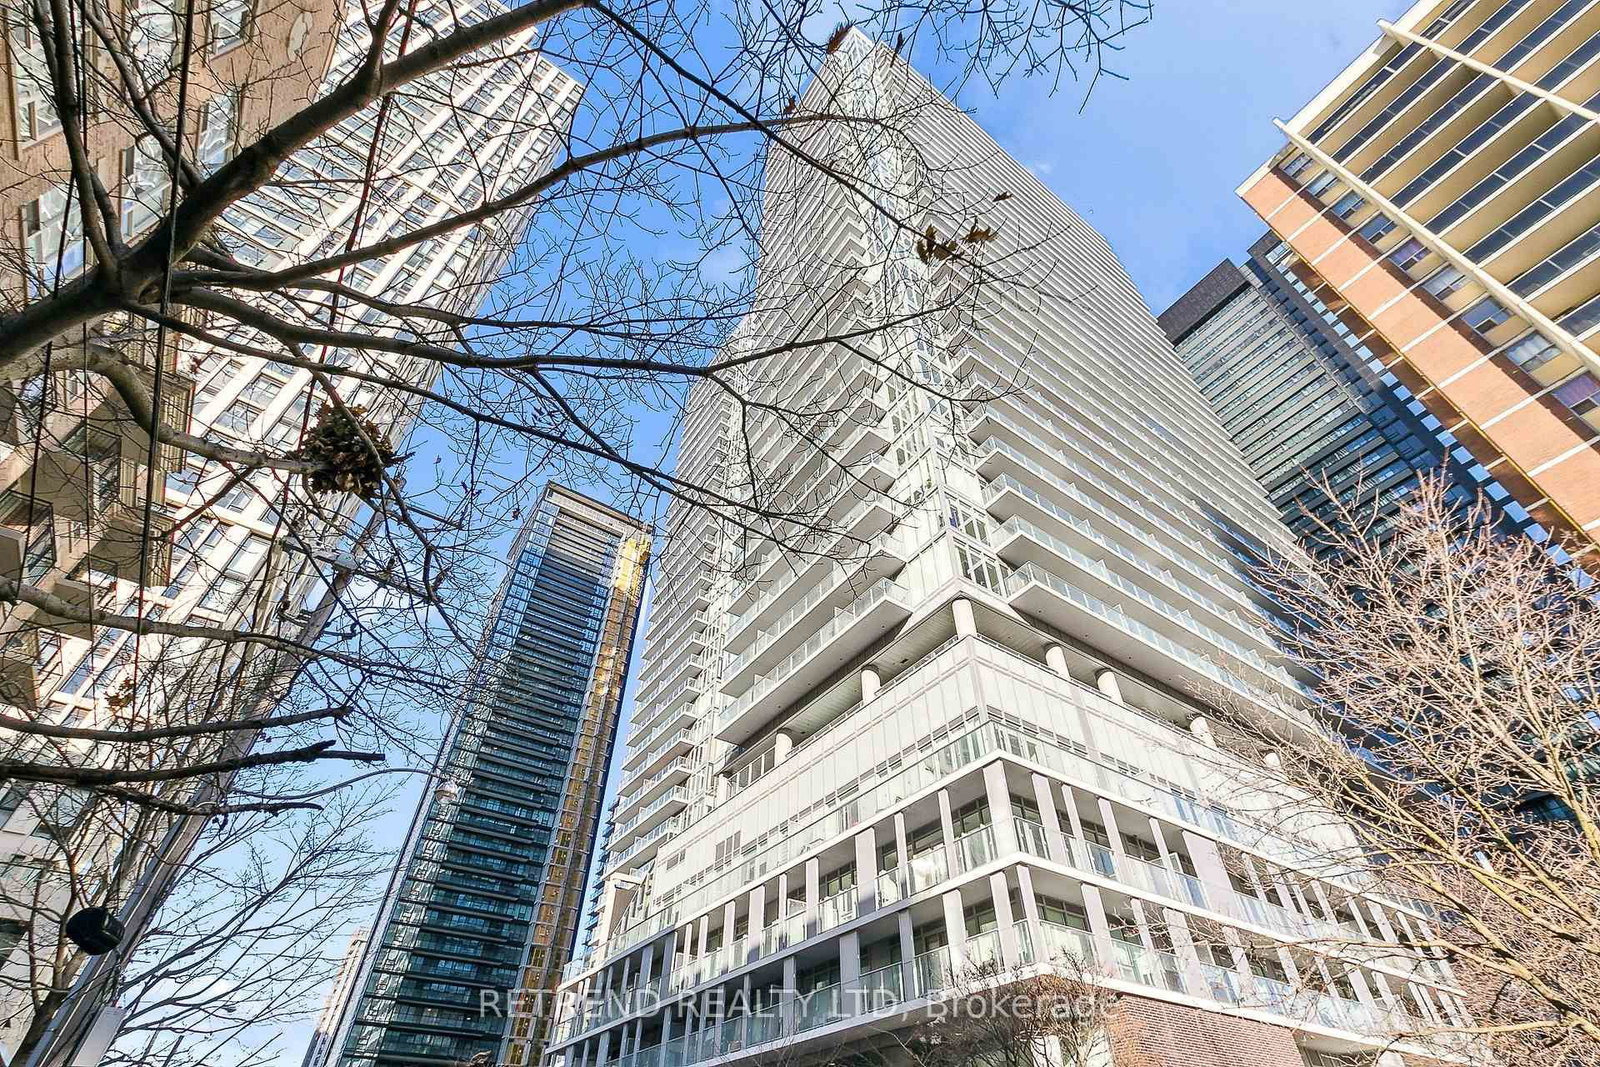
<-- style PDP --> 1719-2020 Bathurst Street, Toronto - Condo Apt for sale for $349,000
  • sold
  • leased

1719-2020 Bathurst Street

Toronto, Ontario, M5P 0A6 - Humewood-Cedarvale

$349,000$000000

  • Neighbourhood

    Humewood-Cedarvale

  • Major Intersection

    Bathurst Street & Eglinton Avenue

  • Listed Since: 268 day(s)

  • Last update: 184 day(s) ago

Overview

  • Property Type

    Condo Apt, Bachelor/Studio

  • Bedrooms

    n/a

  • Bathrooms

    1

  • Square Feet

    0-499

  • Exposure

    East

  • Total Parking

    n/a

  • Maintenance

    $293

  • Taxes

    $2,661.93 (2025)

  • Balcony

    Open

Property Description

Property description for 1719-2020 Bathurst Street, Toronto

Welcome to Suite 1719 at Forest Hill Condos! A top-of-the-line condo with an unbeatable location. This condo combines the best of luxury and design. This studio unit has a bright, clean, and open look with a stunning open east view. Amenities including concierge, gym, rooftop terrace, and visitor parking. Direct underground access to the newly launched Eglinton LRT as well as TTC at your door step. The coveted Forest Hill neighbourhood features amenities along Eglinton Avenue with shopping and dining, lush parks, and walking trails like the Kay Gardner Beltline Trail.

Listed by ROYAL LEPAGE REAL ESTATE SERVICES HEAPS ESTRIN TEAM

  • MLS #

    C12778620

  • Sq. Ft

    0-499

  • Sq. Ft. Source

    MLS

  • Year Built

    0-5

  • Basement

    None

  • View

    City

  • Garage

    Underground

  • Parking Type

    None

  • Locker

    None

  • Pets Permitted

    Yes-with Restrictions

  • Exterior

    Concrete

  • Fireplace

    N

  • Security

    n/a

  • Elevator

    n/a

  • Laundry Level

    n/a

  • Building Amenities

    Concierge,Exercise Room,Rooftop Deck/Garden,Visitor Parking

  • Maintenance Fee Includes

    n/a

  • Property Management

    FirstService Residential

  • Heat

    Heat Pump

  • A/C

    Central Air

  • Water

    n/a

  • Water Supply

    n/a

  • Central Vac

    N

  • Cert Level

    n/a

  • Energy Cert

    N

  • Kitchen

    2.44 x 1.25 ft Main level

    Laminate, B/I Appliances, Stone Counter

  • Dining

    2.44 x 1.25 ft Main level

    Laminate, Open Concept, Combined W/Kitchen

  • Living

    2.37 x 3.5 ft Main level

    Laminate, Walk-Out, East View

  • MLS #

    C12778620

  • Sq. Ft

    0-499

  • Sq. Ft. Source

    MLS

  • Year Built

    0-5

  • Basement

    None

  • View

    City

  • Garage

    Underground

  • Parking Type

    None

  • Locker

    None

  • Pets Permitted

    Yes-with Restrictions

  • Exterior

    Concrete

  • Fireplace

    N

  • Security

    n/a

  • Elevator

    n/a

  • Laundry Level

    n/a

  • Building Amenities

    Concierge,Exercise Room,Rooftop Deck/Garden,Visitor Parking

  • Maintenance Fee Includes

    n/a

  • Property Management

    FirstService Residential

  • Heat

    Heat Pump

  • A/C

    Central Air

  • Water

    n/a

  • Water Supply

    n/a

  • Central Vac

    N

  • Cert Level

    n/a

  • Energy Cert

    N

  • Kitchen

    2.44 x 1.25 ft Main level

    Laminate, B/I Appliances, Stone Counter

  • Dining

    2.44 x 1.25 ft Main level

    Laminate, Open Concept, Combined W/Kitchen

  • Living

    2.37 x 3.5 ft Main level

    Laminate, Walk-Out, East View

Thinking of Selling?

Find Out Your Home’s Value in Today’s Market!

No Email or Signup is required to view your home estimate.

estimate your home value

Contact Manoj Kukreja

Sales Representative,
Century 21 People’s Choice Realty Inc.,
Brokerage
(647) 576 - 2100

Manoj profile avatar

Property History

Property history for 1719-2020 Bathurst Street, Toronto

This property has been sold 1 time before. Create your free account to explore sold prices, detailed property history, and more insider data.

Sign In / Register

Estimated price

Date
Price
Change
2026-02-11
$367,697
---

Inventory Graph

10 9 8 7 6 5 4 3 2 1 0 10+ Months of inventory SELLER'S Market BALANCED Market BUYER'S Market

Mortgage Calculator

This data is for informational purposes only.

Mortgage Payment per month

Principal Amount

Interest

Total Payable

Amortization

Amortization

Closing Cost Calculator

This data is for informational purposes only.

Closing Cost Total for this property

Total Cash flow for purchasing this property

Down Payment(%)*
Additional information

Provincial Land Transfer Tax

Ontario Land Transfer Tax Rebate

Toronto Land Transfer Tax

Toronto Land Transfer Tax Rebate

PST on CMHC Insurance Premium

Lawyer Fees

$2,825

Government Registration Fee's

$164

Title Insurance

Closing Cost Total

Total Cash flow for purchasing this property

Provincial Land Transfer Tax

Ontario Land Transfer Tax Rebate

Toronto Land Transfer Tax

Toronto Land Transfer Tax Rebate

PST on CMHC Insurance Premium

Lawyer Fees

$2,825

Government Registarion Fee's

$164

Title Insurance

Down Payment(%)*

* A down payment of less than 20% is permitted only for first-time home buyers purchasing their principal residence. The minimum down payment required is 5% for the portion of the purchase price up to $500,000, and 10% for the portion between $500,000 and $1,500,000. For properties priced over $1,500,000, a minimum down payment of 20% is required.

Thinking of Selling?

Find Out Your Home’s Value in Today’s Market!

No Email or Signup is required to view your home estimate.

estimate your home value

Contact Manoj Kukreja

Sales Representative, Century 21 People’s Choice Realty Inc., Brokerage
(647) 576 - 2100

Manoj profile avatar

Recent Sold Listings in Humewood-Cedarvale, Toronto

Popular Cities