<-- style PDP --> 34 Kenwood Avenue, Toronto - Detached for sale for $1,475,000
  • sold
  • leased

34 Kenwood Avenue

Toronto, Ontario, M6C 2R9 - Humewood-Cedarvale

$1,475,000$000000

  • Neighbourhood

    Humewood-Cedarvale

  • Major Intersection

    Bathurst & St. Clair

  • Listed Since: 25 day(s)

  • Last update: 15 day(s) ago

Overview

  • Property Type

    Detached, 2-Storey

  • Bedrooms

    3

  • Bathrooms

    3

  • Basement

    Finished

  • Kitchen

    1

  • Total Parking

    3 (1 Detached Garage)

  • Lot Size

    16x130 (Feet)

  • Taxes

    $7,189.70 (2026)

  • Type

    Freehold

Property Description

Property description for 34 Kenwood Avenue, Toronto

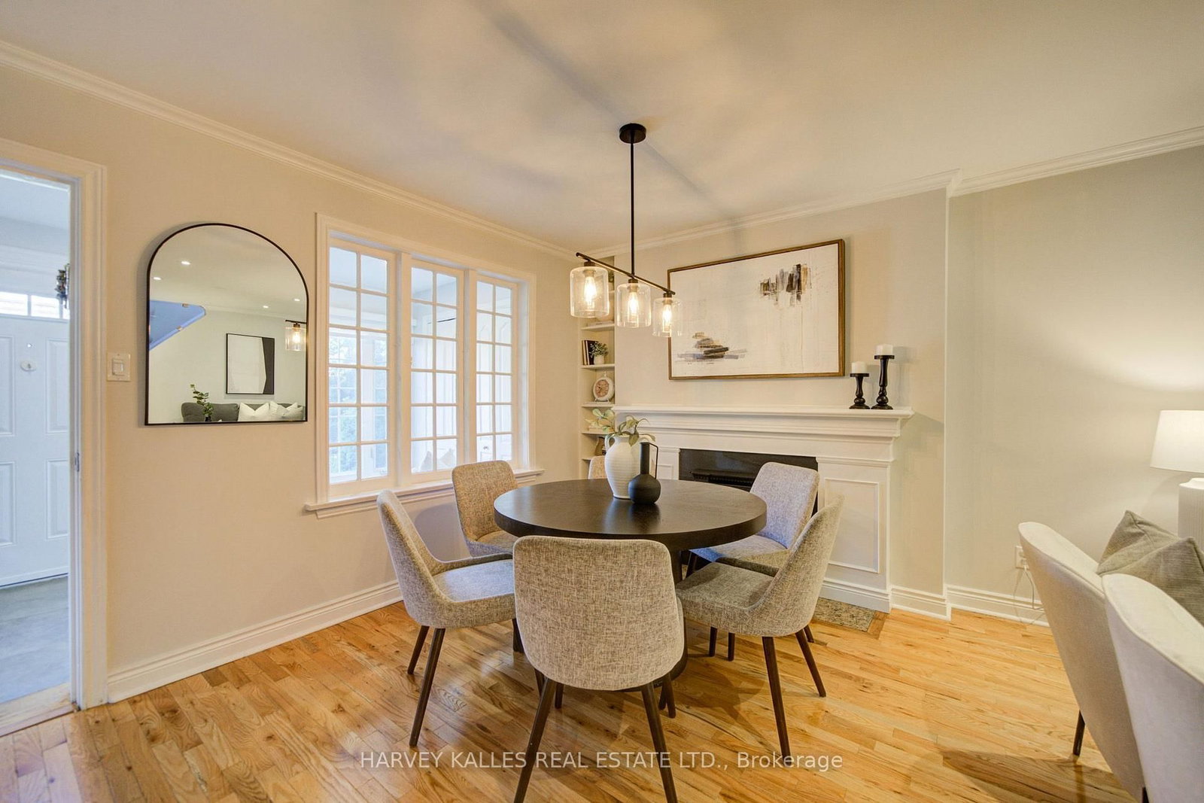
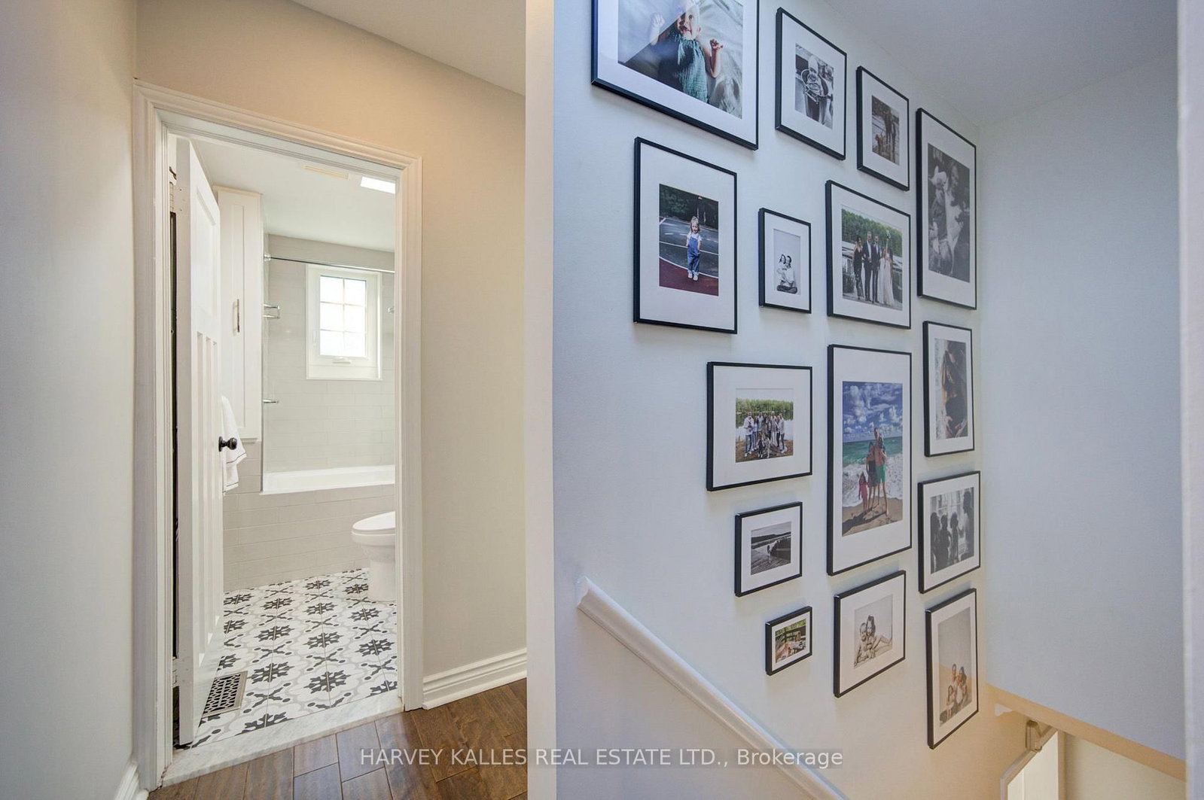
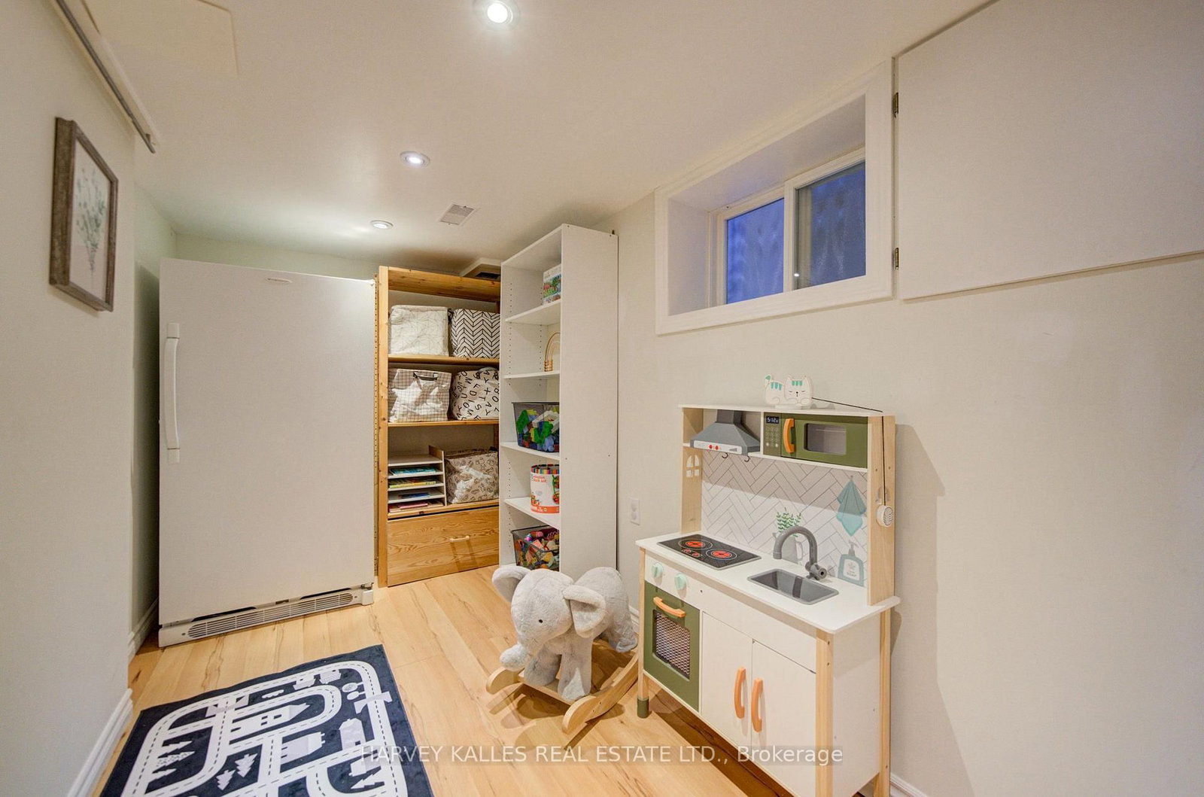
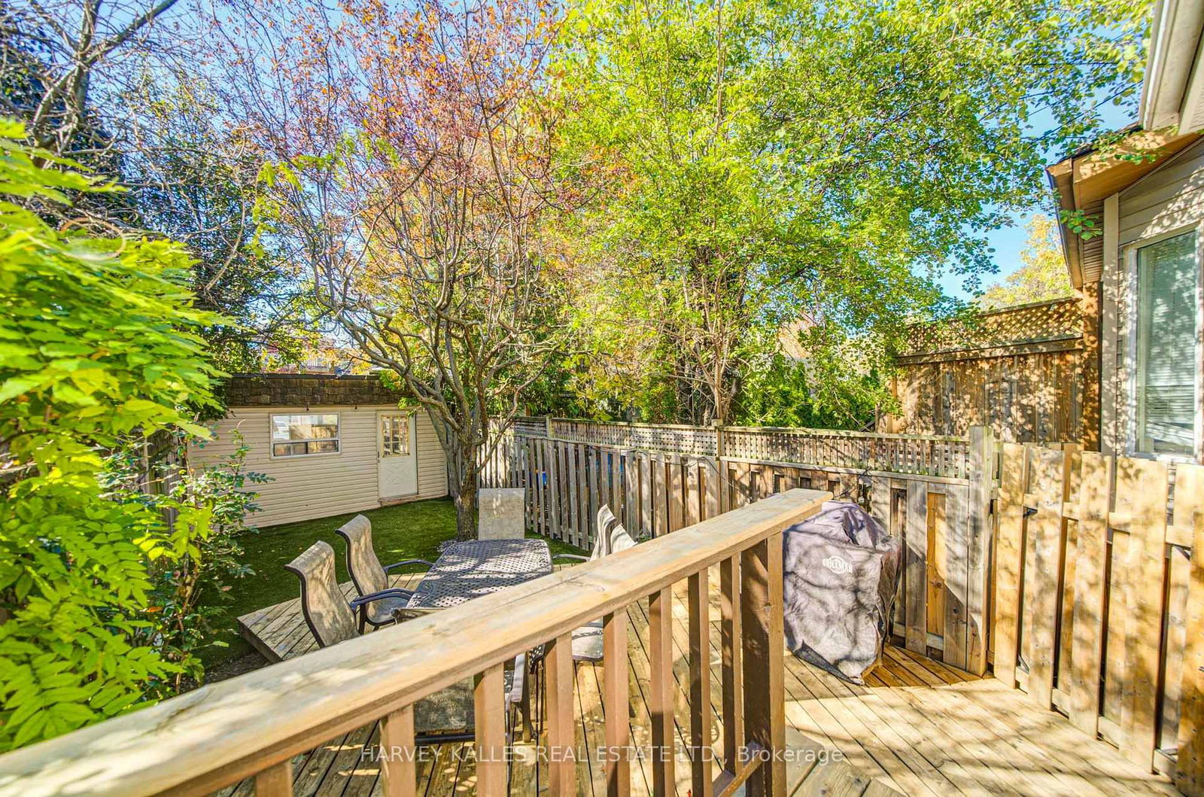
Detached, turnkey and beautifully updated in the heart of Humewood, this Kenwood home checks all the key boxes: an unbeatable location, a renovated powder room, a finished lower level and rare 3-car parking! Thoughtfully designed for everyday family living, the main floor offers a practical mudroom with storage and an open living and dining area. The kitchen features abundant cabinetry, modern appliances, an eat-in counter and light pouring in from a skylight and nearby windows. Upstairs, the spacious primary bedroom includes a double closet and a sitting area, while the second and third bedrooms each offer a closet and comfortable space for children, guests or a home office. A renovated, 4-pc washroom completes the 2nd floor. The updated lower level adds valuable living space with 7-foot ceilings in the rec area, a 3-piece bathroom, a laundry area and even more storage. The backyard offers a finished deck, mature tree cover and recently installed turf, creating an inviting, low-maintenance outdoor space. No shortage of parking at this house between its 3 spots: a registered front pad, a laneway garage plus an additional space behind the garage! This is the perfect location in Humewood: close to St. Clair (but not too close!) & just a short walk to St. Clair West Station, the streetcar & Bathurst. This home is located in the coveted Humewood Community School District & only steps from numerous parks, cafés, restaurants, shops and conveniences. Enjoy the farmers' market at Wychwood Barns or swing by Loblaws for some groceries! Move in and enjoy this warm, functional home in one of Toronto's most walkable neighbourhoods.

Listed by HARVEY KALLES REAL ESTATE LTD.

  • MLS #

    C14100134

  • Sq. Ft

    1100-1500

  • Sq. Ft. Source

    MLS

  • Lot Irregularities

    n/a

  • Year Built

    Available Upon Request

  • Pool

    None

  • Drive

    Front Yard, Lane

  • Garage

    Detached, 1 spaces

  • Total Parking

    3

  • Family Room

    N

  • Den

    N

  • Exterior

    Stucco/Plaster

  • Fireplace

    Y

  • Roof

    Asphalt Shingle

  • Foundation

    Concrete Block

  • Elevator

    n/a

  • Water View

    n/a

  • Laundry Level

    Lower

  • Heat

    Forced Air

  • A/C

    Central Air

  • Water

    Municipal

  • Water Supply

    n/a

  • Sewers

    Sewers

  • Central Vac

    N

  • Foyer

    3.53 x 1.96 ft Main level

    Window, Double Closet, O/Looks Frontyard

  • Dining

    4.06 x 3.35 ft Main level

    Window, Gas Fireplace, hardwood floor

  • Living

    4.06 x 3.35 ft Main level

    Crown Moulding, Pot Lights, hardwood floor

  • Kitchen

    5.59 x 3.05 ft Main level

    Stainless Steel Appl, Eat-In Kitchen, W/O To Deck

  • Primary

    4.27 x 4.06 ft 2nd level

    Double Closet, Electric Fireplace, hardwood floor

  • 2nd Br

    3.35 x 3.05 ft 2nd level

    Skylight, Closet, hardwood floor

  • 3rd Br

    3.43 x 2.49 ft 2nd level

    Window, Closet, hardwood floor

  • Rec

    6.6 x 4.06 ft Lower level

    Laminate, Pot Lights, Double Closet

  • Office

    3.66 x 2.03 ft Lower level

    Laminate, Pot Lights, Window

  • MLS #

    C14100134

  • Sq. Ft

    1100-1500

  • Sq. Ft. Source

    MLS

  • Lot Irregularities

    n/a

  • Year Built

    Available Upon Request

  • Pool

    None

  • Drive

    Front Yard, Lane

  • Garage

    Detached, 1 spaces

  • Total Parking

    3

  • Family Room

    N

  • Den

    N

  • Exterior

    Stucco/Plaster

  • Fireplace

    Y

  • Roof

    Asphalt Shingle

  • Foundation

    Concrete Block

  • Elevator

    n/a

  • Water View

    n/a

  • Laundry Level

    Lower

  • Heat

    Forced Air

  • A/C

    Central Air

  • Water

    Municipal

  • Water Supply

    n/a

  • Sewers

    Sewers

  • Central Vac

    N

  • Foyer

    3.53 x 1.96 ft Main level

    Window, Double Closet, O/Looks Frontyard

  • Dining

    4.06 x 3.35 ft Main level

    Window, Gas Fireplace, hardwood floor

  • Living

    4.06 x 3.35 ft Main level

    Crown Moulding, Pot Lights, hardwood floor

  • Kitchen

    5.59 x 3.05 ft Main level

    Stainless Steel Appl, Eat-In Kitchen, W/O To Deck

  • Primary

    4.27 x 4.06 ft 2nd level

    Double Closet, Electric Fireplace, hardwood floor

  • 2nd Br

    3.35 x 3.05 ft 2nd level

    Skylight, Closet, hardwood floor

  • 3rd Br

    3.43 x 2.49 ft 2nd level

    Window, Closet, hardwood floor

  • Rec

    6.6 x 4.06 ft Lower level

    Laminate, Pot Lights, Double Closet

  • Office

    3.66 x 2.03 ft Lower level

    Laminate, Pot Lights, Window

Thinking of Selling?

Find Out Your Home’s Value in Today’s Market!

No Email or Signup is required to view your home estimate.

estimate your home value

Contact Manoj Kukreja

Sales Representative,
Century 21 People’s Choice Realty Inc.,
Brokerage
(647) 576 - 2100

Manoj profile avatar

Property History

Property history for 34 Kenwood Avenue, Toronto

This property has been sold 1 time before. Create your free account to explore sold prices, detailed property history, and more insider data.

Sign In / Register

Estimated price

Date
Price
Change
2026-10-20
$1,537,843
-1.93%

Mortgage Calculator

This data is for informational purposes only.

Mortgage Payment per month

Principal Amount

Interest

Total Payable

Amortization

Amortization

Closing Cost Calculator

This data is for informational purposes only.

Closing Cost Total for this property

Total Cash flow for purchasing this property

Down Payment(%)*
Additional information

Provincial Land Transfer Tax

Ontario Land Transfer Tax Rebate

Toronto Land Transfer Tax

Toronto Land Transfer Tax Rebate

PST on CMHC Insurance Premium

Lawyer Fees

$2,825

Government Registration Fee's

$164

Title Insurance

Closing Cost Total

Total Cash flow for purchasing this property

Provincial Land Transfer Tax

Ontario Land Transfer Tax Rebate

Toronto Land Transfer Tax

Toronto Land Transfer Tax Rebate

PST on CMHC Insurance Premium

Lawyer Fees

$2,825

Government Registarion Fee's

$164

Title Insurance

Down Payment(%)*

* A down payment of less than 20% is permitted only for first-time home buyers purchasing their principal residence. The minimum down payment required is 5% for the portion of the purchase price up to $500,000, and 10% for the portion between $500,000 and $1,500,000. For properties priced over $1,500,000, a minimum down payment of 20% is required.

Thinking of Selling?

Find Out Your Home’s Value in Today’s Market!

No Email or Signup is required to view your home estimate.

estimate your home value

Contact Manoj Kukreja

Sales Representative, Century 21 People’s Choice Realty Inc., Brokerage
(647) 576 - 2100

Manoj profile avatar

Recent Sold Listings in Humewood-Cedarvale, Toronto

Popular Cities