<-- style PDP --> 479 Rushton Road, Toronto - Detached for sale for $1,599,000
  • sold
  • leased

479 Rushton Road

Toronto, Ontario, M6C 2Y4 - Humewood-Cedarvale

$1,599,000$000000

  • Neighbourhood

    Humewood-Cedarvale

  • Major Intersection

    Rushton Road & Maplewood Ave

  • Listed Since: 212 day(s)

  • Last update: 204 day(s) ago

Overview

  • Property Type

    Detached, 2-Storey

  • Bedrooms

    3 + 2

  • Bathrooms

    3

  • Basement

    Sep Entrance + Finished

  • Kitchen

    1 + 1

  • Total Parking

    1 Detached Garage

  • Lot Size

    25x120 (Feet)

  • Taxes

    $7,512.00 (2025)

  • Type

    Freehold

Property Description

Property description for 479 Rushton Road, Toronto

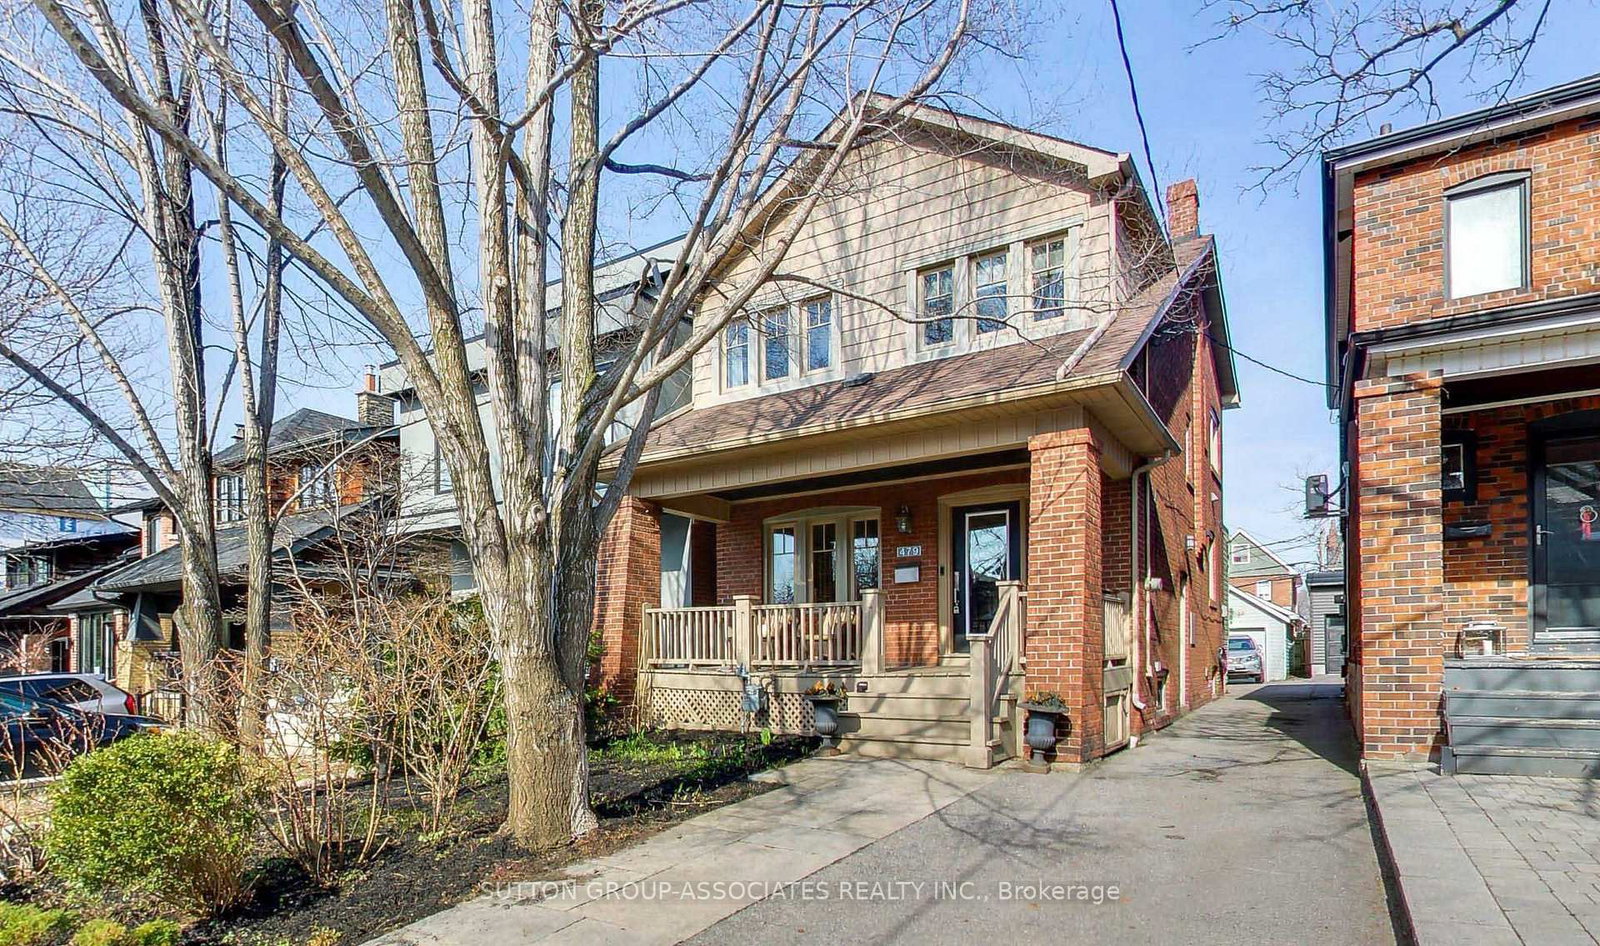
An opportunity to live on coveted Rushton Road in a home that checks all the boxes - and one you can truly stay in for years to come. We're offering a beautifully presented home that delivers the kind of space rarely found in one package. The main floor offers an effortless, open flow between rooms enhanced by wide openings, and is anchored by a sought after family room and bathroom - enhancing busy mornings and relaxed evenings. Importantly, the existing main floor and basement addition can support a future second-storey expansion, offering a rare opportunity to grow the home over time. The stylish modern kitchen is highly functional, featuring a large center island with breakfast bar and a large pantry. The bedrooms are well-proportioned and a tandem room includes a washer and dryer hook-up, adding everyday convenience. The home is enriched with thoughtful upgrades such as ceiling speakers for effortless ambiance, remote-controlled blinds, custom closet organizers, and a spa-like steam shower that transforms your daily routine into a moment of retreat. The private backyard and deck extend your living space and the huge lower level offers exceptional flexibility to use as a rental or take down a few walls that are not supporting and create a huge media room for additional living space for your family. Come live in Humewood and immerse yourself in one of the city's most engaged communities-Saturday mornings at the Farmers' Market, cultural programming at Wychwood Barns, children walking to Humewood School, and the everyday convenience and charm of a connected urban lifestyle.

Listed by SUTTON GROUP-ASSOCIATES REALTY INC.

  • MLS #

    C12977828

  • Sq. Ft

    1500-2000

  • Sq. Ft. Source

    MLS

  • Lot Irregularities

    n/a

  • Year Built

    Available Upon Request

  • Pool

    None

  • Drive

    Mutual

  • Garage

    Detached, 1 spaces

  • Total Parking

    1

  • Family Room

    Y

  • Den

    Y

  • Exterior

    Brick

  • Fireplace

    N

  • Roof

    Shingles

  • Foundation

    Concrete Block

  • Elevator

    n/a

  • Water View

    n/a

  • Laundry Level

    n/a

  • Heat

    Forced Air

  • A/C

    Central Air

  • Water

    Municipal

  • Water Supply

    n/a

  • Sewers

    Sewers

  • Central Vac

    N

  • Foyer

    3.423 x 1.849 ft Main level

    Porcelain Floor, Closet, Pot Lights

  • Living

    4.317 x 3.16 ft Main level

    Built-In Speakers, Large Window, Pot Lights

  • Dining

    4.083 x 2.544 ft Main level

    hardwood floor, Crown Moulding, Pot Lights

  • Family

    5.827 x 4.118 ft Main level

    Built-In Speakers, W/O To Deck, Pot Lights

  • Kitchen

    4.124 x 2.778 ft Main level

    Centre Island, Window, Stainless Steel Appl

  • Bathroom

    2.366 x 2.331 ft Main level

    4 Pc Bath, Pot Lights, Quartz Counter

  • Primary

    5.003 x 3.086 ft 2nd level

    Broadloom, Large Window, Closet

  • 2nd Br

    4.149 x 2.605 ft 2nd level

    Broadloom, Large Window, Closet

  • 3rd Br

    3.352 x 3.11 ft 2nd level

    Broadloom, Window, Closet

  • Tandem

    2.671 x 1.863 ft 2nd level

    Broadloom, Picture Window

  • Bathroom

    1.993 x 1.562 ft 2nd level

    Tile Floor, Window, Quartz Counter

  • Living

    3.346 x 2.412 ft Lower level

    Tile Floor, Open Concept, Pot Lights

  • Kitchen

    3.982 x 2.173 ft Lower level

    Tile Floor, Above Grade Window, Pot Lights

  • Den

    2.561 x 1.999 ft Lower level

    Broadloom, Open Concept, Pot Lights

  • Br

    3.75 x 3.521 ft Lower level

    Pot Lights, Above Grade Window, Double Closet

  • Br

    3.172 x 2.835 ft Lower level

    Broadloom, Closet, Pot Lights

  • Laundry

    2.45 x 2.164 ft Lower level

    Open Concept, Above Grade Window, Pot Lights

  • Utility

    2.868 x 2.536 ft Lower level

    Concrete Floor, Laundry Sink

  • Bathroom

    2.123 x 1.506 ft Lower level

    Tile Floor, Window, Pot Lights

  • MLS #

    C12977828

  • Sq. Ft

    1500-2000

  • Sq. Ft. Source

    MLS

  • Lot Irregularities

    n/a

  • Year Built

    Available Upon Request

  • Pool

    None

  • Drive

    Mutual

  • Garage

    Detached, 1 spaces

  • Total Parking

    1

  • Family Room

    Y

  • Den

    Y

  • Exterior

    Brick

  • Fireplace

    N

  • Roof

    Shingles

  • Foundation

    Concrete Block

  • Elevator

    n/a

  • Water View

    n/a

  • Laundry Level

    n/a

  • Heat

    Forced Air

  • A/C

    Central Air

  • Water

    Municipal

  • Water Supply

    n/a

  • Sewers

    Sewers

  • Central Vac

    N

  • Foyer

    3.423 x 1.849 ft Main level

    Porcelain Floor, Closet, Pot Lights

  • Living

    4.317 x 3.16 ft Main level

    Built-In Speakers, Large Window, Pot Lights

  • Dining

    4.083 x 2.544 ft Main level

    hardwood floor, Crown Moulding, Pot Lights

  • Family

    5.827 x 4.118 ft Main level

    Built-In Speakers, W/O To Deck, Pot Lights

  • Kitchen

    4.124 x 2.778 ft Main level

    Centre Island, Window, Stainless Steel Appl

  • Bathroom

    2.366 x 2.331 ft Main level

    4 Pc Bath, Pot Lights, Quartz Counter

  • Primary

    5.003 x 3.086 ft 2nd level

    Broadloom, Large Window, Closet

  • 2nd Br

    4.149 x 2.605 ft 2nd level

    Broadloom, Large Window, Closet

  • 3rd Br

    3.352 x 3.11 ft 2nd level

    Broadloom, Window, Closet

  • Tandem

    2.671 x 1.863 ft 2nd level

    Broadloom, Picture Window

  • Bathroom

    1.993 x 1.562 ft 2nd level

    Tile Floor, Window, Quartz Counter

  • Living

    3.346 x 2.412 ft Lower level

    Tile Floor, Open Concept, Pot Lights

  • Kitchen

    3.982 x 2.173 ft Lower level

    Tile Floor, Above Grade Window, Pot Lights

  • Den

    2.561 x 1.999 ft Lower level

    Broadloom, Open Concept, Pot Lights

  • Br

    3.75 x 3.521 ft Lower level

    Pot Lights, Above Grade Window, Double Closet

  • Br

    3.172 x 2.835 ft Lower level

    Broadloom, Closet, Pot Lights

  • Laundry

    2.45 x 2.164 ft Lower level

    Open Concept, Above Grade Window, Pot Lights

  • Utility

    2.868 x 2.536 ft Lower level

    Concrete Floor, Laundry Sink

  • Bathroom

    2.123 x 1.506 ft Lower level

    Tile Floor, Window, Pot Lights

Thinking of Selling?

Find Out Your Home’s Value in Today’s Market!

No Email or Signup is required to view your home estimate.

estimate your home value

Contact Manoj Kukreja

Sales Representative,
Century 21 People’s Choice Realty Inc.,
Brokerage
(647) 576 - 2100

Manoj profile avatar

Estimated price

Date
Price
Change
2026-04-09
$1,669,825
---

Mortgage Calculator

This data is for informational purposes only.

Mortgage Payment per month

Principal Amount

Interest

Total Payable

Amortization

Amortization

Closing Cost Calculator

This data is for informational purposes only.

Closing Cost Total for this property

Total Cash flow for purchasing this property

Down Payment(%)*
Additional information

Provincial Land Transfer Tax

Ontario Land Transfer Tax Rebate

Toronto Land Transfer Tax

Toronto Land Transfer Tax Rebate

PST on CMHC Insurance Premium

Lawyer Fees

$2,825

Government Registration Fee's

$164

Title Insurance

Closing Cost Total

Total Cash flow for purchasing this property

Provincial Land Transfer Tax

Ontario Land Transfer Tax Rebate

Toronto Land Transfer Tax

Toronto Land Transfer Tax Rebate

PST on CMHC Insurance Premium

Lawyer Fees

$2,825

Government Registarion Fee's

$164

Title Insurance

Down Payment(%)*

* A down payment of less than 20% is permitted only for first-time home buyers purchasing their principal residence. The minimum down payment required is 5% for the portion of the purchase price up to $500,000, and 10% for the portion between $500,000 and $1,500,000. For properties priced over $1,500,000, a minimum down payment of 20% is required.

Thinking of Selling?

Find Out Your Home’s Value in Today’s Market!

No Email or Signup is required to view your home estimate.

estimate your home value

Contact Manoj Kukreja

Sales Representative, Century 21 People’s Choice Realty Inc., Brokerage
(647) 576 - 2100

Manoj profile avatar

Recent Sold Listings in Humewood-Cedarvale, Toronto

Popular Cities