<-- style PDP --> 144 Mavety Street, Toronto - Detached for sale for $2,998,000
  • sold
  • leased

144 Mavety Street

Toronto, Ontario, M6P 2L9 - Junction Area

$2,998,000$000000

  • Neighbourhood

    Junction Area

  • Major Intersection

    High Park Ave/Humberside/West Of Keele

  • Listed Since: 39 day(s)

  • Last update: 22 day(s) ago

Overview

  • Property Type

    Detached, 3-Storey

  • Bedrooms

    3 + 1

  • Bathrooms

    4

  • Basement

    Apartment + Sep Entrance

  • Kitchen

    1 + 1

  • Total Parking

    2 (1 Detached Garage)

  • Lot Size

    30x115 (Feet)

  • Taxes

    $13,211.60 (2025)

  • Type

    Freehold

Property Description

Property description for 144 Mavety Street, Toronto

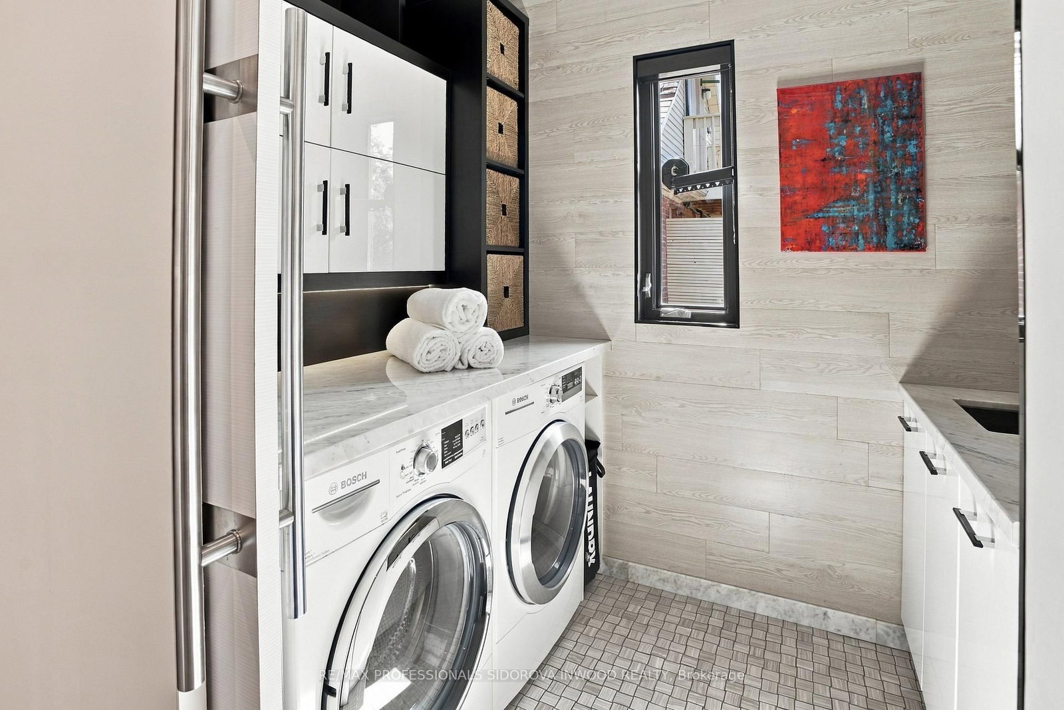
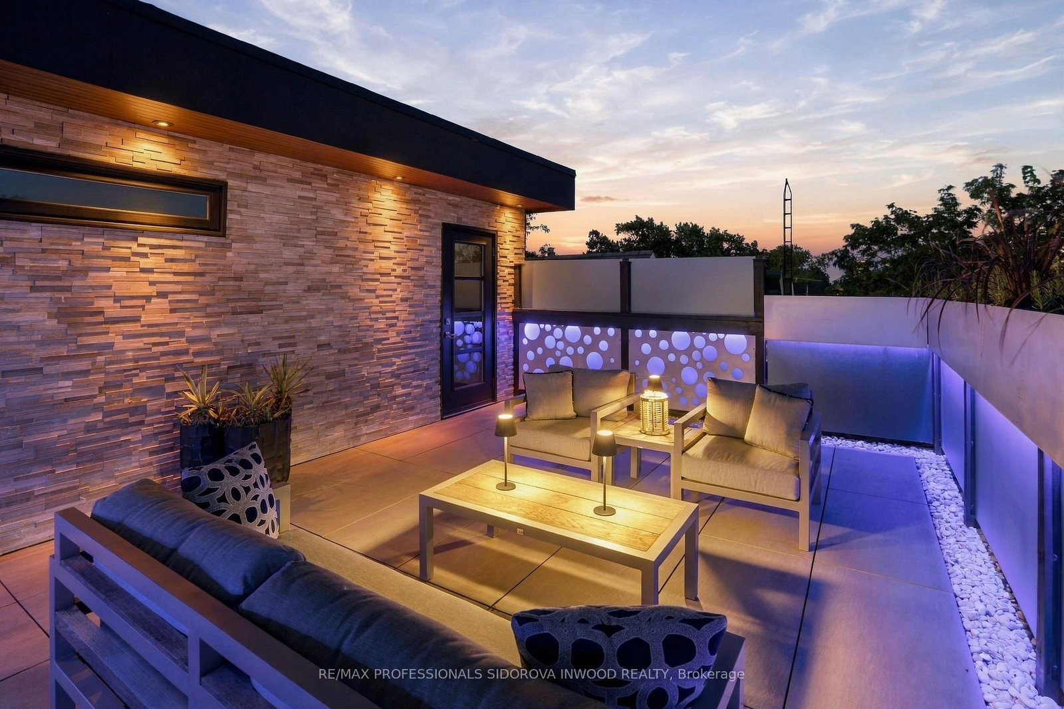
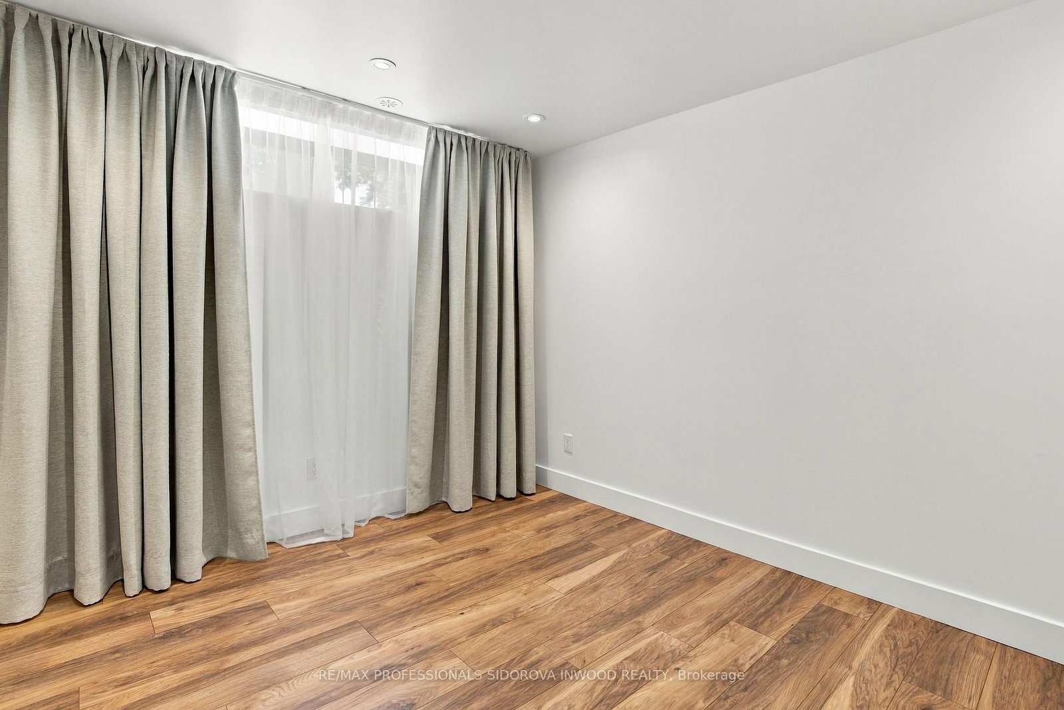
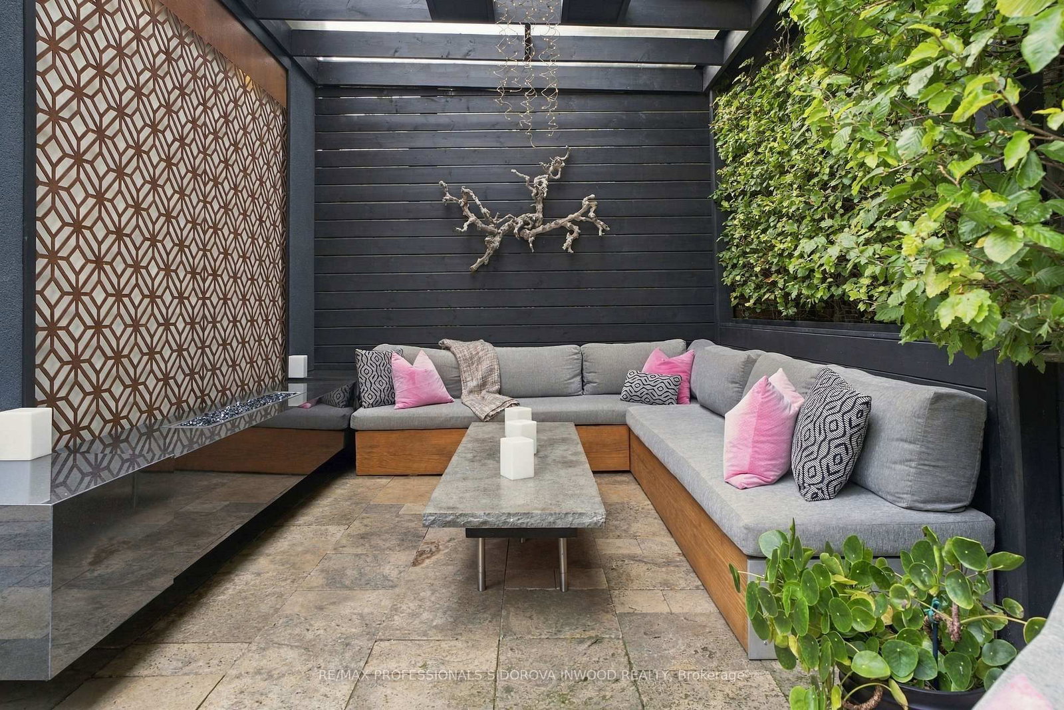
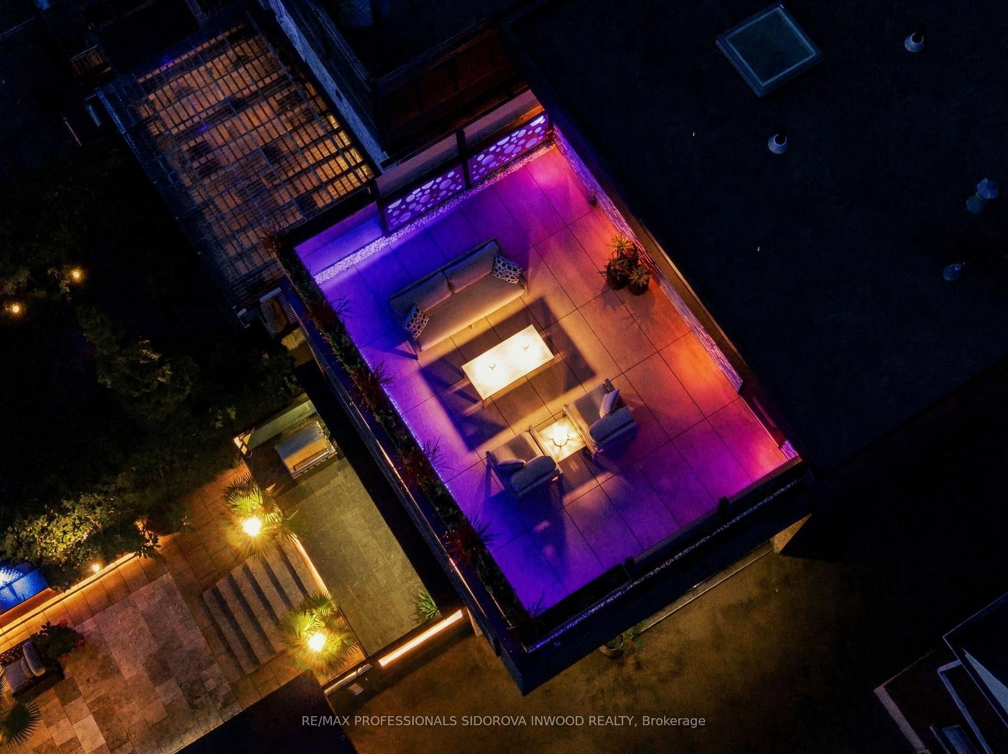
Absolutely Spectacular Newly Custom-built Over 4000sqft Living Space where Sophisticated modern architecture,the best materials premium imported finishes & resort-inspired indoor/outdoor living create a remarkable urban retreat.This Exceptional 4 Bdrms & 4 Baths Home Privately nestled on a Tranquil,tree-lined street right in the heart of The Junction. Main Level Features Welcoming Foyer W/2Pc Pwdr Rm, Showcasing An Open Concept Spacious Living Rm W/Imported 3-Sided Dutch Gas Frpl, Extra High Ceilings w/Pot Lights & Wide Plank Oak Flrs w/Wood Trim Thru-out. Massive Dining Rm, Seamlessly Flowing Into The Open Designer Gourmet Kitchen w/Quartz Counters, Backsplash & Oversized WaterFall Centre Island W/Breakfst Bar,Many Custom Cabinets,Pot Lights,Top Of The Line St/St.Appliances & Huge Sliding Glass Drs Leading To The Private Oasis, Majestic Resort Style Backyard Featuring Travertine Patio and Deck,2 Gas Frpls,B/I Coffee Station,Dramatic Waterfall, B/I BBQ Station.,Corten steel Accents,Professional Landscaping w/Irrigation System.Garage/Urban Pavillion Offers Flexible Entertaining Space.2nd Flr Offers;Grand Fam.Rm W/Custom Built/Ins(Easily A Large Bdrm),2 Generous Size Bdrms w/Lrg Closets, Custom Marble Bath w/7-ft Soaker Tub & Dbl vanity & Laundry Rm.3rd Flr Luxurious Primary Bdrm Retreat w/Sitting Area,Gas Frpl,B/I Coffee Station,Custom W/I Closets,Spa Inspired Calacatta Marble Ensuite w/2Person Shower,Freestanding Tub & W/O To Fabulous Rooftop Terrace w/Premium Porcelain Tiles,Custom Planters & Panoramic Views.Bonus:Separate Almost 1000Sqft Lower Level 1Bdrm Guest Suite For Extended Family or Live-In Nanny.Located in the coveted Indian Road Cres. Jr. PS, Annette Street Jr. & Sr. PS & Humberside CI catchments.Rare offering of architectural distinction & exceptional lifestyle.

Listed by RE/MAX PROFESSIONALS SIDOROVA INWOOD REALTY

  • MLS #

    W13782112

  • Sq. Ft

    3000-3500

  • Sq. Ft. Source

    MLS

  • Lot Irregularities

    n/a

  • Year Built

    Available Upon Request

  • Pool

    None

  • Drive

    Mutual

  • Garage

    Detached, 1 spaces

  • Total Parking

    2

  • Family Room

    Y

  • Den

    Y

  • Exterior

    Stone

  • Fireplace

    Y

  • Roof

    Asphalt Shingle

  • Foundation

    Stone

  • Elevator

    n/a

  • Water View

    n/a

  • Laundry Level

    Upper

  • Heat

    Forced Air

  • A/C

    Central Air

  • Water

    Municipal

  • Water Supply

    n/a

  • Sewers

    Sewers

  • Central Vac

    N

  • Foyer

    2.33 x 1.5 ft Main level

    Pot Lights, 2 Pc Ensuite

  • Living

    5.99 x 4.65 ft Main level

    hardwood floor, Fireplace, Pot Lights

  • Dining

    5.99 x 4.32 ft Main level

    Open Concept, Pot Lights, hardwood floor

  • Kitchen

    4.4 x 5.73 ft Main level

    Quartz Counter, Centre Island, Stainless Steel Appl

  • Kitchen

    5.73 x 4.4 ft Main level

    Pot Lights, W/O To Yard, hardwood floor

  • 2nd Br

    3.1 x 5.13 ft 2nd level

    hardwood floor, Closet, Window

  • 3rd Br

    3.7 x 3.76 ft 2nd level

    hardwood floor, Closet, Window

  • Family

    5.99 x 6.0 ft 2nd level

    hardwood floor, Combined W/Br, B/I Shelves

  • Laundry

    1.65 x 2.51 ft 2nd level

    Tile Floor, B/I Shelves, Window

  • Bathroom

    2.78 x 2.78 ft 2nd level

    Soaker

  • Primary

    6.09 x 3.85 ft 3rd level

    Gas Fireplace, Combined W/Sitting, W/I Closet

  • Bathroom

    3.78 x 6.46 ft 3rd level

    5 Pc Bath, Soaker, Separate Shower

  • Other

    2.21 x 3.58 ft 3rd level

    Wet Bar, Window

  • Living

    5.59 x 4.95 ft Bsmt level

    hardwood floor, Pot Lights, Open Concept

  • Br

    3.78 x 3.08 ft Bsmt level

    Closet, hardwood floor, Pot Lights

  • Kitchen

    3.78 x 3.05 ft Bsmt level

    Centre Island, Stainless Steel Appl, Pot Lights

Thinking of Selling?

Find Out Your Home’s Value in Today’s Market!

No Email or Signup is required to view your home estimate.

estimate your home value

Contact Manoj Kukreja

Sales Representative,
Century 21 People’s Choice Realty Inc.,
Brokerage
(647) 576 - 2100

Manoj profile avatar

Property History

Property history for 144 Mavety Street, Toronto

This property has been sold 1 time before. Create your free account to explore sold prices, detailed property history, and more insider data.

Sign In / Register

Estimated price

Date
Price
Change
2026-09-14
$2,845,899
1.64%

Inventory Graph

10 9 8 7 6 5 4 3 2 1 0 5 Months of inventory SELLER'S Market BALANCED Market BUYER'S Market

Mortgage Calculator

This data is for informational purposes only.

Mortgage Payment per month

Principal Amount

Interest

Total Payable

Amortization

Amortization

Closing Cost Calculator

This data is for informational purposes only.

Closing Cost Total for this property

Total Cash flow for purchasing this property

Down Payment(%)*
Additional information

Provincial Land Transfer Tax

Ontario Land Transfer Tax Rebate

Toronto Land Transfer Tax

Toronto Land Transfer Tax Rebate

PST on CMHC Insurance Premium

Lawyer Fees

$2,825

Government Registration Fee's

$164

Title Insurance

Closing Cost Total

Total Cash flow for purchasing this property

Provincial Land Transfer Tax

Ontario Land Transfer Tax Rebate

Toronto Land Transfer Tax

Toronto Land Transfer Tax Rebate

PST on CMHC Insurance Premium

Lawyer Fees

$2,825

Government Registarion Fee's

$164

Title Insurance

Down Payment(%)*

* A down payment of less than 20% is permitted only for first-time home buyers purchasing their principal residence. The minimum down payment required is 5% for the portion of the purchase price up to $500,000, and 10% for the portion between $500,000 and $1,500,000. For properties priced over $1,500,000, a minimum down payment of 20% is required.

Thinking of Selling?

Find Out Your Home’s Value in Today’s Market!

No Email or Signup is required to view your home estimate.

estimate your home value

Contact Manoj Kukreja

Sales Representative, Century 21 People’s Choice Realty Inc., Brokerage
(647) 576 - 2100

Manoj profile avatar

Recent Sold Listings in Junction Area, Toronto

Popular Cities