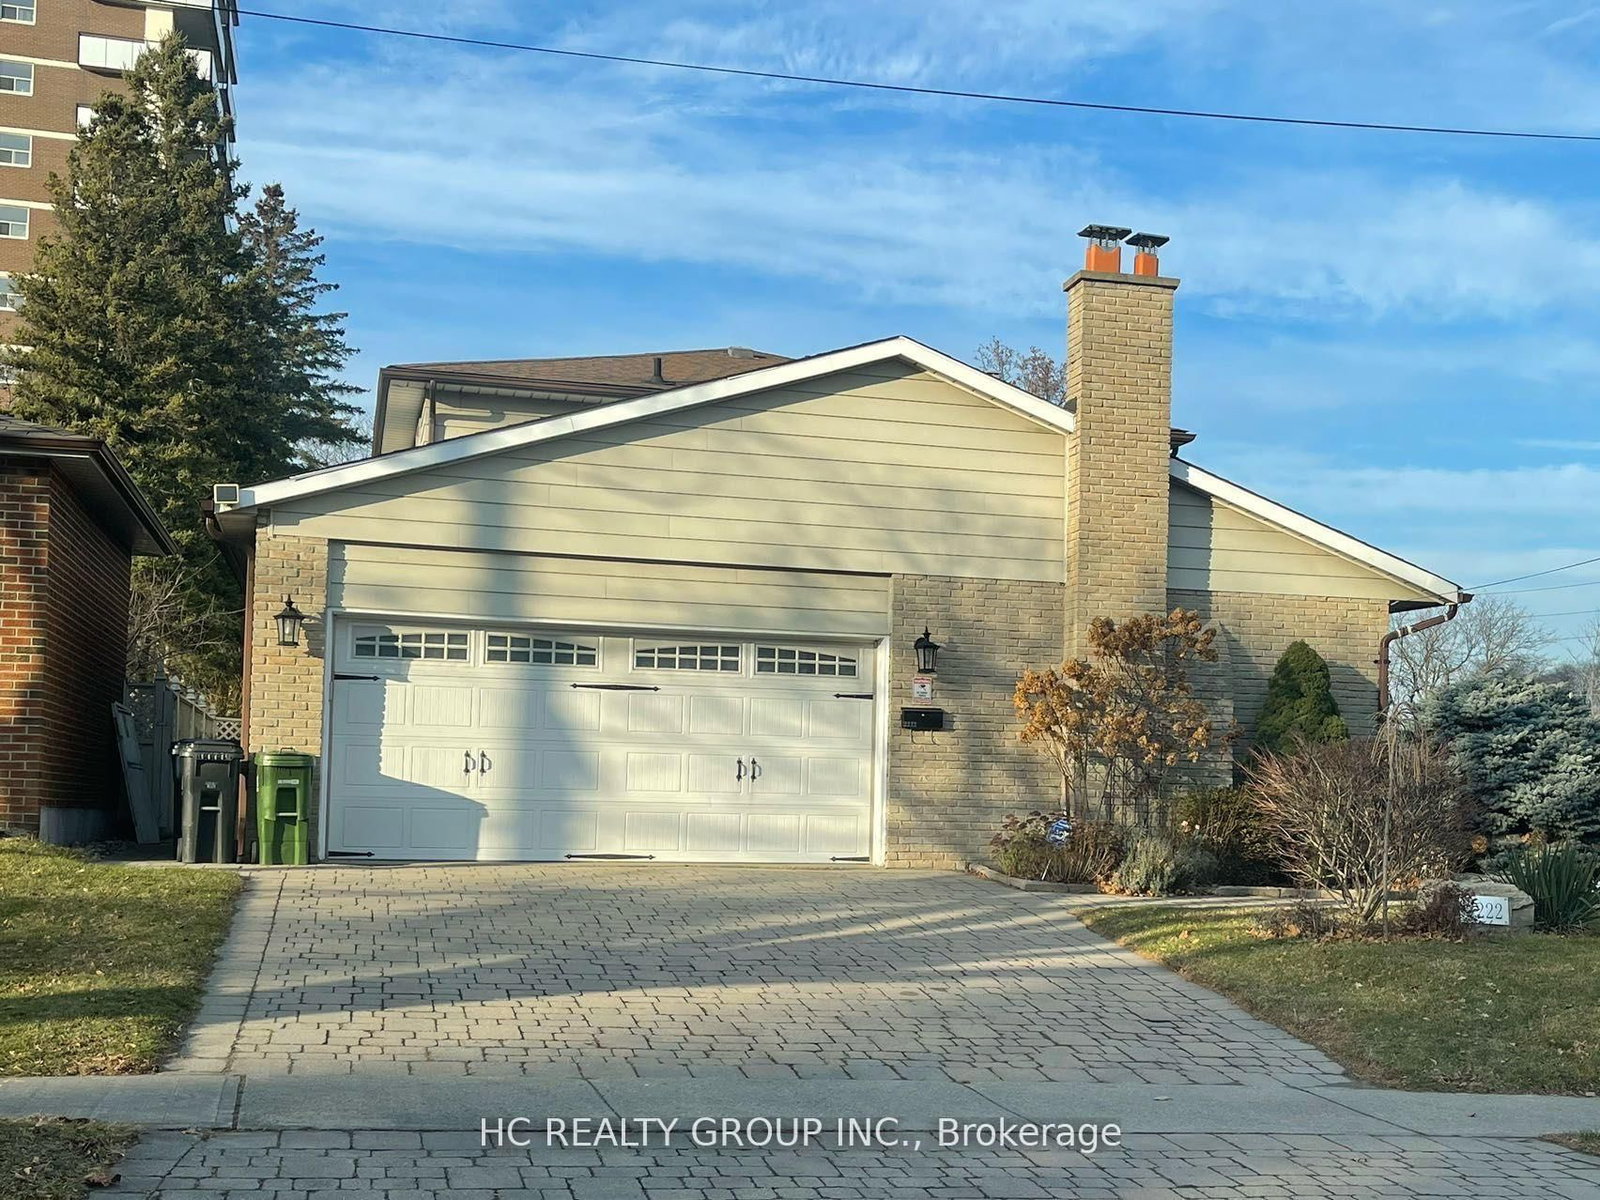
<-- style PDP --> 34 Harringay Crescent, Toronto - Detached for lease for $4,275
  • for lease

34 Harringay Crescent

Toronto, Ontario, M1W 1Z3 - L'Amoreaux

$4,275

  • Neighbourhood

    L'Amoreaux

  • Major Intersection

    Warden and Huntingwood

  • Listed Since: 131 day(s)

  • Last update: today

Overview

  • Property Type

    Detached, 2-Storey

  • Bedrooms

    4

  • Bathrooms

    3

  • Basement

    Finished

  • Kitchen

    1

  • Total Parking

    4 (2 Attached Garage)

  • Lot Size

    47.33x110 (Feet)

  • Taxes

    n/a

  • Type

    Freehold

Property Description

Property description for 34 Harringay Crescent, Toronto

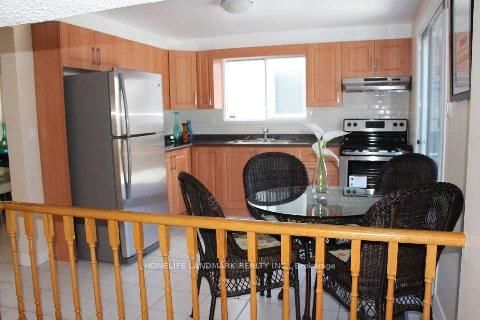
The same family has meticulously maintained this residence. This property is being offered to lease for the first time with brand new stainless steel kitchen appliances and full size washer and dryer. It is a clean, inviting space that offers a comfortable and practical layout, while located in an established, quiet and safe neighborhood with large trees and a beautiful garden. Your own cottage in the city and a great space to enjoy with family. Excellent connectivity with several TTC bus routes nearby; A short drive or bus ride to the Agincourt GO Station, providing a fast and direct commute into Union Station and downtown Toronto; Minutes away from Scarborough Town Centre, Kennedy Commons, and HWY 401.

Listed by RE/MAX HALLMARK REALTY LTD.

  • MLS #

    E12898904

  • Sq. Ft

    2000-2500

  • Sq. Ft. Source

    MLS

  • Lot Irregularities

    n/a

  • Year Built

    Available Upon Request

  • Pool

    Decommissioned, None

  • Drive

    n/a

  • Garage

    Attached, 2 spaces

  • Total Parking

    4

  • Family Room

    Y

  • Den

    Y

  • Exterior

    Brick

  • Fireplace

    N

  • Roof

    Asphalt Shingle

  • Foundation

    Concrete

  • Elevator

    n/a

  • Water View

    n/a

  • Laundry Level

    n/a

  • Heat

    Forced Air

  • A/C

    Central Air

  • Water

    Municipal

  • Water Supply

    n/a

  • Sewers

    Sewers

  • Central Vac

    N

  • Living

    4.97 x 4.02 ft Ground level

    hardwood floor, Bay Window, Crown Moulding

  • Dining

    3.54 x 3.07 ft Ground level

    hardwood floor, Crown Moulding, O/Looks Backyard

  • Kitchen

    3.99 x 3.54 ft Ground level

    Ceramic Floor, Granite Counter, Eat-In Kitchen

  • Family

    5.1 x 3.57 ft Ground level

    hardwood floor, Fireplace, W/O To Deck

  • Primary

    5.16 x 4.08 ft 2nd level

    hardwood floor, Double Closet, 3 Pc Ensuite

  • 2nd Br

    4.82 x 3.25 ft 2nd level

    hardwood floor, His/Hers Closets

  • 3rd Br

    3.82 x 3.43 ft 2nd level

    hardwood floor, Closet

  • 4th Br

    4.48 x 4.08 ft 2nd level

    hardwood floor, Double Closet

  • Office

    4.93 x 3.83 ft Bsmt level

    Laminate, Open Concept

  • MLS #

    E12898904

  • Sq. Ft

    2000-2500

  • Sq. Ft. Source

    MLS

  • Lot Irregularities

    n/a

  • Year Built

    Available Upon Request

  • Pool

    Decommissioned, None

  • Drive

    n/a

  • Garage

    Attached, 2 spaces

  • Total Parking

    4

  • Family Room

    Y

  • Den

    Y

  • Exterior

    Brick

  • Fireplace

    N

  • Roof

    Asphalt Shingle

  • Foundation

    Concrete

  • Elevator

    n/a

  • Water View

    n/a

  • Laundry Level

    n/a

  • Heat

    Forced Air

  • A/C

    Central Air

  • Water

    Municipal

  • Water Supply

    n/a

  • Sewers

    Sewers

  • Central Vac

    N

  • Living

    4.97 x 4.02 ft Ground level

    hardwood floor, Bay Window, Crown Moulding

  • Dining

    3.54 x 3.07 ft Ground level

    hardwood floor, Crown Moulding, O/Looks Backyard

  • Kitchen

    3.99 x 3.54 ft Ground level

    Ceramic Floor, Granite Counter, Eat-In Kitchen

  • Family

    5.1 x 3.57 ft Ground level

    hardwood floor, Fireplace, W/O To Deck

  • Primary

    5.16 x 4.08 ft 2nd level

    hardwood floor, Double Closet, 3 Pc Ensuite

  • 2nd Br

    4.82 x 3.25 ft 2nd level

    hardwood floor, His/Hers Closets

  • 3rd Br

    3.82 x 3.43 ft 2nd level

    hardwood floor, Closet

  • 4th Br

    4.48 x 4.08 ft 2nd level

    hardwood floor, Double Closet

  • Office

    4.93 x 3.83 ft Bsmt level

    Laminate, Open Concept

Thinking of Selling?

Find Out Your Home’s Value in Today’s Market!

No Email or Signup is required to view your home estimate.

estimate your home value

Contact Manoj Kukreja

Sales Representative,
Century 21 People’s Choice Realty Inc.,
Brokerage
(647) 576 - 2100

Manoj profile avatar

Property History

Property history for 34 Harringay Crescent, Toronto

This property has been sold 1 time before. Create your free account to explore sold prices, detailed property history, and more insider data.

Sign In / Register

Thinking of Selling?

Find Out Your Home’s Value in Today’s Market!

No Email or Signup is required to view your home estimate.

estimate your home value

Contact Manoj Kukreja

Sales Representative, Century 21 People’s Choice Realty Inc., Brokerage
(647) 576 - 2100

Manoj profile avatar

Recent Sold Listings in L'Amoreaux, Toronto

Popular Cities