<-- style PDP --> 236 John Tabor Trail, Toronto - Detached for sale for $799,000
  • for sale

236 John Tabor Trail

Toronto, Ontario, M1B 2R4 - Malvern

$799,000

  • Neighbourhood

    Malvern

  • Major Intersection

    Morningside/McLevin

  • Listed Since: 11 day(s)

  • Last update: today

Overview

  • Property Type

    Detached, Backsplit 3

  • Bedrooms

    3

  • Bathrooms

    2

  • Basement

    Finished

  • Kitchen

    1

  • Total Parking

    2 (1 Attached Garage)

  • Lot Size

    55x110 (Feet)

  • Taxes

    $3,614.04 (2026)

  • Type

    Freehold

Property Description

Property description for 236 John Tabor Trail, Toronto

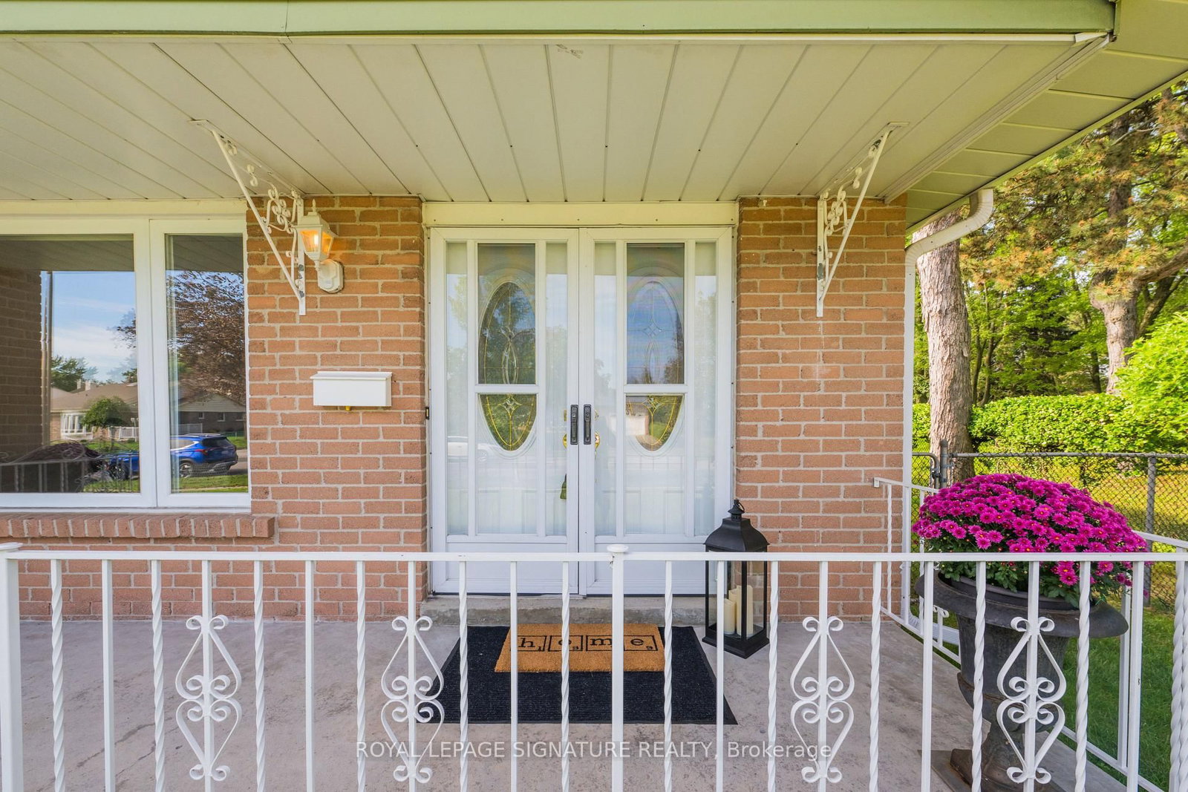
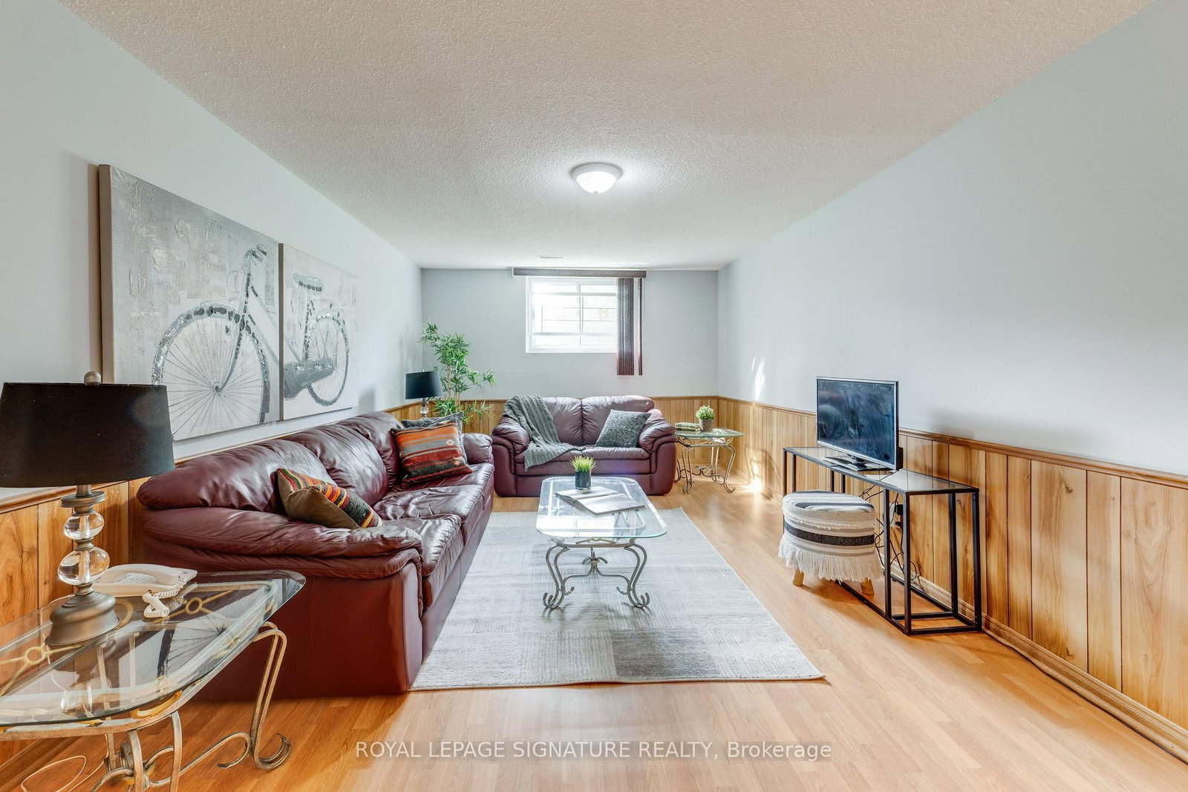
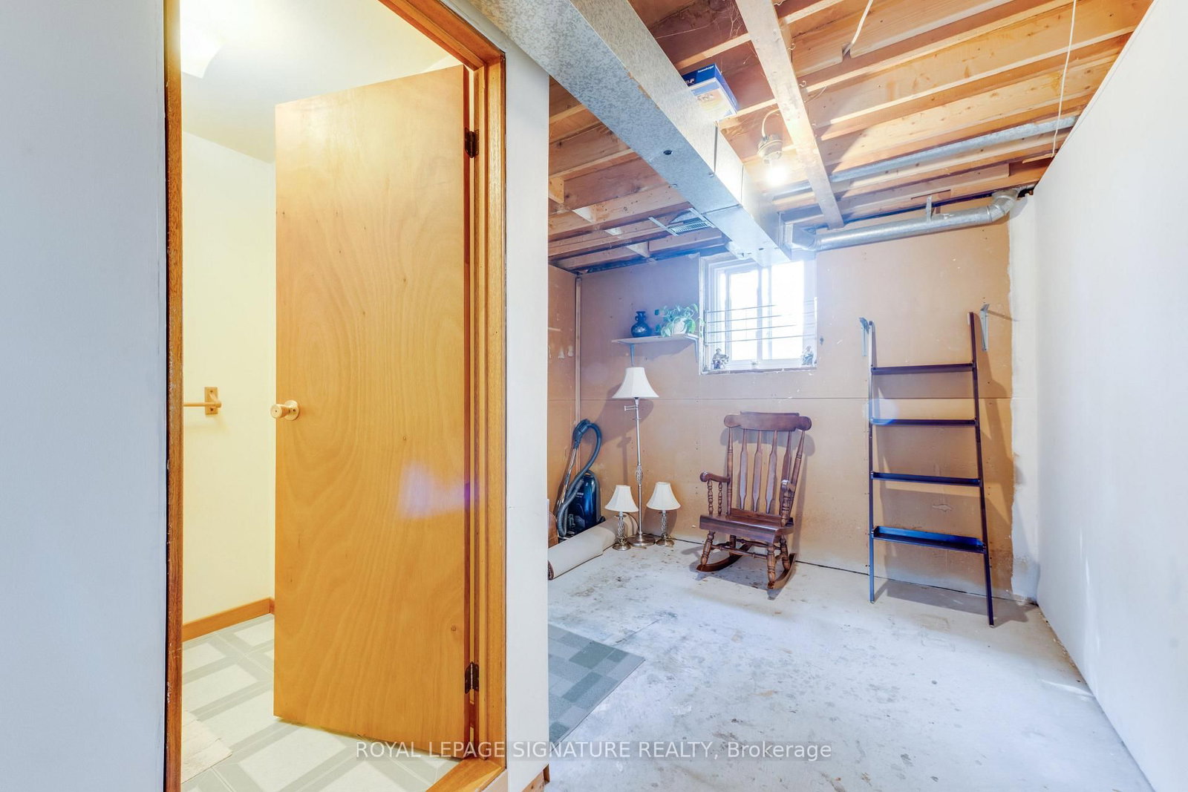
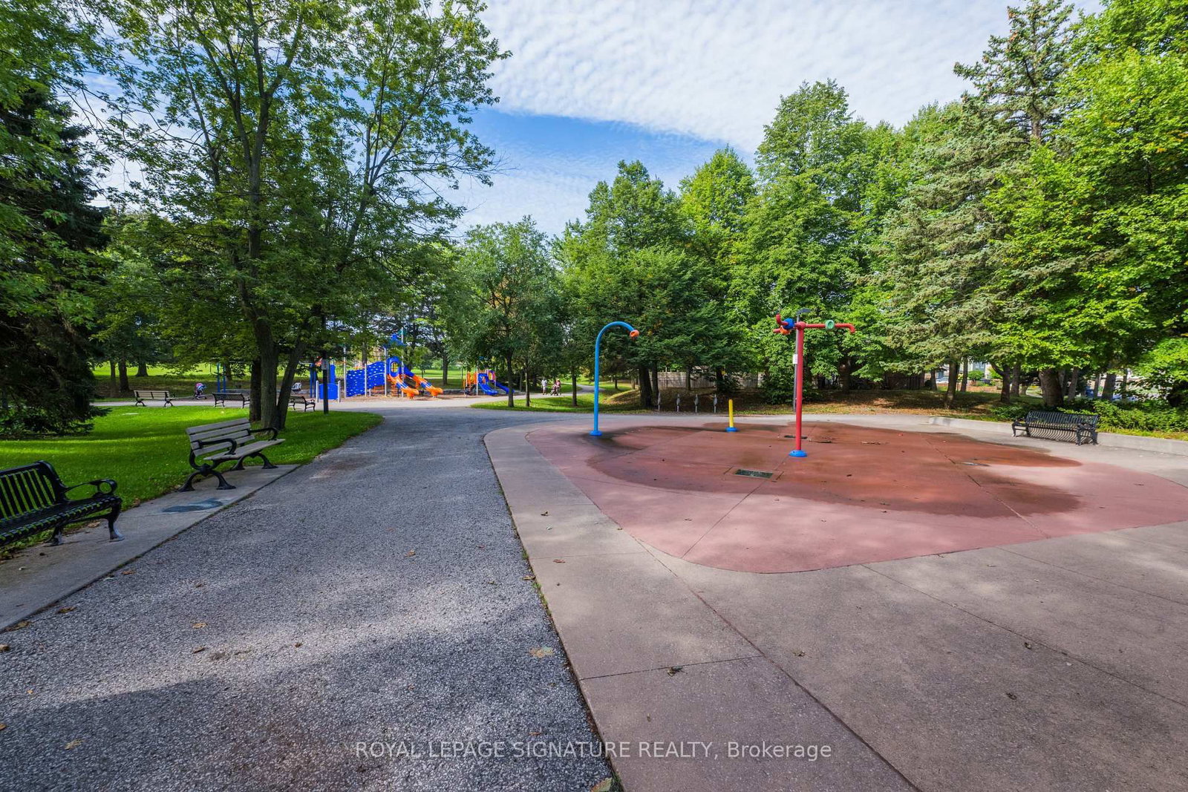
Welcome to 236 John Tabor Trail! Located in the family-friendly community of Malvern, this beautifully maintained 3-bedroom backsplit is the perfect place for first-time buyers or growing families to call home. The bright and functional layout features an attached single garage and a spacious lower-level family room-ideal for movie nights, entertaining, or a dedicated play area. Need more space? There is excellent potential to add an extra bedroom, office or play room on the lower level, plus a massive crawl space that easily handles all your seasonal storage needs. Step outside into your private, fully fenced backyard. The property backs directly onto the peaceful greenery of John Tabor Park and Emily Carr Public School. It is the ultimate peace of mind for parents, allowing kids to safely walk to school in seconds without ever having to cross a road! Perfectly situated near local shopping, recreation centres, libraries, and convenient transit routes. This move-in ready gem offers an incredible opportunity to own in a fantastic, tight-knit neighbourhood. Move right in and start making memories!

Listed by ROYAL LEPAGE SIGNATURE REALTY

  • MLS #

    E13760868

  • Sq. Ft

    1100-1500

  • Sq. Ft. Source

    MLS

  • Lot Irregularities

    n/a

  • Year Built

    Available Upon Request

  • Pool

    None

  • Drive

    n/a

  • Garage

    Attached, 1 spaces

  • Total Parking

    2

  • Family Room

    N

  • Den

    N

  • Exterior

    Brick Front

  • Fireplace

    N

  • Roof

    Asphalt Shingle

  • Foundation

    Unknown

  • Elevator

    n/a

  • Water View

    n/a

  • Laundry Level

    n/a

  • Heat

    Forced Air

  • A/C

    Central Air

  • Water

    Municipal

  • Water Supply

    n/a

  • Sewers

    Sewers

  • Central Vac

    N

  • Living

    5.01 x 3.61 ft Main level

    Picture Window, Vinyl Floor, Combined W/Dining

  • Dining

    3.25 x 2.97 ft Main level

    Walk-Out, Vinyl Floor, Combined W/Living

  • Breakfast

    33.66 x 3.02 ft Main level

    Walk-Out, Combined W/Kitchen, Tile Floor

  • Kitchen

    3.34 x 2.42 ft Main level

  • Primary

    4.39 x 3.33 ft Upper level

    Semi Ensuite, Broadloom, O/Looks Park

  • 2nd Br

    3.77 x 2.81 ft Upper level

    Closet, O/Looks Park, Broadloom

  • 3rd Br

    3.12 x 2.81 ft Upper level

    Closet, Broadloom, O/Looks Park

  • Family

    6.7 x 3.53 ft Lower level

    Vinyl Floor

  • Utility

    4.2 x 3.26 ft Lower level

    Above Grade Window, Unfinished

  • Laundry

    2.36 x 2.39 ft Lower level

  • MLS #

    E13760868

  • Sq. Ft

    1100-1500

  • Sq. Ft. Source

    MLS

  • Lot Irregularities

    n/a

  • Year Built

    Available Upon Request

  • Pool

    None

  • Drive

    n/a

  • Garage

    Attached, 1 spaces

  • Total Parking

    2

  • Family Room

    N

  • Den

    N

  • Exterior

    Brick Front

  • Fireplace

    N

  • Roof

    Asphalt Shingle

  • Foundation

    Unknown

  • Elevator

    n/a

  • Water View

    n/a

  • Laundry Level

    n/a

  • Heat

    Forced Air

  • A/C

    Central Air

  • Water

    Municipal

  • Water Supply

    n/a

  • Sewers

    Sewers

  • Central Vac

    N

  • Living

    5.01 x 3.61 ft Main level

    Picture Window, Vinyl Floor, Combined W/Dining

  • Dining

    3.25 x 2.97 ft Main level

    Walk-Out, Vinyl Floor, Combined W/Living

  • Breakfast

    33.66 x 3.02 ft Main level

    Walk-Out, Combined W/Kitchen, Tile Floor

  • Kitchen

    3.34 x 2.42 ft Main level

  • Primary

    4.39 x 3.33 ft Upper level

    Semi Ensuite, Broadloom, O/Looks Park

  • 2nd Br

    3.77 x 2.81 ft Upper level

    Closet, O/Looks Park, Broadloom

  • 3rd Br

    3.12 x 2.81 ft Upper level

    Closet, Broadloom, O/Looks Park

  • Family

    6.7 x 3.53 ft Lower level

    Vinyl Floor

  • Utility

    4.2 x 3.26 ft Lower level

    Above Grade Window, Unfinished

  • Laundry

    2.36 x 2.39 ft Lower level

Thinking of Selling?

Find Out Your Home’s Value in Today’s Market!

No Email or Signup is required to view your home estimate.

estimate your home value

Contact Manoj Kukreja

Sales Representative,
Century 21 People’s Choice Realty Inc.,
Brokerage
(647) 576 - 2100

Manoj profile avatar

Open house for 236 John Tabor Trail, Toronto

Property Open House

Mortgage Calculator

This data is for informational purposes only.

Mortgage Payment per month

Principal Amount

Interest

Total Payable

Amortization

Amortization

Closing Cost Calculator

This data is for informational purposes only.

Closing Cost Total for this property

Total Cash flow for purchasing this property

Down Payment(%)*
Additional information

Provincial Land Transfer Tax

Ontario Land Transfer Tax Rebate

Toronto Land Transfer Tax

Toronto Land Transfer Tax Rebate

PST on CMHC Insurance Premium

Lawyer Fees

$2,825

Government Registration Fee's

$164

Title Insurance

Closing Cost Total

Total Cash flow for purchasing this property

Provincial Land Transfer Tax

Ontario Land Transfer Tax Rebate

Toronto Land Transfer Tax

Toronto Land Transfer Tax Rebate

PST on CMHC Insurance Premium

Lawyer Fees

$2,825

Government Registarion Fee's

$164

Title Insurance

Down Payment(%)*

* A down payment of less than 20% is permitted only for first-time home buyers purchasing their principal residence. The minimum down payment required is 5% for the portion of the purchase price up to $500,000, and 10% for the portion between $500,000 and $1,500,000. For properties priced over $1,500,000, a minimum down payment of 20% is required.

Thinking of Selling?

Find Out Your Home’s Value in Today’s Market!

No Email or Signup is required to view your home estimate.

estimate your home value

Contact Manoj Kukreja

Sales Representative, Century 21 People’s Choice Realty Inc., Brokerage
(647) 576 - 2100

Manoj profile avatar

Recent Sold Listings in Malvern, Toronto

Popular Cities