<-- style PDP --> 709-410 Mclevin Avenue, Toronto - Condo Apt for sale for $449,900
  • sold
  • leased

709-410 Mclevin Avenue

Toronto, Ontario, M1B 5J5 - Malvern

$449,900$000000

  • Neighbourhood

    Malvern

  • Major Intersection

    Neilson Road and Mclevin Avenue

  • Listed Since: 177 day(s)

  • Last update: 163 day(s) ago

Overview

  • Property Type

    Condo Apt, Apartment

  • Bedrooms

    2 + 1

  • Bathrooms

    2

  • Square Feet

    1200-1399

  • Exposure

    South West

  • Total Parking

    2 Underground Garage

  • Maintenance

    $1,064

  • Taxes

    $1,455.92 (2026)

  • Balcony

    Encl

Property Description

Property description for 709-410 Mclevin Avenue, Toronto

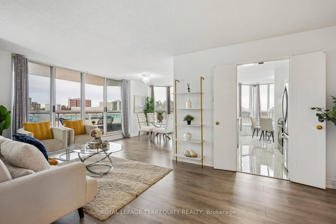
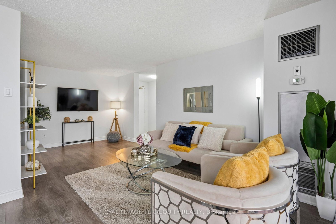
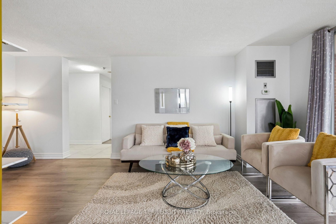
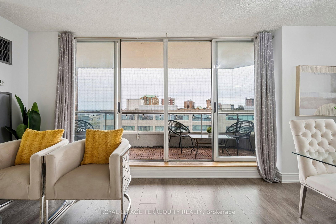
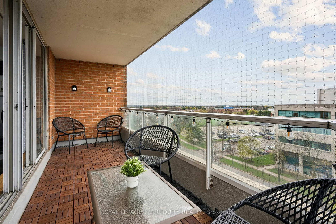
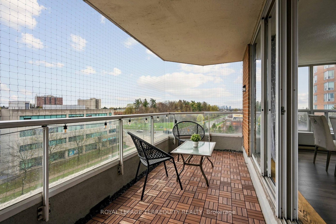
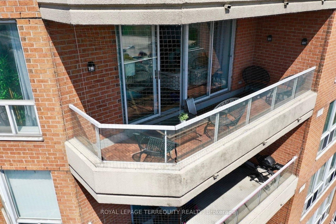
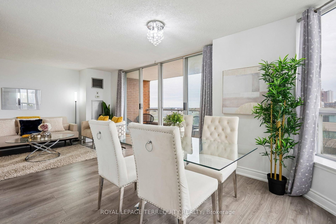
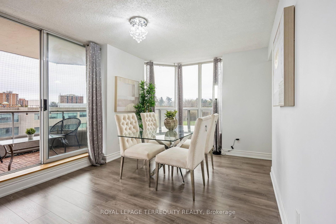
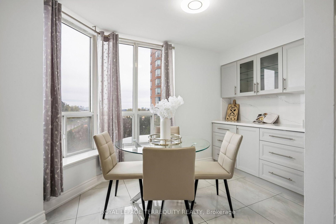
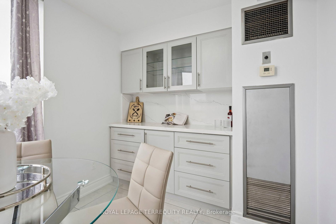
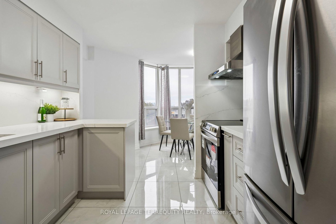
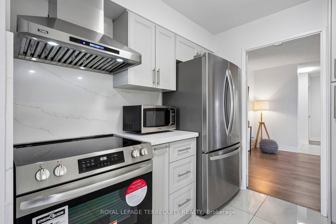
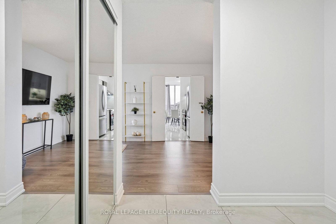
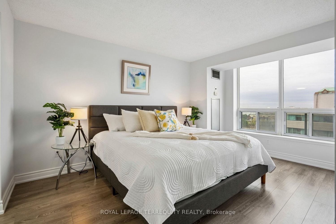
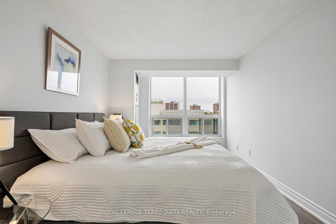
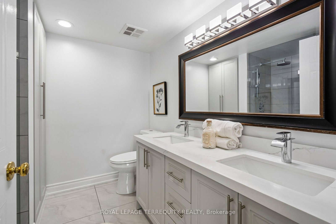
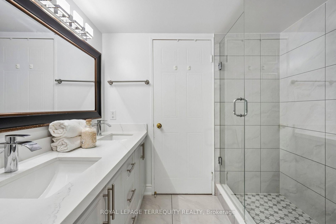
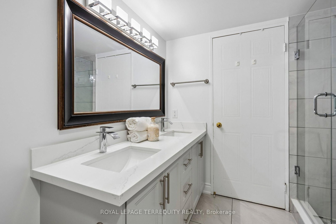
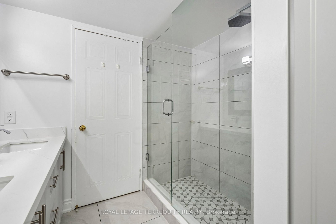
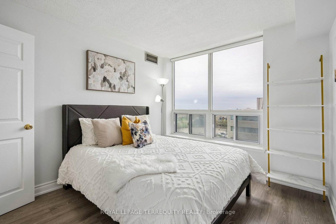
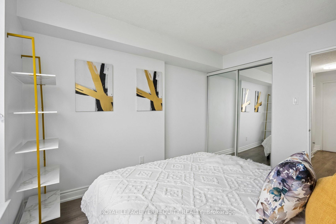
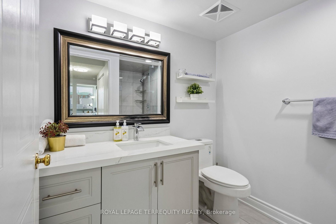
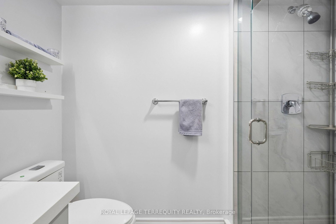
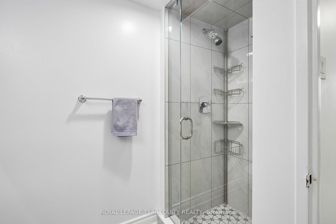
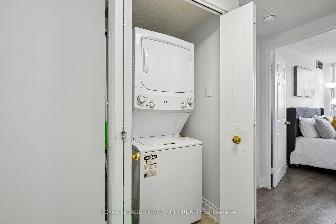
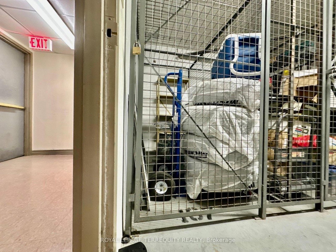
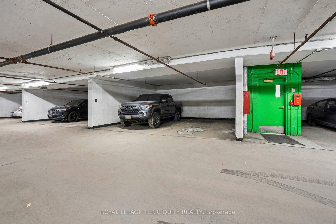
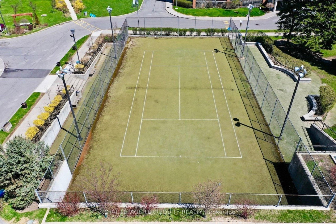
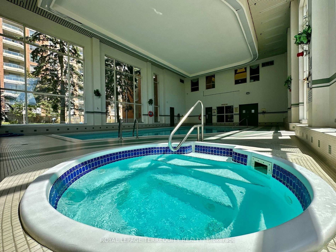
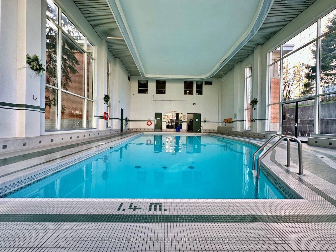
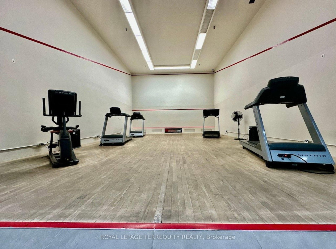
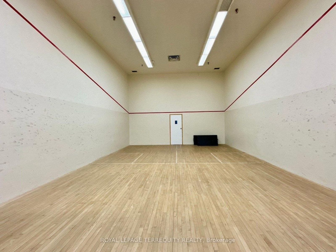
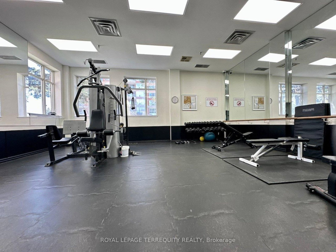
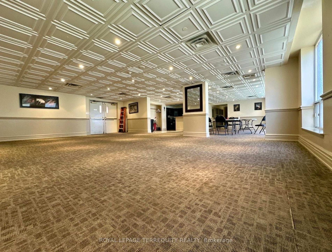
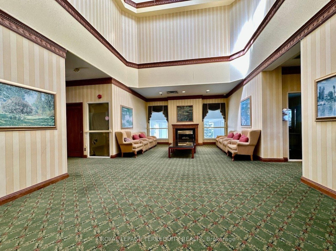
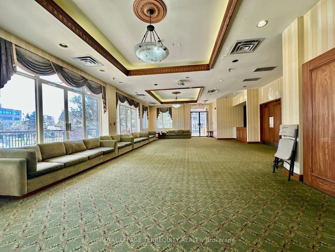
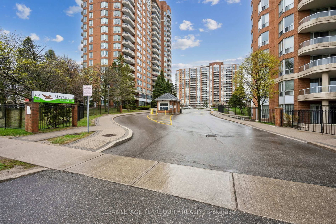
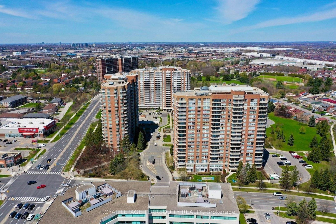
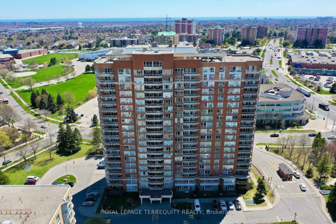
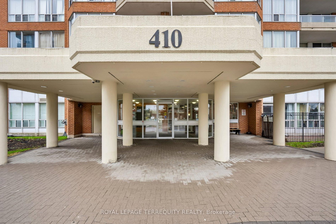
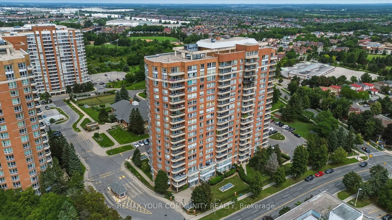
Welcome to 'Mayfair On The Green II.' Extensively renovated/ remodelled in late 2023.Oversized 1202SF south-west facing corner suite with open concept layout in move-in ready condition.Newer (2023) kitchen and washroom(s) with quartz counters, ceramic tiles, frameless glass shower doors and enclosures. Undermount sink in kitchen, built-in spice rack, extensive cabinetry, breakfast area with matching built-ins, and bay window.Laminate flooring throughout, ceramic floors in kitchen and washrooms. Primary bedroom has walk-through his & her closets with ensuite washroom.Ensuite laundry and walk-in storage room (not to be confused with separate/ owned locker).Watch Virtual Tour!SW views of lake and DT Skyline. Floor-to-ceiling wall-to-wall glazing with walk-out to sizeable private/ covered balcony finished in wood tiled floating floor and solar lights.Suite 709 comes with TWO owned side-by-side parking spaces, and a separately owned locker. All appliances are 2023!!!Note size of suite vs. maintenance fees which includes Heat and Water. Hydro is estimated to be approx $45- $60/ Mo.24 hours gated security access to building, indoor pool, fitness centre, and party rooms,sauna, tennis courts, squash/ racquet courts,Walking distance to Malvern Town Centre, grocery stores, pharmacies, medical offices, places of worship, and schools. Just minutes to University of Toronto Scarborough campus, Centennial College, Pan Am Sports Centre, Toronto Zoo. Public transit at door step, situated minutes from Hwy401.

Listed by ROYAL LEPAGE TERREQUITY REALTY

  • MLS #

    E13062596

  • Sq. Ft

    1200-1399

  • Sq. Ft. Source

    MLS

  • Year Built

    31-50

  • Basement

    None

  • View

    City, Park/Greenbelt, Skyline, Trees/Woods

  • Garage

    Underground, 2 spaces

  • Parking Type

    Owned

  • Locker

    Owned

  • Pets Permitted

    Yes-with Restrictions

  • Exterior

    Brick

  • Fireplace

    N

  • Security

    n/a

  • Elevator

    Y

  • Laundry Level

    Main

  • Building Amenities

    Bike Storage,Exercise Room,Indoor Pool,Party/Meeting Room,Recreation Room,Squash/Racquet Court

  • Maintenance Fee Includes

    Heat, Parking, Water

  • Property Management

    Provincial Property Management

  • Heat

    Forced Air

  • A/C

    Central Air

  • Water

    n/a

  • Water Supply

    n/a

  • Central Vac

    N

  • Cert Level

    n/a

  • Energy Cert

    N

  • Foyer

    1.35 x 2.36 ft Flat level

    Ceramic Floor, Closet, Walk Through

  • Living

    6.58 x 6.35 ft Flat level

    Laminate, O/Looks Dining, W/O To Balcony

  • Dining

    6.58 x 6.35 ft Flat level

    Laminate, Open Concept, Walk-Out

  • Kitchen

    2.41 x 2.82 ft Flat level

    Ceramic Floor, Backsplash, Quartz Counter

  • Breakfast

    3.07 x 3.05 ft Flat level

    Ceramic Floor, B/I Shelves, Bay Window

  • Primary

    3.25 x 4.47 ft Flat level

    Laminate, His/Hers Closets, 4 Pc Ensuite

  • Bathroom

    2.26 x 2.46 ft Flat level

    Ceramic Floor, Backsplash, Quartz Counter

  • Br

    3.18 x 3.35 ft Flat level

    Laminate, Picture Window, Double Closet

  • Bathroom

    2.13 x 2.39 ft Flat level

    Ceramic Floor, Quartz Counter, Separate Shower

  • Locker

    1.09 x 1.42 ft Flat level

    Vinyl Floor, Separate Rm, Separate Rm

  • Laundry

    1.01 x 1.15 ft Flat level

    Vinyl Floor, Separate Rm, Separate Rm

Thinking of Selling?

Find Out Your Home’s Value in Today’s Market!

No Email or Signup is required to view your home estimate.

estimate your home value

Contact Manoj Kukreja

Sales Representative,
Century 21 People’s Choice Realty Inc.,
Brokerage
(647) 576 - 2100

Manoj profile avatar

Property History

Property history for 709-410 Mclevin Avenue, Toronto

This property has been sold 4 times before. Create your free account to explore sold prices, detailed property history, and more insider data.

Sign In / Register

Estimated price

Date
Price
Change
2026-04-30
$454,907
0.00%

Inventory Graph

10 9 8 7 6 5 4 3 2 1 0 8 Months of inventory SELLER'S Market BALANCED Market BUYER'S Market

Mortgage Calculator

This data is for informational purposes only.

Mortgage Payment per month

Principal Amount

Interest

Total Payable

Amortization

Amortization

Closing Cost Calculator

This data is for informational purposes only.

Closing Cost Total for this property

Total Cash flow for purchasing this property

Down Payment(%)*
Additional information

Provincial Land Transfer Tax

Ontario Land Transfer Tax Rebate

Toronto Land Transfer Tax

Toronto Land Transfer Tax Rebate

PST on CMHC Insurance Premium

Lawyer Fees

$2,825

Government Registration Fee's

$164

Title Insurance

Closing Cost Total

Total Cash flow for purchasing this property

Provincial Land Transfer Tax

Ontario Land Transfer Tax Rebate

Toronto Land Transfer Tax

Toronto Land Transfer Tax Rebate

PST on CMHC Insurance Premium

Lawyer Fees

$2,825

Government Registarion Fee's

$164

Title Insurance

Down Payment(%)*

* A down payment of less than 20% is permitted only for first-time home buyers purchasing their principal residence. The minimum down payment required is 5% for the portion of the purchase price up to $500,000, and 10% for the portion between $500,000 and $1,500,000. For properties priced over $1,500,000, a minimum down payment of 20% is required.

Thinking of Selling?

Find Out Your Home’s Value in Today’s Market!

No Email or Signup is required to view your home estimate.

estimate your home value

Contact Manoj Kukreja

Sales Representative, Century 21 People’s Choice Realty Inc., Brokerage
(647) 576 - 2100

Manoj profile avatar

Recent Sold Listings in Malvern, Toronto

Popular Cities