<-- style PDP --> 3 Amber Crescent, Toronto - Detached for sale for $2,850,000
  • for sale
  • leased

3 Amber Crescent

Toronto, Ontario, M6L 2R5 - Maple Leaf

$2,850,000

  • Neighbourhood

    Maple Leaf

  • Major Intersection

    Keele St / Falstaff Ave

  • Listed Since: 24 day(s)

  • Last update: today

Overview

  • Property Type

    Detached, 2-Storey

  • Bedrooms

    4 + 1

  • Bathrooms

    6

  • Basement

    Finished + Fin W/O

  • Kitchen

    1

  • Total Parking

    6 (2 Built-In Garage)

  • Lot Size

    50x150 (Feet)

  • Taxes

    $5,202.37 (2026)

  • Type

    Freehold

Property Description

Property description for 3 Amber Crescent, Toronto

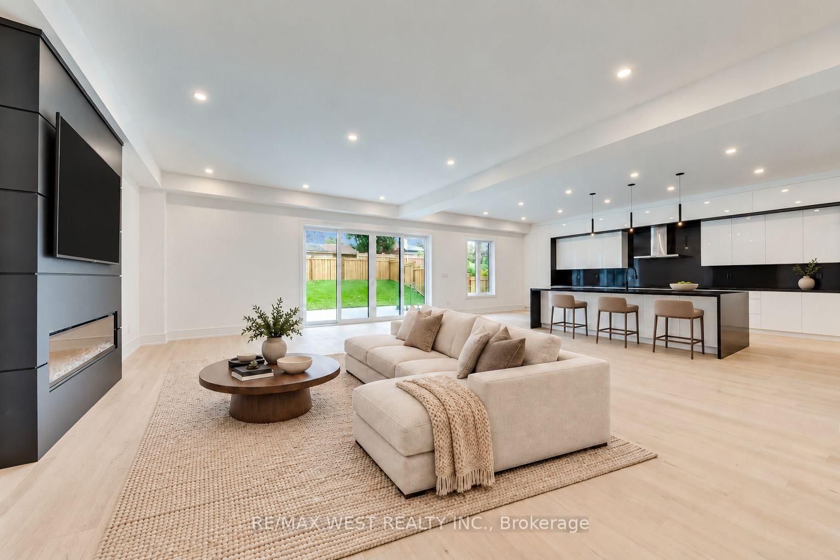
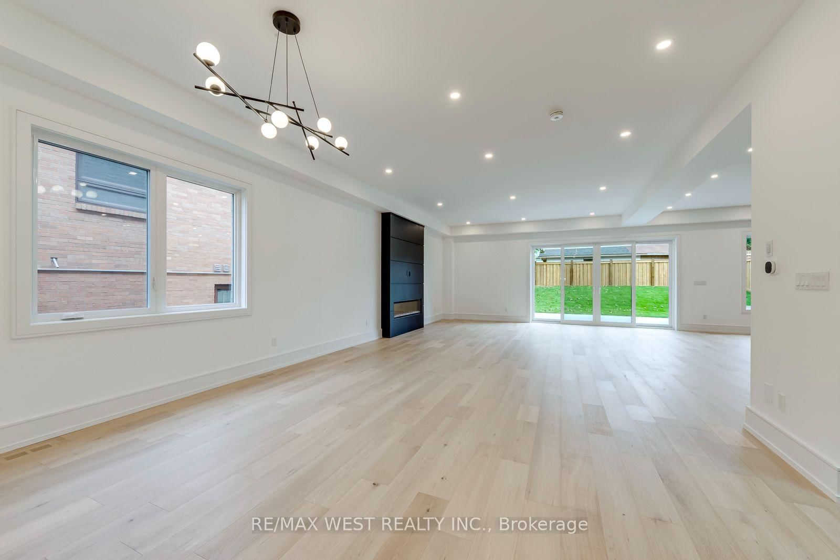
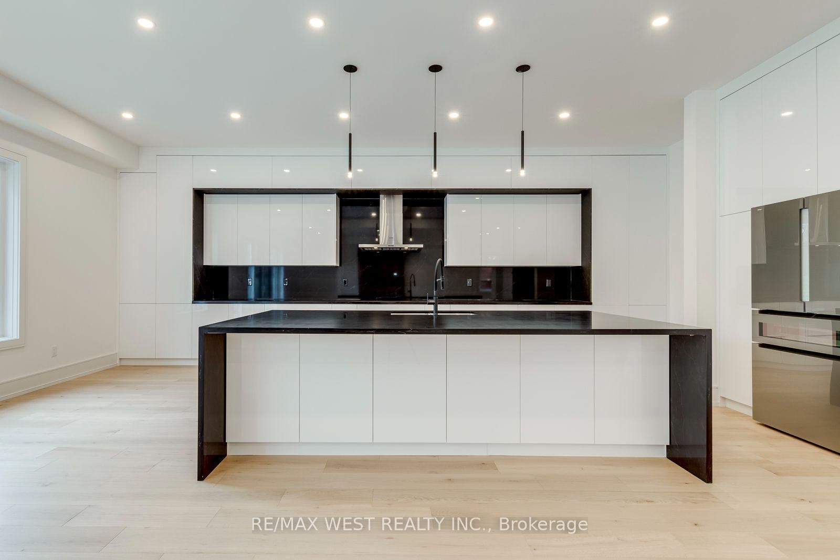
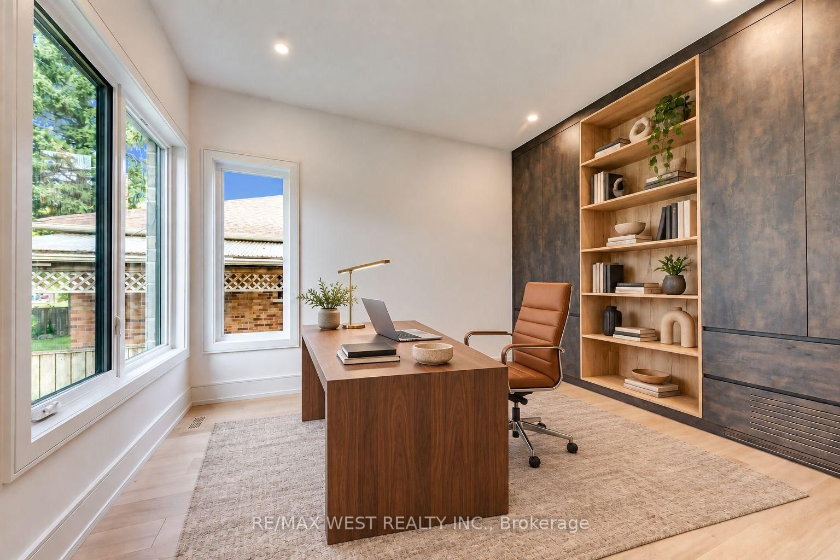
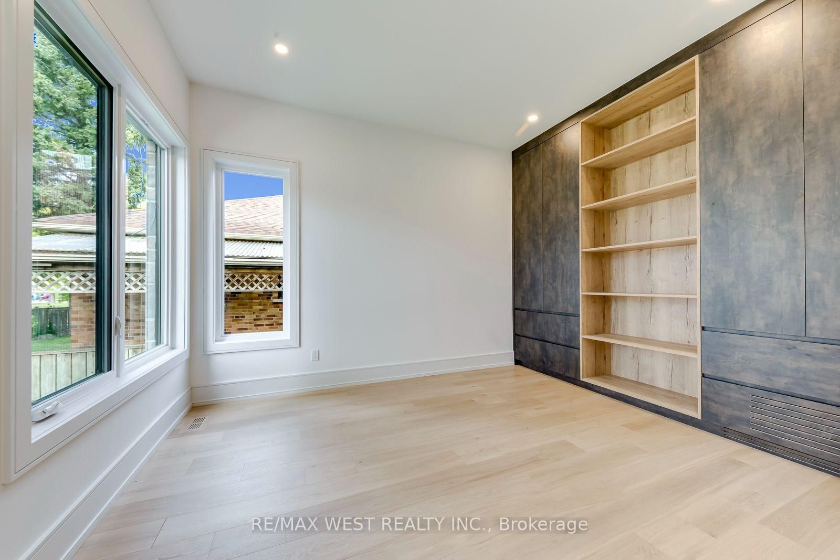
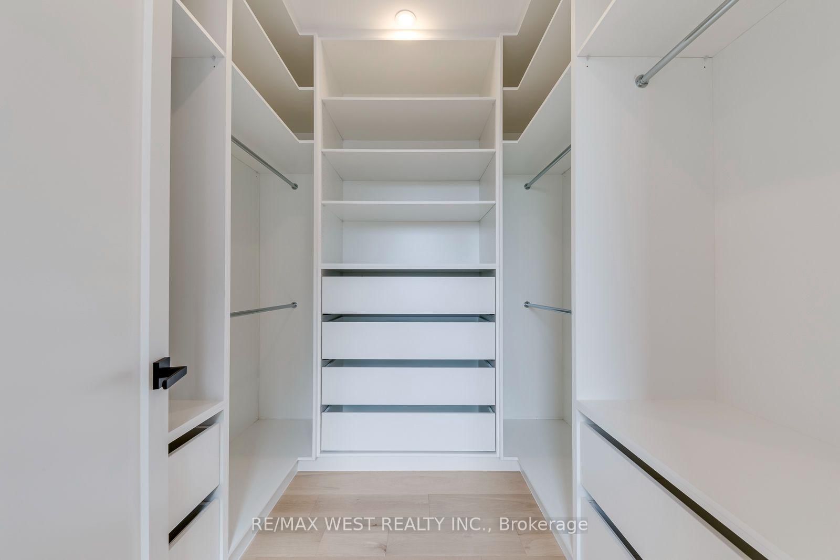
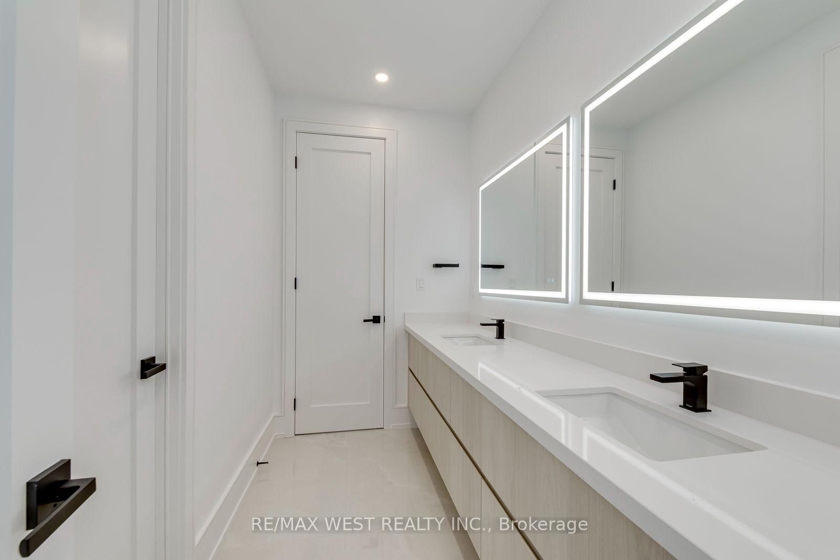
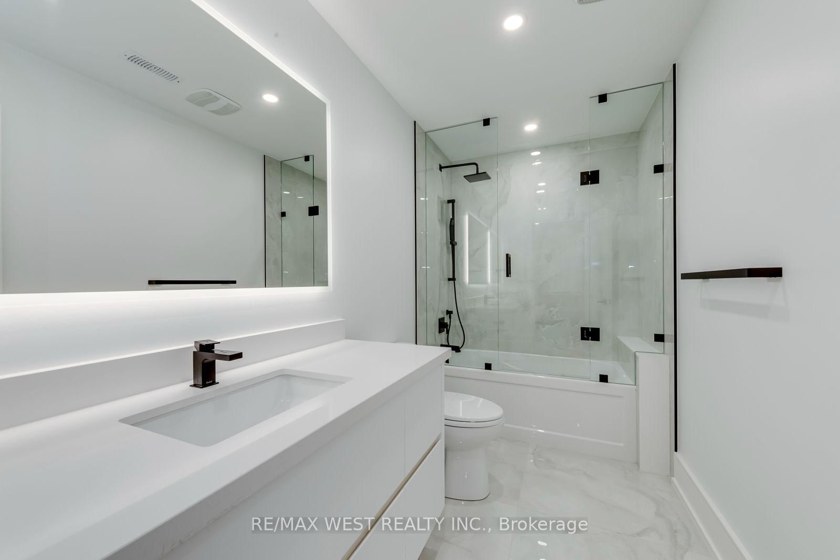
Step inside 3 Amber Crescent and you immediately feel the scale of it. The soaring foyer, skylit open-riser staircase and sunlight filling the main floor make a remarkable first impression. Then you reach the kitchen, with its enormous island, sleek cabinetry and built-in appliances-and you can picture exactly how you'll live here. The living and dining spaces flow around a sleek fireplace, while an office with built-in shelving gives you a beautiful place to work. Newly built with exceptional attention to detail, this home offers more than 6,400 sq ft of finished space across three levels, including over 4,100 above grade. Upstairs, the primary suite is its own escape, with a fireplace, his-and-hers walk-in closets and an ensuite with a freestanding tub, glass shower and double vanity. Three more bedrooms, two more full bathrooms and a laundry room with a sink make the whole floor work beautifully. And downstairs? This is where you realize just how much home you're getting. The wet bar is big enough for everyone to gather around, the recreation room is expansive, and the glass-enclosed gym has real room to move. There's a third fireplace, a fifth bedroom with ensuite, another full bathroom and a walk-up to the backyard. The 2,325 sq ft lower level also has rough-ins for future in-floor heating and a second laundry area. Outside, a deck, stone patio and fenced lawn offer more ways to enjoy the 50 150 ft lot, while a double garage and long driveway make parking easy. Five bedrooms, six bathrooms, three fireplaces, beautiful workmanship throughout, and a Maple Leaf cul-de-sac location near Rainbow Park, Maple Leaf Public School, TTC on Keele and Highway 401. It's hard to leave without imagining yourself here.

Listed by RE/MAX WEST REALTY INC.

  • MLS #

    W13842002

  • Sq. Ft

    3500-5000

  • Sq. Ft. Source

    MLS

  • Lot Irregularities

    n/a

  • Year Built

    New

  • Pool

    None

  • Drive

    Pvt Double

  • Garage

    Built-In, 2 spaces

  • Total Parking

    6

  • Family Room

    Y

  • Den

    Y

  • Exterior

    Stucco/Plaster

  • Fireplace

    Y

  • Roof

    Flat

  • Foundation

    Concrete

  • Elevator

    n/a

  • Water View

    n/a

  • Laundry Level

    Upper

  • Heat

    Forced Air

  • A/C

    Central Air

  • Water

    Municipal

  • Water Supply

    n/a

  • Sewers

    Sewers

  • Central Vac

    Y

  • Family

    5.11 x 6.86 ft Ground level

    Floor/Ceil Fireplace, W/O To Deck, Open Concept

  • Kitchen

    5.94 x 4.98 ft Ground level

    Modern Kitchen, B/I Appliances, Centre Island

  • Breakfast

    5.94 x 2.69 ft Ground level

    hardwood floor, Large Window, Open Concept

  • Dining

    5.11 x 3.76 ft Ground level

    hardwood floor, Open Concept

  • Office

    3.3 x 4.29 ft Ground level

    hardwood floor, Large Window, B/I Bookcase

  • Primary

    7.34 x 5.79 ft 2nd level

    His/Hers Closets, 6 Pc Ensuite, Floor/Ceil Fireplace

  • 2nd Br

    5.66 x 4.57 ft 2nd level

    W/I Closet, 4 Pc Ensuite, hardwood floor

  • 3rd Br

    3.58 x 3.94 ft 2nd level

    5 Pc Ensuite, B/I Closet, hardwood floor

  • 4th Br

    3.58 x 3.84 ft 2nd level

    5 Pc Ensuite, B/I Closet, hardwood floor

  • Rec

    10.85 x 5.84 ft Bsmt level

    W/O To Yard, Floor/Ceil Fireplace, Open Concept

  • Exercise

    7.01 x 5.11 ft Bsmt level

    Glass Doors, Pot Lights

  • Other

    3.68 x 4.34 ft Bsmt level

    Wet Bar, Open Concept, Quartz Counter

  • 5th Br

    4.9 x 4.11 ft Bsmt level

    4 Pc Ensuite, Double Closet, Window

Thinking of Selling?

Find Out Your Home’s Value in Today’s Market!

No Email or Signup is required to view your home estimate.

estimate your home value

Contact Manoj Kukreja

Sales Representative,
Century 21 People’s Choice Realty Inc.,
Brokerage
(647) 576 - 2100

Manoj profile avatar

Property History

Property history for 3 Amber Crescent, Toronto

This property has been sold 2 times before. Create your free account to explore sold prices, detailed property history, and more insider data.

Sign In / Register

Mortgage Calculator

This data is for informational purposes only.

Mortgage Payment per month

Principal Amount

Interest

Total Payable

Amortization

Amortization

Closing Cost Calculator

This data is for informational purposes only.

Closing Cost Total for this property

Total Cash flow for purchasing this property

Down Payment(%)*
Additional information

Provincial Land Transfer Tax

Ontario Land Transfer Tax Rebate

Toronto Land Transfer Tax

Toronto Land Transfer Tax Rebate

PST on CMHC Insurance Premium

Lawyer Fees

$2,825

Government Registration Fee's

$164

Title Insurance

Closing Cost Total

Total Cash flow for purchasing this property

Provincial Land Transfer Tax

Ontario Land Transfer Tax Rebate

Toronto Land Transfer Tax

Toronto Land Transfer Tax Rebate

PST on CMHC Insurance Premium

Lawyer Fees

$2,825

Government Registarion Fee's

$164

Title Insurance

Down Payment(%)*

* A down payment of less than 20% is permitted only for first-time home buyers purchasing their principal residence. The minimum down payment required is 5% for the portion of the purchase price up to $500,000, and 10% for the portion between $500,000 and $1,500,000. For properties priced over $1,500,000, a minimum down payment of 20% is required.

Thinking of Selling?

Find Out Your Home’s Value in Today’s Market!

No Email or Signup is required to view your home estimate.

estimate your home value

Contact Manoj Kukreja

Sales Representative, Century 21 People’s Choice Realty Inc., Brokerage
(647) 576 - 2100

Manoj profile avatar

Recent Sold Listings in Maple Leaf, Toronto

Popular Cities