<-- style PDP --> 5 Boreal Road, Toronto - Detached for sale for $1,239,900
  • for sale

5 Boreal Road

Toronto, Ontario, M9C 2E9 - Markland Wood

$1,239,900

  • Neighbourhood

    Markland Wood

  • Major Intersection

    The West Mall and Burnhamthorpe Rd

  • Listed Since: 20 day(s)

  • Last update: today

Overview

  • Property Type

    Detached, Bungaloft

  • Bedrooms

    3

  • Bathrooms

    3

  • Basement

    Sep Entrance + Finished

  • Kitchen

    1

  • Total Parking

    5 (1 Built-In Garage)

  • Lot Size

    55x100 (Feet)

  • Taxes

    $5,362.00 (2025)

  • Type

    Freehold

Property Description

Property description for 5 Boreal Road, Toronto

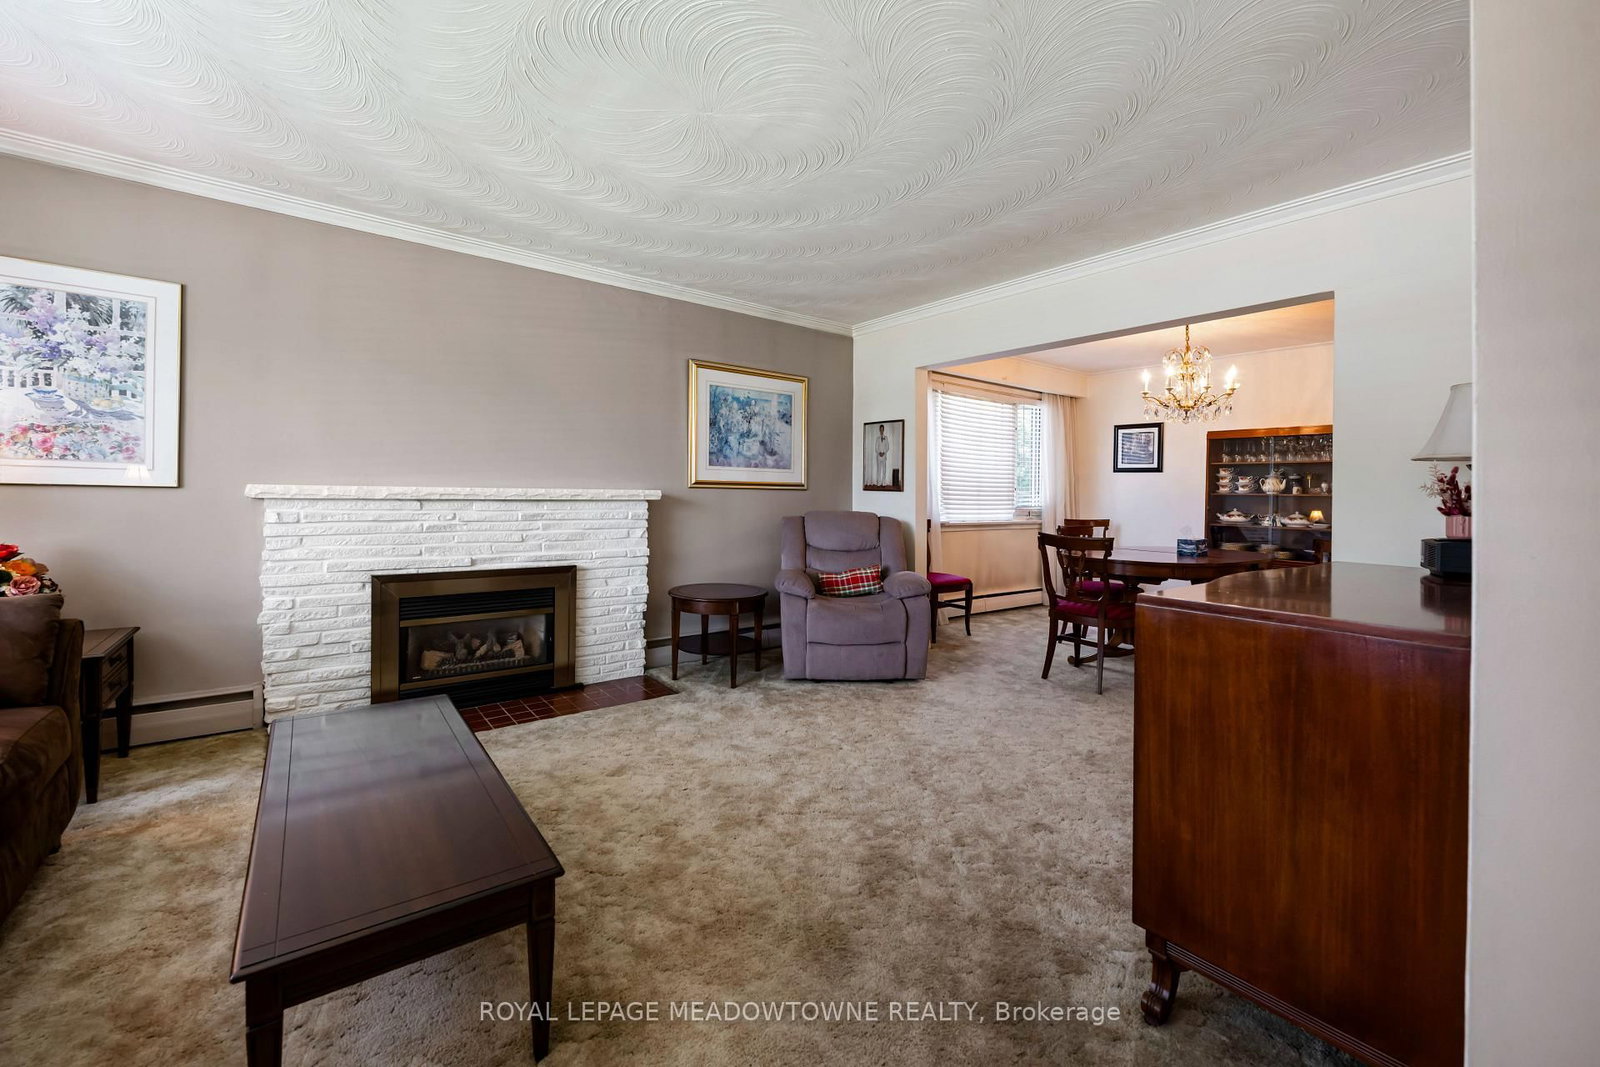
Your Etobicoke Forever Home. Imagine living just minutes from the heart of the city, yet coming home to a quiet, tree-lined retreat every day. Welcome to 5 Boreal Road - the perfect Etobicoke forever home. Tucked away on a quiet, safe street in a highly sought-after neighborhood of Markland Wood, this property delivers the best of both worlds, peaceful suburban living with quick access to everything the city has to offer. Step out back into your own private resort, a fully fenced yard with a crystal-clear swimming pool, made for lazy summer afternoons, weekend BBQs, and pool parties with family and friends. Inside, a separate side entrance leads directly to the spacious basement , offering exciting potential for an in-law suite, private nanny space, or possible rental apartment (buyer to verify compliance with local zoning/permits) the choice is yours. For commuters, this location can't be beat. Hop on Highway 427, the 401, or the QEW/Gardiner in seconds for an easy ride downtown or straight to Pearson Airport. And when it's time to unwind, you're just a short walk or drive from Centennial Park (golf, skiing, playgrounds), top-rated local schools, and premium shopping at Sherway Gardens. This isn't just a house, it's where your family's next chapter begins.

Listed by ROYAL LEPAGE MEADOWTOWNE REALTY

  • MLS #

    W13548210

  • Sq. Ft

    1100-1500

  • Sq. Ft. Source

    MLS

  • Lot Irregularities

    n/a

  • Year Built

    Available Upon Request

  • Pool

    Inground

  • Drive

    Pvt Double

  • Garage

    Built-In, 1 spaces

  • Total Parking

    5

  • Family Room

    N

  • Den

    N

  • Exterior

    Brick

  • Fireplace

    Y

  • Roof

    Asphalt Shingle

  • Foundation

    Concrete

  • Elevator

    n/a

  • Water View

    n/a

  • Laundry Level

    n/a

  • Heat

    Radiant

  • A/C

    None

  • Water

    Municipal

  • Water Supply

    n/a

  • Sewers

    Sewers

  • Central Vac

    N

  • Living

    3.81 x 5.13 ft Main level

  • Kitchen

    3.18 x 4.04 ft Main level

  • Dining

    3.81 x 3.07 ft Main level

  • 2nd Br

    3.81 x 4.06 ft Main level

  • 3rd Br

    3.2 x 4.04 ft Main level

  • Bathroom

    2.69 x 1.75 ft Main level

  • Primary

    3.51 x 4.75 ft 2nd level

  • Bathroom

    1.83 x 0.099 ft 2nd level

  • Bathroom

    1.88 x 1.24 ft Bsmt level

  • Family

    7.04 x 3.89 ft Bsmt level

  • Laundry

    1.91 x 3.33 ft Bsmt level

  • Rec

    7.04 x 5.56 ft Bsmt level

  • MLS #

    W13548210

  • Sq. Ft

    1100-1500

  • Sq. Ft. Source

    MLS

  • Lot Irregularities

    n/a

  • Year Built

    Available Upon Request

  • Pool

    Inground

  • Drive

    Pvt Double

  • Garage

    Built-In, 1 spaces

  • Total Parking

    5

  • Family Room

    N

  • Den

    N

  • Exterior

    Brick

  • Fireplace

    Y

  • Roof

    Asphalt Shingle

  • Foundation

    Concrete

  • Elevator

    n/a

  • Water View

    n/a

  • Laundry Level

    n/a

  • Heat

    Radiant

  • A/C

    None

  • Water

    Municipal

  • Water Supply

    n/a

  • Sewers

    Sewers

  • Central Vac

    N

  • Living

    3.81 x 5.13 ft Main level

  • Kitchen

    3.18 x 4.04 ft Main level

  • Dining

    3.81 x 3.07 ft Main level

  • 2nd Br

    3.81 x 4.06 ft Main level

  • 3rd Br

    3.2 x 4.04 ft Main level

  • Bathroom

    2.69 x 1.75 ft Main level

  • Primary

    3.51 x 4.75 ft 2nd level

  • Bathroom

    1.83 x 0.099 ft 2nd level

  • Bathroom

    1.88 x 1.24 ft Bsmt level

  • Family

    7.04 x 3.89 ft Bsmt level

  • Laundry

    1.91 x 3.33 ft Bsmt level

  • Rec

    7.04 x 5.56 ft Bsmt level

Thinking of Selling?

Find Out Your Home’s Value in Today’s Market!

No Email or Signup is required to view your home estimate.

estimate your home value

Contact Manoj Kukreja

Sales Representative,
Century 21 People’s Choice Realty Inc.,
Brokerage
(647) 576 - 2100

Manoj profile avatar

Inventory Graph

10 9 8 7 6 5 4 3 2 1 0 2 Months of inventory SELLER'S Market BALANCED Market BUYER'S Market

Mortgage Calculator

This data is for informational purposes only.

Mortgage Payment per month

Principal Amount

Interest

Total Payable

Amortization

Amortization

Closing Cost Calculator

This data is for informational purposes only.

Closing Cost Total for this property

Total Cash flow for purchasing this property

Down Payment(%)*
Additional information

Provincial Land Transfer Tax

Ontario Land Transfer Tax Rebate

Toronto Land Transfer Tax

Toronto Land Transfer Tax Rebate

PST on CMHC Insurance Premium

Lawyer Fees

$2,825

Government Registration Fee's

$164

Title Insurance

Closing Cost Total

Total Cash flow for purchasing this property

Provincial Land Transfer Tax

Ontario Land Transfer Tax Rebate

Toronto Land Transfer Tax

Toronto Land Transfer Tax Rebate

PST on CMHC Insurance Premium

Lawyer Fees

$2,825

Government Registarion Fee's

$164

Title Insurance

Down Payment(%)*

* A down payment of less than 20% is permitted only for first-time home buyers purchasing their principal residence. The minimum down payment required is 5% for the portion of the purchase price up to $500,000, and 10% for the portion between $500,000 and $1,500,000. For properties priced over $1,500,000, a minimum down payment of 20% is required.

Thinking of Selling?

Find Out Your Home’s Value in Today’s Market!

No Email or Signup is required to view your home estimate.

estimate your home value

Contact Manoj Kukreja

Sales Representative, Century 21 People’s Choice Realty Inc., Brokerage
(647) 576 - 2100

Manoj profile avatar

Recent Sold Listings in Markland Wood, Toronto

Popular Cities