<-- style PDP --> 21 Ruby Lang Lane, Toronto - Att/Row/Twnhouse for sale for $1,279,990
  • new
  • for sale

21 Ruby Lang Lane

Toronto, Ontario, M8Z 0B8 - Mimico

$1,279,990

  • Neighbourhood

    Mimico

  • Major Intersection

    Evans Avenue & Islington Ave

  • Listed Since: 1 day(s)

  • Last update: today

Overview

  • Property Type

    Att/Row/Twnhouse, 3-Storey

  • Bedrooms

    3 + 1

  • Bathrooms

    3

  • Basement

    None

  • Kitchen

    1

  • Total Parking

    2 Built-In Garage

  • Lot Size

    14x62 (Feet)

  • Taxes

    $5,693.00 (2025)

  • Type

    Freehold

Property Description

Property description for 21 Ruby Lang Lane, Toronto

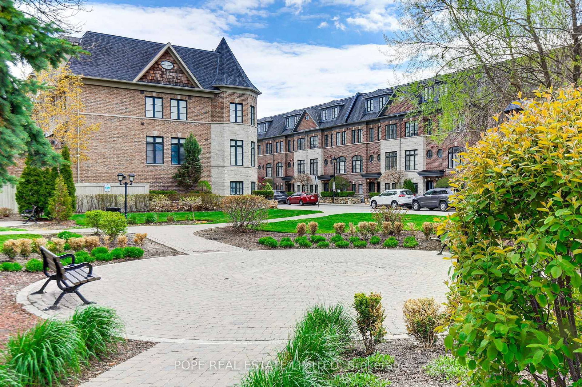
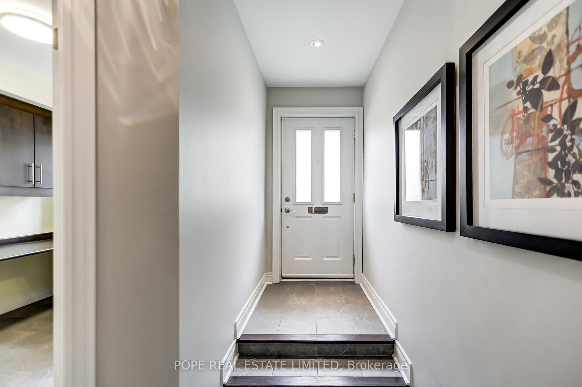
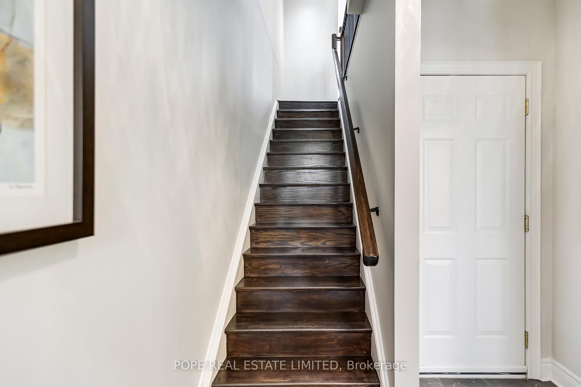
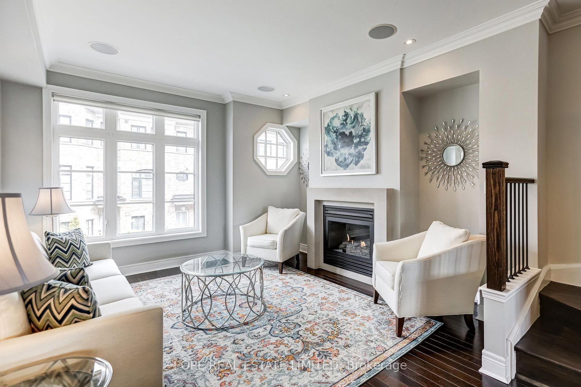
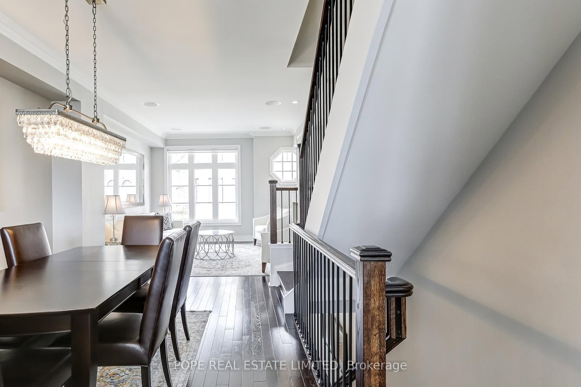
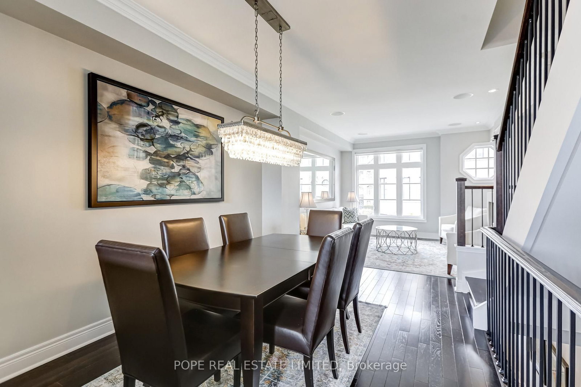
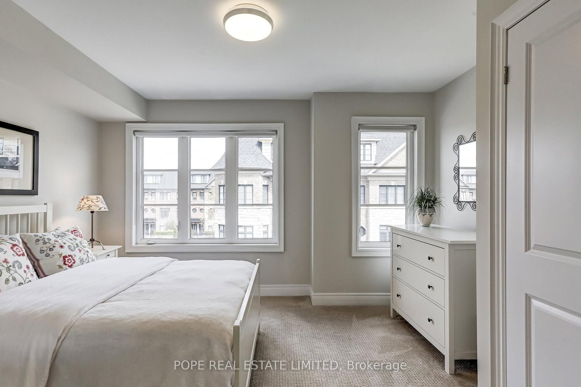
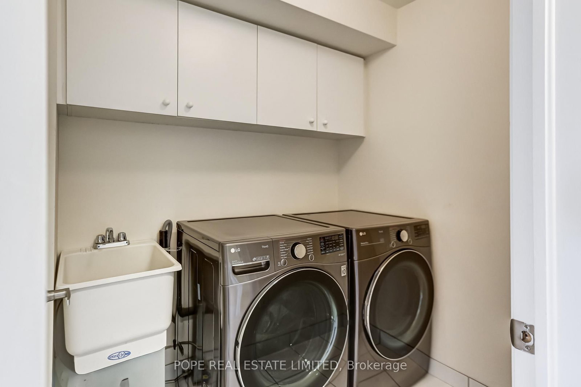
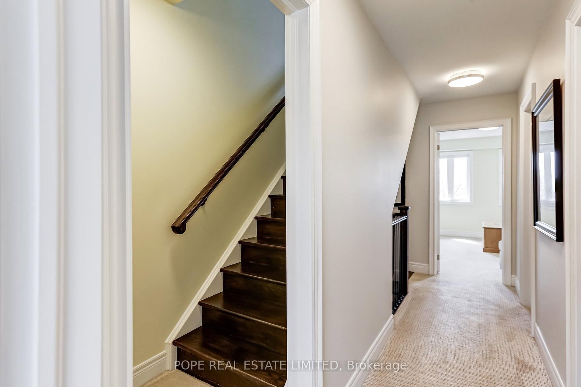
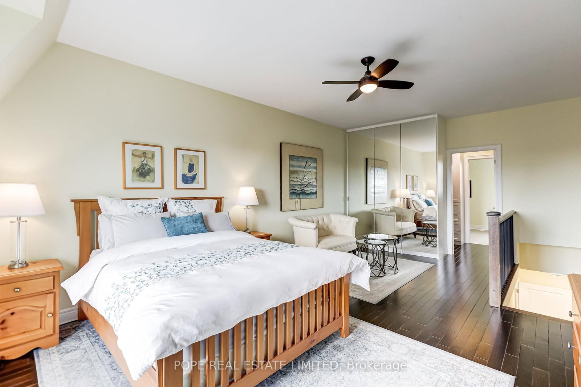
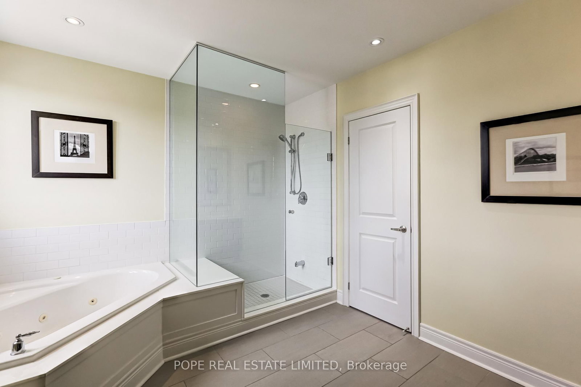
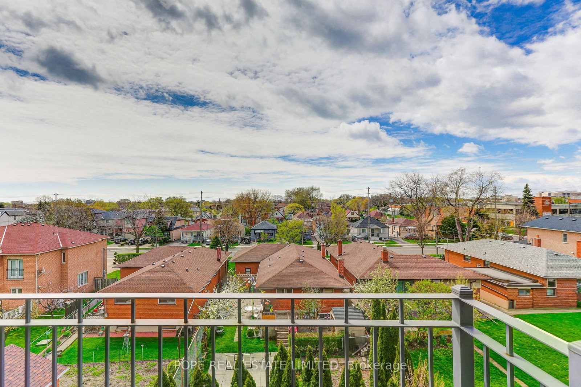
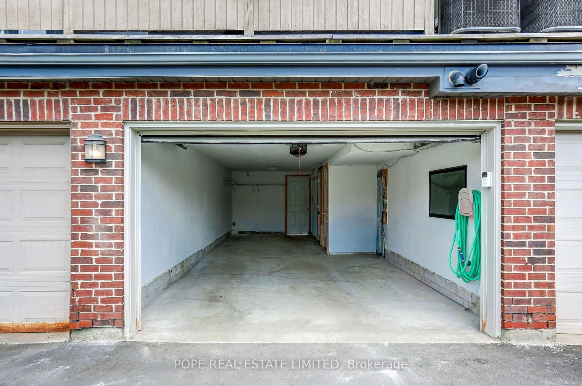
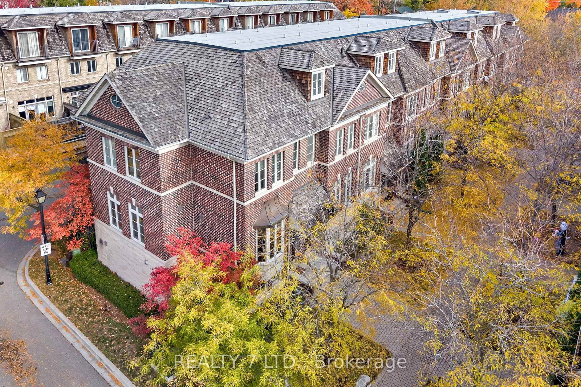
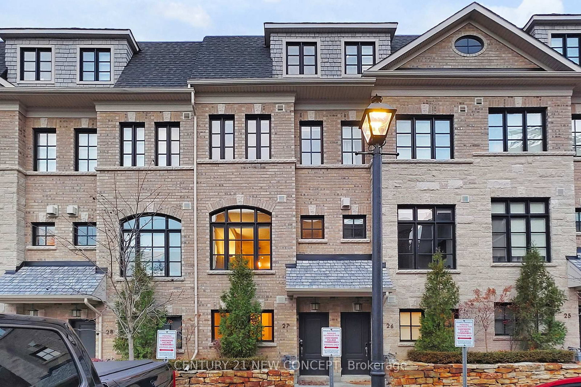
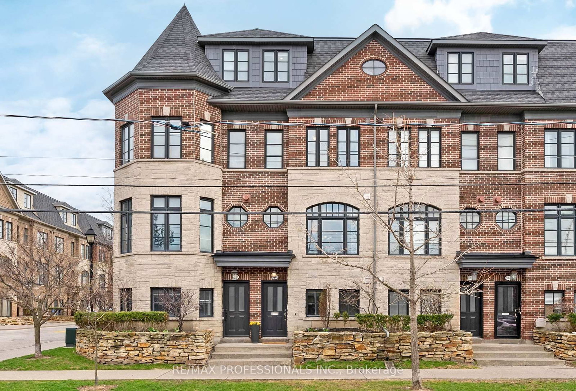
Welcome to 21 Ruby Lang Lane, an exceptional freehold POTL townhouse built by Dunpar in 2009, ideally located in the heart of prestigious Islington Village. Proudly offered by the original owners, this meticulously maintained home showcases outstanding pride of ownership. Perfectly positioned across from a beautifully landscaped park and backing onto charming bungalows, this sun-filled residence offers rare privacy and desirable southern exposure. Featuring approximately 1,970 SF plus a private 176 SF terrace, this extensively upgraded home blends luxury and functionality throughout. The lower level features heated tile floors, a 2-piece bath, and a premium office/den with custom California Closets built-ins. An oversized tandem garage offers parking for 2 vehicles plus exceptional storage. Hardwood staircases, 9-foot ceilings on the main and third floors, hardwood in the primary suite, and custom window coverings throughout enhance the elegant interior. The living room offers hardwood floors, gas fireplace, built-in ceiling speakers, crown moulding and scenic park views. The designer kitchen features granite counters, centre island, breakfast bar, pantry, valance lighting, new stainless steel fridge, gas range, built-in dishwasher and microwave, with walkout to a private terrace with retractable awning and gas BBQ line. The bedroom level includes a spacious second bedroom with southern exposure and custom built-ins, a third bedroom with park views, a full 4-piece bath, and convenient laundry. The luxurious third-floor primary retreat offers a sitting area, private balcony, custom built-in closet, walk-in closet complete with custom closet organizer & spa-inspired 5-piece ensuite with double vanity, whirlpool soaker tub, and frameless glass shower. POTL fees cover professional landscaping and snow removal. Minutes to Mimico GO, steps to The Queensway, Lakeshore, and easy QEW/427 access. A rare turnkey opportunity in one of Etobicoke's most sought-after communities.

Listed by POPE REAL ESTATE LIMITED

  • MLS #

    W13105568

  • Sq. Ft

    1500-2000

  • Sq. Ft. Source

    MLS

  • Lot Irregularities

    n/a

  • Year Built

    16-30

  • Pool

    None

  • Drive

    Lane

  • Garage

    Built-In, 2 spaces

  • Total Parking

    2

  • Family Room

    N

  • Den

    N

  • Exterior

    Brick

  • Fireplace

    Y

  • Roof

    Flat

  • Foundation

    Concrete

  • Elevator

    N

  • Water View

    n/a

  • Laundry Level

    Upper

  • Heat

    Forced Air

  • A/C

    Central Air

  • Water

    Municipal

  • Water Supply

    n/a

  • Sewers

    Sewers

  • Central Vac

    N

  • Foyer

    3.32 x 2.08 ft Main level

    Tile Floor, Heated Floor, W/O To Garage

  • Office

    2.69 x 2.53 ft Main level

    Tile Floor, Heated Floor, B/I Desk

  • Living

    3.96 x 3.96 ft 2nd level

    hardwood floor, Fireplace, O/Looks Park

  • Dining

    4.19 x 2.79 ft 2nd level

    hardwood floor, O/Looks Living, Crown Moulding

  • Kitchen

    3.96 x 3.91 ft 2nd level

    Stainless Steel Appl, Centre Island, W/O To Terrace

  • 2nd Br

    3.96 x 3.96 ft 2nd level

    Broadloom, B/I Bookcase, Closet

  • 3rd Br

    3.94 x 3.43 ft 2nd level

    Broadloom, Closet, O/Looks Park

  • Laundry

    2.11 x 1.65 ft 2nd level

    Tile Floor, Laundry Sink

  • Primary

    6.63 x 3.96 ft Upper level

    W/I Closet, Balcony, 5 Pc Ensuite

  • Other

    3.96 x 1.5 ft Upper level

    Closet, hardwood floor

  • Other

    3.96 x 2.8 ft Upper level

    Tile Floor, 5 Pc Ensuite

  • MLS #

    W13105568

  • Sq. Ft

    1500-2000

  • Sq. Ft. Source

    MLS

  • Lot Irregularities

    n/a

  • Year Built

    16-30

  • Pool

    None

  • Drive

    Lane

  • Garage

    Built-In, 2 spaces

  • Total Parking

    2

  • Family Room

    N

  • Den

    N

  • Exterior

    Brick

  • Fireplace

    Y

  • Roof

    Flat

  • Foundation

    Concrete

  • Elevator

    N

  • Water View

    n/a

  • Laundry Level

    Upper

  • Heat

    Forced Air

  • A/C

    Central Air

  • Water

    Municipal

  • Water Supply

    n/a

  • Sewers

    Sewers

  • Central Vac

    N

  • Foyer

    3.32 x 2.08 ft Main level

    Tile Floor, Heated Floor, W/O To Garage

  • Office

    2.69 x 2.53 ft Main level

    Tile Floor, Heated Floor, B/I Desk

  • Living

    3.96 x 3.96 ft 2nd level

    hardwood floor, Fireplace, O/Looks Park

  • Dining

    4.19 x 2.79 ft 2nd level

    hardwood floor, O/Looks Living, Crown Moulding

  • Kitchen

    3.96 x 3.91 ft 2nd level

    Stainless Steel Appl, Centre Island, W/O To Terrace

  • 2nd Br

    3.96 x 3.96 ft 2nd level

    Broadloom, B/I Bookcase, Closet

  • 3rd Br

    3.94 x 3.43 ft 2nd level

    Broadloom, Closet, O/Looks Park

  • Laundry

    2.11 x 1.65 ft 2nd level

    Tile Floor, Laundry Sink

  • Primary

    6.63 x 3.96 ft Upper level

    W/I Closet, Balcony, 5 Pc Ensuite

  • Other

    3.96 x 1.5 ft Upper level

    Closet, hardwood floor

  • Other

    3.96 x 2.8 ft Upper level

    Tile Floor, 5 Pc Ensuite

Thinking of Selling?

Find Out Your Home’s Value in Today’s Market!

No Email or Signup is required to view your home estimate.

estimate your home value

Contact Manoj Kukreja

Sales Representative,
Century 21 People’s Choice Realty Inc.,
Brokerage
(647) 576 - 2100

Manoj profile avatar

Inventory Graph

10 9 8 7 6 5 4 3 2 1 0 2 Months of inventory SELLER'S Market BALANCED Market BUYER'S Market

Mortgage Calculator

This data is for informational purposes only.

Mortgage Payment per month

Principal Amount

Interest

Total Payable

Amortization

Amortization

Closing Cost Calculator

This data is for informational purposes only.

Closing Cost Total for this property

Total Cash flow for purchasing this property

Down Payment(%)*
Additional information

Provincial Land Transfer Tax

Ontario Land Transfer Tax Rebate

Toronto Land Transfer Tax

Toronto Land Transfer Tax Rebate

PST on CMHC Insurance Premium

Lawyer Fees

$2,825

Government Registration Fee's

$164

Title Insurance

Closing Cost Total

Total Cash flow for purchasing this property

Provincial Land Transfer Tax

Ontario Land Transfer Tax Rebate

Toronto Land Transfer Tax

Toronto Land Transfer Tax Rebate

PST on CMHC Insurance Premium

Lawyer Fees

$2,825

Government Registarion Fee's

$164

Title Insurance

Down Payment(%)*

* A down payment of less than 20% is permitted only for first-time home buyers purchasing their principal residence. The minimum down payment required is 5% for the portion of the purchase price up to $500,000, and 10% for the portion between $500,000 and $1,500,000. For properties priced over $1,500,000, a minimum down payment of 20% is required.

Thinking of Selling?

Find Out Your Home’s Value in Today’s Market!

No Email or Signup is required to view your home estimate.

estimate your home value

Contact Manoj Kukreja

Sales Representative, Century 21 People’s Choice Realty Inc., Brokerage
(647) 576 - 2100

Manoj profile avatar

Recent Sold Listings in Mimico, Toronto

Popular Cities