<-- style PDP --> 70 Struthers Street, Toronto - Detached for sale for $1,470,000
  • sold

70 Struthers Street

Toronto, Ontario, M8V 1Y1 - Mimico

$1,470,000$000000

  • Neighbourhood

    Mimico

  • Major Intersection

    Royal York Rd / Lake Shore Blvd W

  • Listed Since: 49 day(s)

  • Last update: 47 day(s) ago

Overview

  • Property Type

    Detached, 2-Storey

  • Bedrooms

    3

  • Bathrooms

    4

  • Basement

    Fin W/O

  • Kitchen

    1

  • Total Parking

    4

  • Lot Size

    35x125 (Feet)

  • Taxes

    $6,289.00 (2025)

  • Type

    Freehold

Property Description

Property description for 70 Struthers Street, Toronto

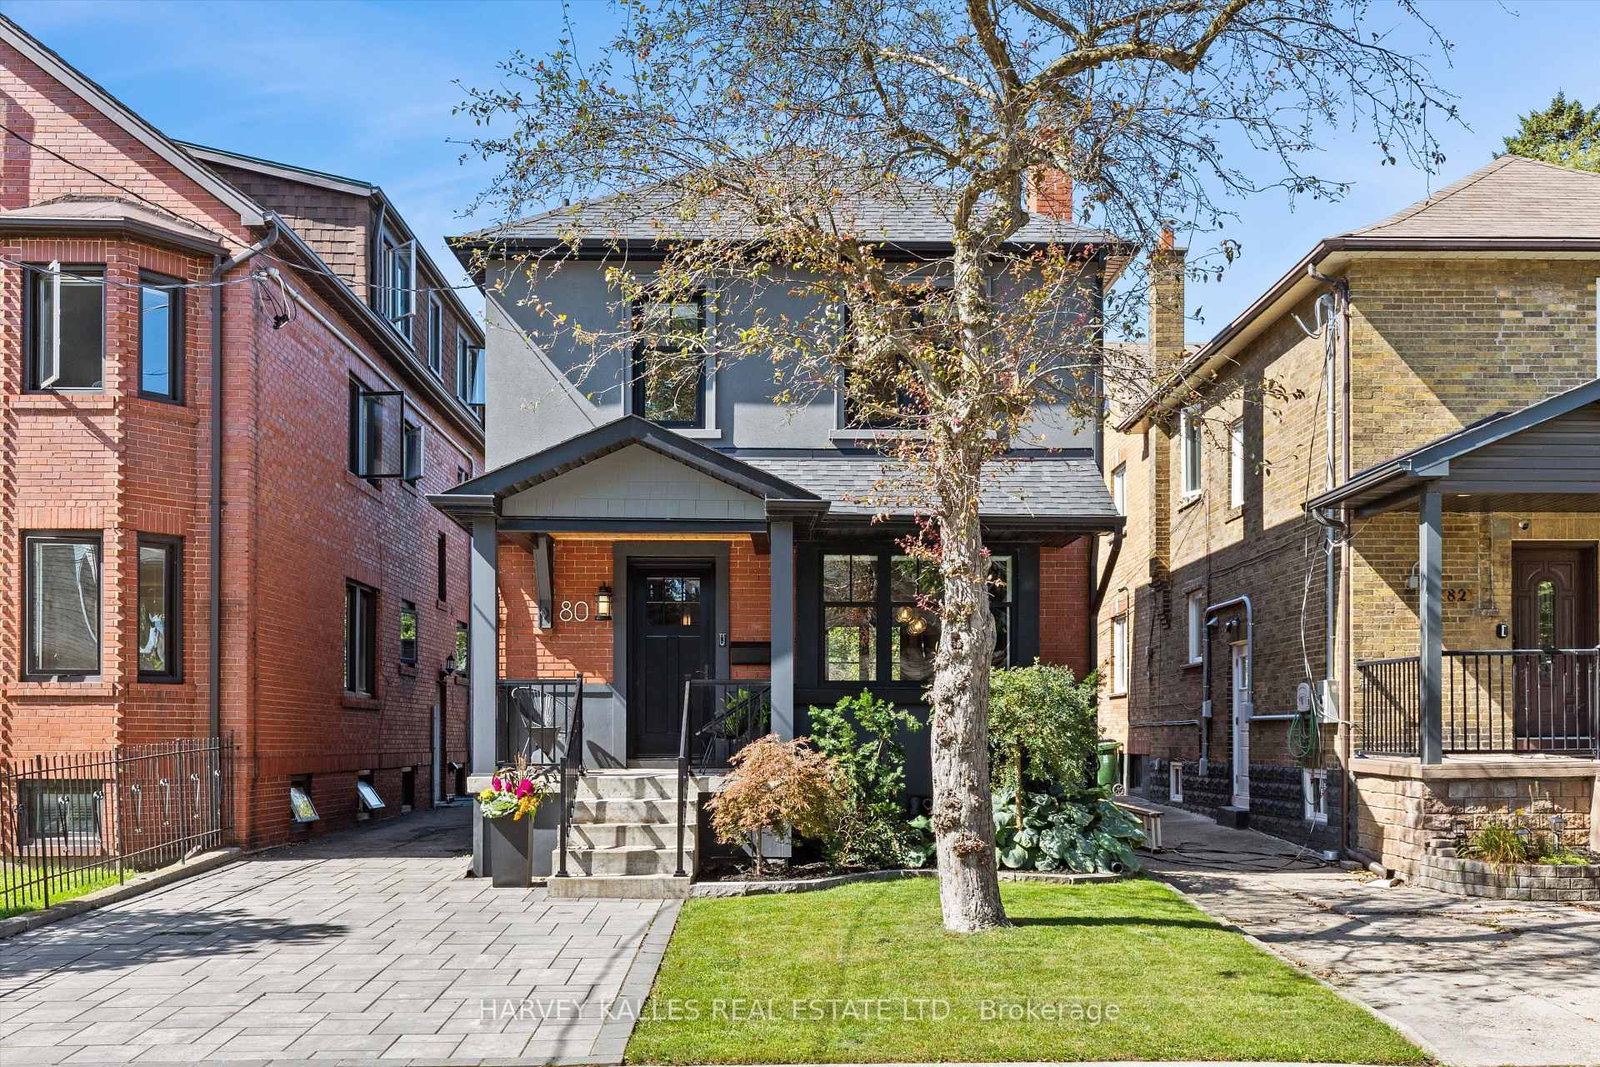
Tell Your Sisters, Your Brothers & Your Mothers... You Found Your Dream Home At 70 Struthers! Don't Even Know Where To Start! Massive 35x125 Ft Lot W/ Private Driveway & Secluded Backyard Oasis! Actually... No. Let's Begin At The Welcoming Front Porch From Where You Can Read A Book Or Just Sit & Watch The World Go By. Wait... Let's Back Up A Bit To Appreciate The Modern Farmhouse Curb Appeal. Did I Mention It's 3 Bed + 4 Bath? Ensuite In Primary Bedroom? And Powder Room On Main-Floor? And That It Has An Open Concept Main-Floor Layout W/ Tons Of Charm & Character Ex. Wainscoting Feature Wall? Surely... I Highlighted The Tasteful Upgrades & Updates Throughout? And We Already Covered The Rec Room & Play-Space Downstairs, Right? Hold On... I Must Have Touched On The Highly Sought-After Location Just Steps To The Lake, Parks, Schools, Lake Shore Village, Mimico Go Station & Mimico Village W/ San Remo Bakery, Jimmy's Coffee, Revolver Pizza & So Much More. Only 10-15 Mins To Downtown/Airport. Honestly... I'd Love To Tell You All About How Incredible This House Is But... I Wouldn't Even Know Where To Start! Carson Dunlop Pre-List Inspection Report Available. This Is A Must See!

Listed by KELLER WILLIAMS REFERRED URBAN REALTY

  • MLS #

    W13692286

  • Sq. Ft

    1100-1500

  • Sq. Ft. Source

    MLS

  • Lot Irregularities

    n/a

  • Year Built

    Available Upon Request

  • Pool

    None

  • Drive

    Private

  • Garage

    None

  • Total Parking

    4

  • Family Room

    N

  • Den

    N

  • Exterior

    Brick

  • Fireplace

    N

  • Roof

    Asphalt Shingle

  • Foundation

    Brick, Stone

  • Elevator

    n/a

  • Water View

    n/a

  • Laundry Level

    n/a

  • Heat

    Forced Air

  • A/C

    Central Air

  • Water

    Municipal

  • Water Supply

    n/a

  • Sewers

    Sewers

  • Central Vac

    N

  • Kitchen

    3.75375 x 5.78 ft Main level

    hardwood floor, Granite Counter, Centre Island

  • Dining

    3.75 x 5.78 ft Main level

    hardwood floor, Crown Moulding, W/O To Deck

  • Living

    4.94 x 5.03 ft Main level

    hardwood floor, Crown Moulding, B/I Bookcase

  • Foyer

    1.8 x 2.2 ft Main level

    hardwood floor, Crown Moulding, Closet

  • Primary

    3.71 x 3.2 ft Upper level

    hardwood floor, 3 Pc Ensuite, Double Closet

  • 2nd Br

    3.23 x 2.97 ft Upper level

    hardwood floor, Window, Closet

  • 3rd Br

    3.0 x 3.23 ft Upper level

    hardwood floor, Window

  • Rec

    4.62 x 5.72 ft Lower level

    Open Concept, Pot Lights

  • Office

    2.0 x 2.1 ft Lower level

    Open Concept

  • MLS #

    W13692286

  • Sq. Ft

    1100-1500

  • Sq. Ft. Source

    MLS

  • Lot Irregularities

    n/a

  • Year Built

    Available Upon Request

  • Pool

    None

  • Drive

    Private

  • Garage

    None

  • Total Parking

    4

  • Family Room

    N

  • Den

    N

  • Exterior

    Brick

  • Fireplace

    N

  • Roof

    Asphalt Shingle

  • Foundation

    Brick, Stone

  • Elevator

    n/a

  • Water View

    n/a

  • Laundry Level

    n/a

  • Heat

    Forced Air

  • A/C

    Central Air

  • Water

    Municipal

  • Water Supply

    n/a

  • Sewers

    Sewers

  • Central Vac

    N

  • Kitchen

    3.75375 x 5.78 ft Main level

    hardwood floor, Granite Counter, Centre Island

  • Dining

    3.75 x 5.78 ft Main level

    hardwood floor, Crown Moulding, W/O To Deck

  • Living

    4.94 x 5.03 ft Main level

    hardwood floor, Crown Moulding, B/I Bookcase

  • Foyer

    1.8 x 2.2 ft Main level

    hardwood floor, Crown Moulding, Closet

  • Primary

    3.71 x 3.2 ft Upper level

    hardwood floor, 3 Pc Ensuite, Double Closet

  • 2nd Br

    3.23 x 2.97 ft Upper level

    hardwood floor, Window, Closet

  • 3rd Br

    3.0 x 3.23 ft Upper level

    hardwood floor, Window

  • Rec

    4.62 x 5.72 ft Lower level

    Open Concept, Pot Lights

  • Office

    2.0 x 2.1 ft Lower level

    Open Concept

Thinking of Selling?

Find Out Your Home’s Value in Today’s Market!

No Email or Signup is required to view your home estimate.

estimate your home value

Contact Manoj Kukreja

Sales Representative,
Century 21 People’s Choice Realty Inc.,
Brokerage
(647) 576 - 2100

Manoj profile avatar

Property History

Property history for 70 Struthers Street, Toronto

This property has been sold 6 times before. Create your free account to explore sold prices, detailed property history, and more insider data.

Sign In / Register

Estimated price

Date
Price
Change
2026-08-19
$1,479,801
-7.64%

Inventory Graph

10 9 8 7 6 5 4 3 2 1 0 4 Months of inventory SELLER'S Market BALANCED Market BUYER'S Market

Mortgage Calculator

This data is for informational purposes only.

Mortgage Payment per month

Principal Amount

Interest

Total Payable

Amortization

Amortization

Closing Cost Calculator

This data is for informational purposes only.

Closing Cost Total for this property

Total Cash flow for purchasing this property

Down Payment(%)*
Additional information

Provincial Land Transfer Tax

Ontario Land Transfer Tax Rebate

Toronto Land Transfer Tax

Toronto Land Transfer Tax Rebate

PST on CMHC Insurance Premium

Lawyer Fees

$2,825

Government Registration Fee's

$164

Title Insurance

Closing Cost Total

Total Cash flow for purchasing this property

Provincial Land Transfer Tax

Ontario Land Transfer Tax Rebate

Toronto Land Transfer Tax

Toronto Land Transfer Tax Rebate

PST on CMHC Insurance Premium

Lawyer Fees

$2,825

Government Registarion Fee's

$164

Title Insurance

Down Payment(%)*

* A down payment of less than 20% is permitted only for first-time home buyers purchasing their principal residence. The minimum down payment required is 5% for the portion of the purchase price up to $500,000, and 10% for the portion between $500,000 and $1,500,000. For properties priced over $1,500,000, a minimum down payment of 20% is required.

Thinking of Selling?

Find Out Your Home’s Value in Today’s Market!

No Email or Signup is required to view your home estimate.

estimate your home value

Contact Manoj Kukreja

Sales Representative, Century 21 People’s Choice Realty Inc., Brokerage
(647) 576 - 2100

Manoj profile avatar

Recent Sold Listings in Mimico, Toronto

Popular Cities