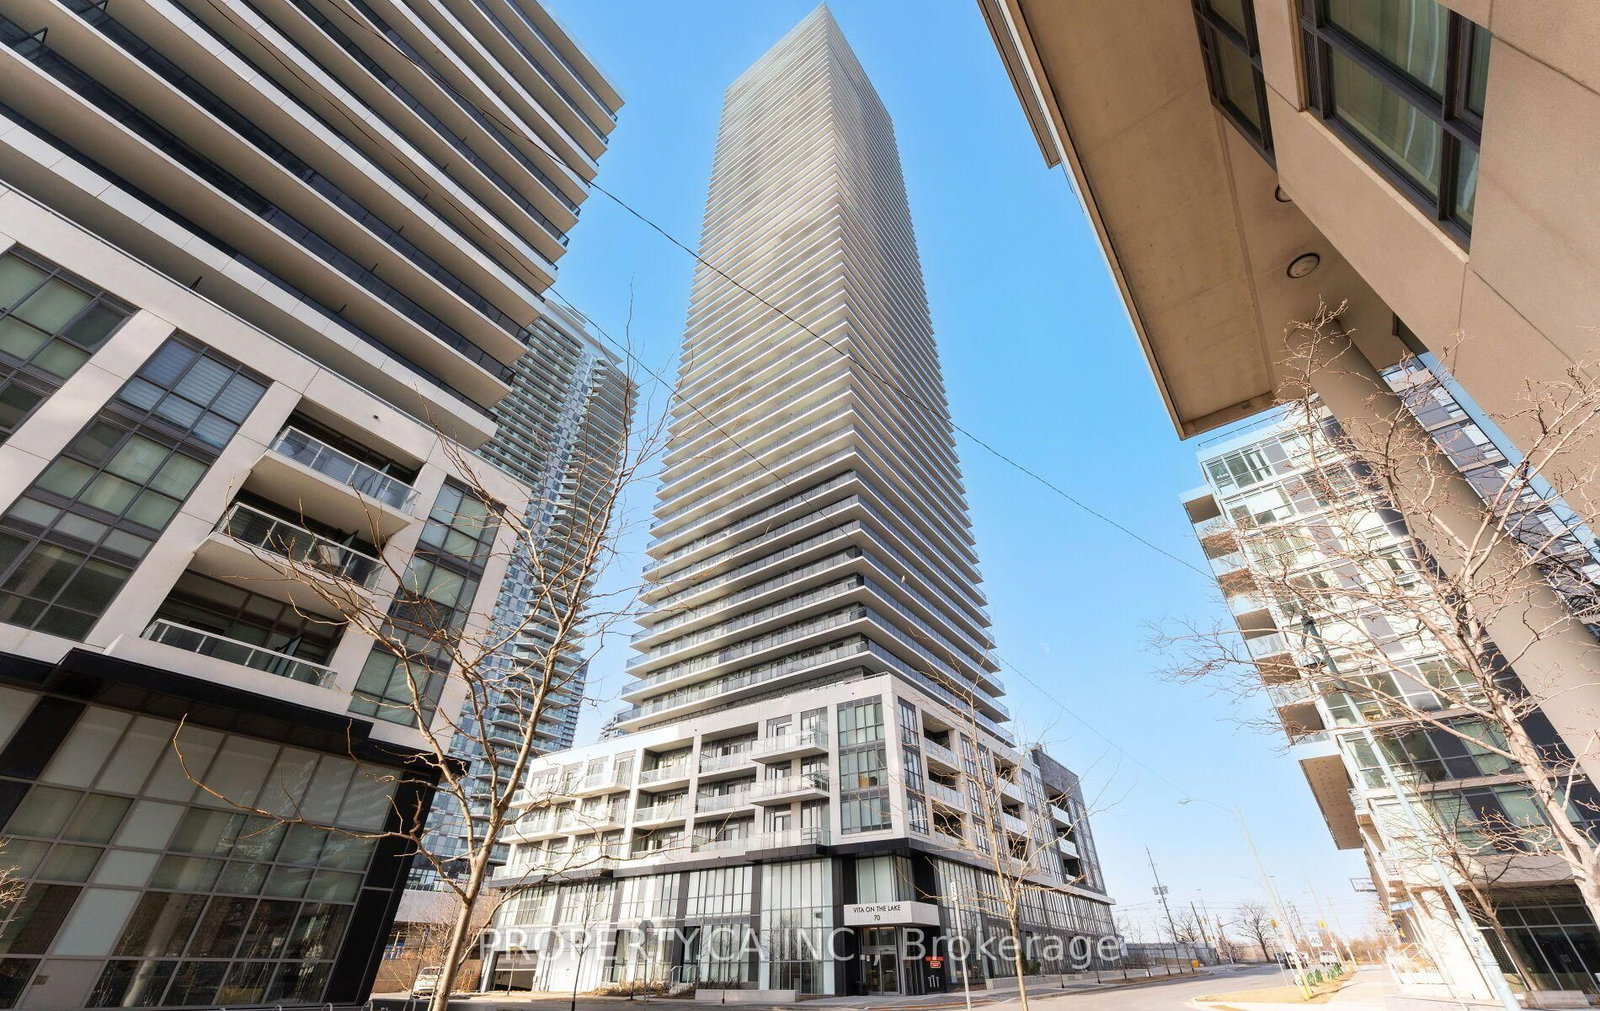
<-- style PDP --> 825-165 Legion Road, Toronto - Condo Apt for lease for $2,350
  • new
  • for lease

825-165 Legion Road

Toronto, Ontario, M8Y 0B3 - Mimico

$2,350

  • Neighbourhood

    Mimico

  • Major Intersection

    Parklawn/Lakeshore

  • Listed Since: 5 day(s)

  • Last update: today

Overview

  • Property Type

    Condo Apt, Apartment

  • Bedrooms

    1

  • Bathrooms

    1

  • Square Feet

    500-599

  • Exposure

    South East

  • Total Parking

    1 Underground Garage

  • Locker

    None

  • Furnished

    No

  • Balcony

    Open

Property Description

Property description for 825-165 Legion Road, Toronto

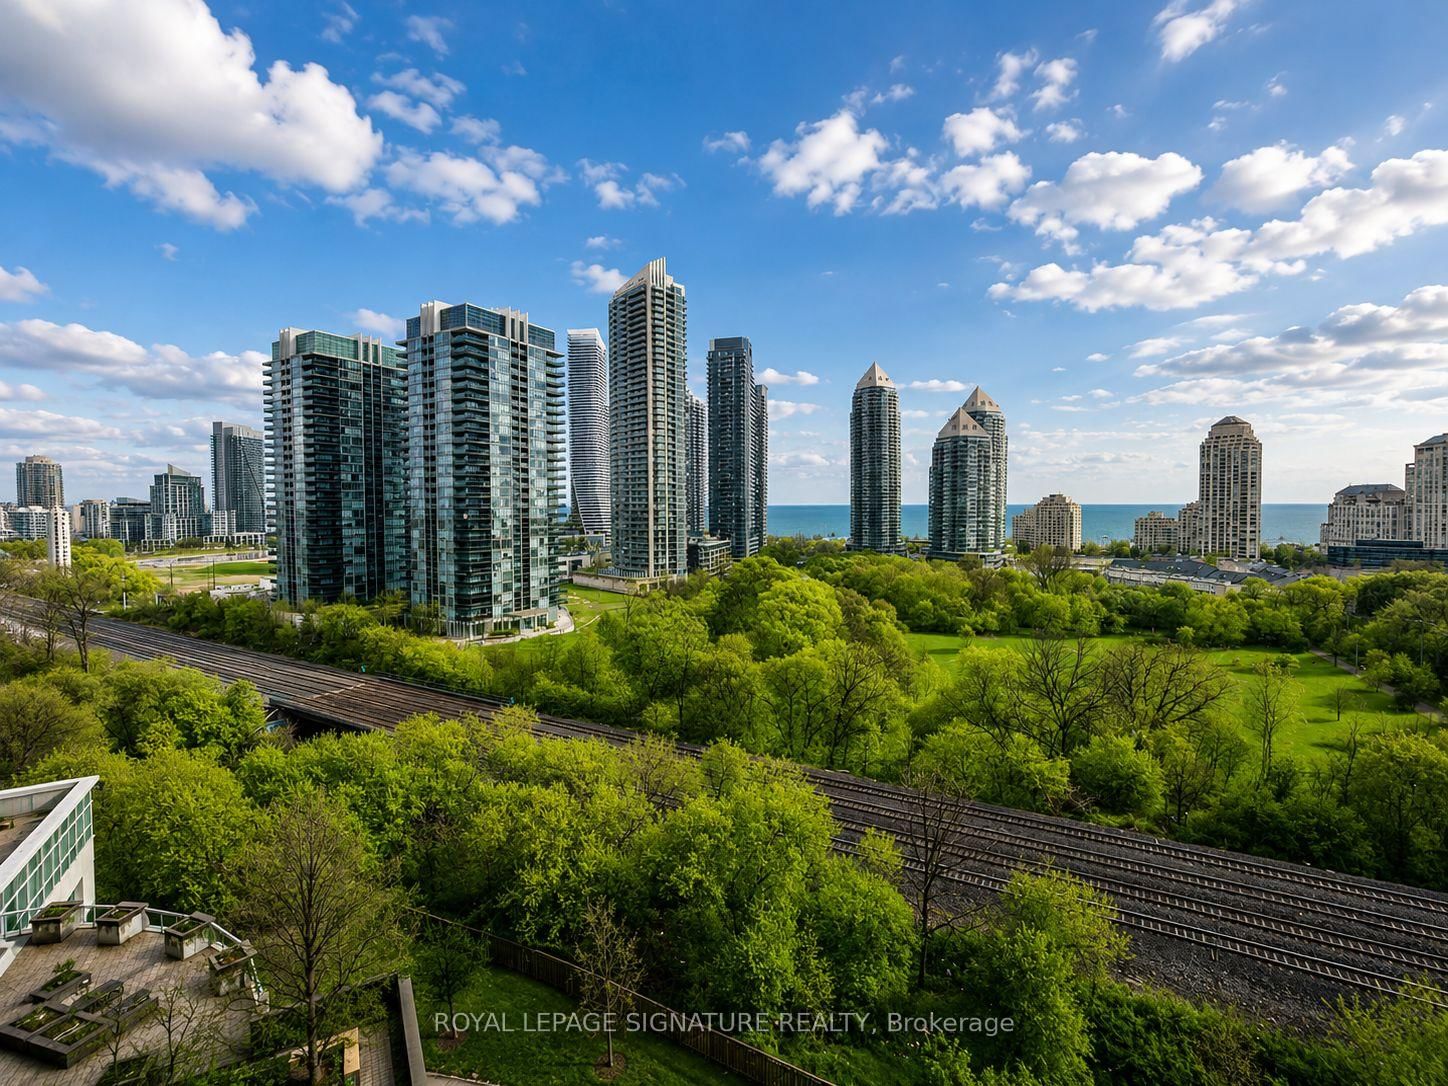
Fully Renovated & Stylish 1-Bedroom | 100 Sq Ft Balcony | Stunning City & Lake Views | Resort-Style Amenities. Welcome to Unit 825 at California Condos - where modern style meets waterfront living. Enjoy modern living with renovated flooring and kitchen, a stylish feature wall, and beautiful unobstructed views. The open-concept living and dining area is bright and inviting, complemented by large windows and a spacious private balcony of approximately 100 sq. ft. - the perfect spot for morning coffee, evening drinks, or simply taking in the expansive city skyline and partial lake views. Perfectly located in Humber Bay Shores, just a short walk to Metro, Shoppers Drug Mart, LCBO, gyms, restaurants, and beautiful Humber Bay Park and waterfront trails. Easy access to the Gardiner, QEW, Mimico GO, and downtown Toronto makes commuting a breeze. Enjoy the building's exceptional resort-style amenities, including indoor & outdoor pools, a fitness centre, hot tubs, a sauna, sports courts, party rooms, rooftop terraces, guest suites, and 24-hour concierge/security. A beautifully updated home in a fantastic waterfront location - modern, bright, convenient and ready to enjoy. **Furnished option available for $2,500/month.

Listed by REAL BROKER ONTARIO LTD.

  • MLS #

    W13700126

  • Sq. Ft

    500-599

  • Sq. Ft. Source

    MLS

  • Year Built

    Available Upon Request

  • Basement

    None

  • View

    n/a

  • Garage

    Underground, 1 spaces

  • Parking Type

    Owned

  • Locker

    None

  • Pets Permitted

    Yes-with Restrictions

  • Exterior

    Concrete

  • Fireplace

    N

  • Security

    n/a

  • Elevator

    n/a

  • Laundry Level

    n/a

  • Building Amenities

    Concierge,Gym,Indoor Pool,Rooftop Deck/Garden,Squash/Racquet Court,Visitor Parking

  • Maintenance Fee Includes

    Heat, Parking, Water

  • Property Management

    Maple Ridge Community Management

  • Heat

    Forced Air

  • A/C

    Central Air

  • Water

    n/a

  • Water Supply

    n/a

  • Central Vac

    N

  • Cert Level

    n/a

  • Energy Cert

    N

  • Foyer

    3.49 x 1.04 ft Ground level

    Closet

  • Living

    4.32 x 5.35 ft Ground level

    W/O To Balcony, Combined W/Dining

  • Dining

    4.32 x 5.35 ft Ground level

    Open Concept, Combined W/Living

  • Kitchen

    4.32 x 5.35 ft Ground level

    Stainless Steel Appl, Open Concept

  • Primary

    3.42 x 2.77 ft Ground level

    Double Closet, Sliding Doors

  • Bathroom

    2.26 x 1.44 ft Ground level

    4 Pc Bath

  • Other

    6.24 x 1.4 ft Ground level

    South View, East View

  • MLS #

    W13700126

  • Sq. Ft

    500-599

  • Sq. Ft. Source

    MLS

  • Year Built

    Available Upon Request

  • Basement

    None

  • View

    n/a

  • Garage

    Underground, 1 spaces

  • Parking Type

    Owned

  • Locker

    None

  • Pets Permitted

    Yes-with Restrictions

  • Exterior

    Concrete

  • Fireplace

    N

  • Security

    n/a

  • Elevator

    n/a

  • Laundry Level

    n/a

  • Building Amenities

    Concierge,Gym,Indoor Pool,Rooftop Deck/Garden,Squash/Racquet Court,Visitor Parking

  • Maintenance Fee Includes

    Heat, Parking, Water

  • Property Management

    Maple Ridge Community Management

  • Heat

    Forced Air

  • A/C

    Central Air

  • Water

    n/a

  • Water Supply

    n/a

  • Central Vac

    N

  • Cert Level

    n/a

  • Energy Cert

    N

  • Foyer

    3.49 x 1.04 ft Ground level

    Closet

  • Living

    4.32 x 5.35 ft Ground level

    W/O To Balcony, Combined W/Dining

  • Dining

    4.32 x 5.35 ft Ground level

    Open Concept, Combined W/Living

  • Kitchen

    4.32 x 5.35 ft Ground level

    Stainless Steel Appl, Open Concept

  • Primary

    3.42 x 2.77 ft Ground level

    Double Closet, Sliding Doors

  • Bathroom

    2.26 x 1.44 ft Ground level

    4 Pc Bath

  • Other

    6.24 x 1.4 ft Ground level

    South View, East View

Thinking of Selling?

Find Out Your Home’s Value in Today’s Market!

No Email or Signup is required to view your home estimate.

estimate your home value

Contact Manoj Kukreja

Sales Representative,
Century 21 People’s Choice Realty Inc.,
Brokerage
(647) 576 - 2100

Manoj profile avatar

Property History

Property history for 825-165 Legion Road, Toronto

This property has been sold 6 times before. Create your free account to explore sold prices, detailed property history, and more insider data.

Sign In / Register

Thinking of Selling?

Find Out Your Home’s Value in Today’s Market!

No Email or Signup is required to view your home estimate.

estimate your home value

Contact Manoj Kukreja

Sales Representative, Century 21 People’s Choice Realty Inc., Brokerage
(647) 576 - 2100

Manoj profile avatar

Recent Sold Listings in Mimico, Toronto

Popular Cities