<-- style PDP --> 206-15 Legion Road, Toronto - Condo Apt for sale for $489,000
  • sold
  • leased

206-15 Legion Road

Toronto, Ontario, M8V 0A9 - Mimico

$489,000$000000

  • Neighbourhood

    Mimico

  • Major Intersection

    Lake Shore Blvd W / Legion Rd

  • Listed Since: 174 day(s)

  • Last update: 136 day(s) ago

Overview

  • Property Type

    Condo Apt, Apartment

  • Bedrooms

    1

  • Bathrooms

    1

  • Square Feet

    600-699

  • Exposure

    North West

  • Total Parking

    1 Underground Garage

  • Maintenance

    $748

  • Taxes

    $2,398.00 (2025)

  • Balcony

    Open

Property Description

Property description for 206-15 Legion Road, Toronto

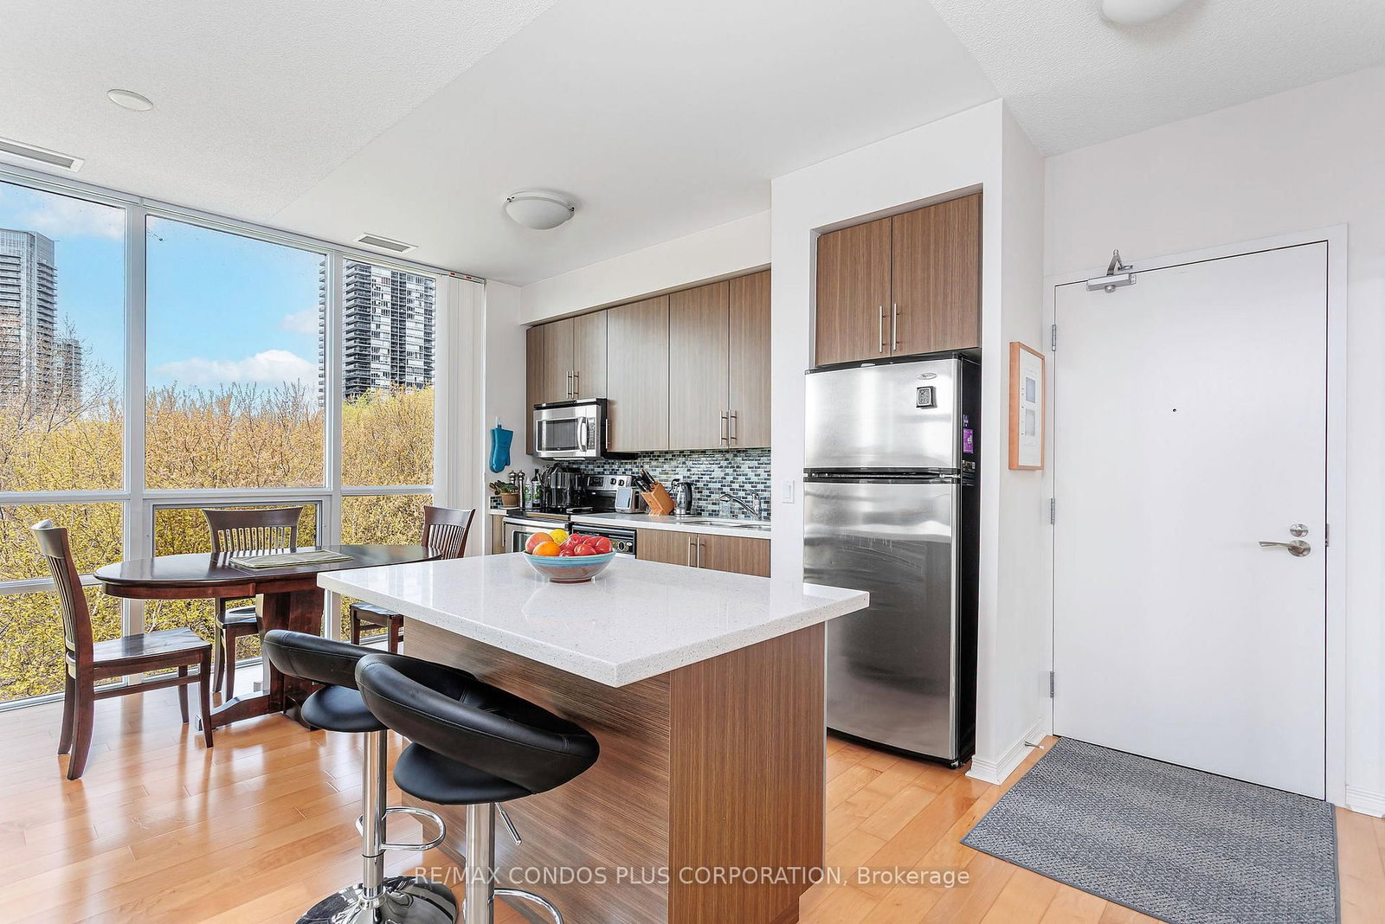
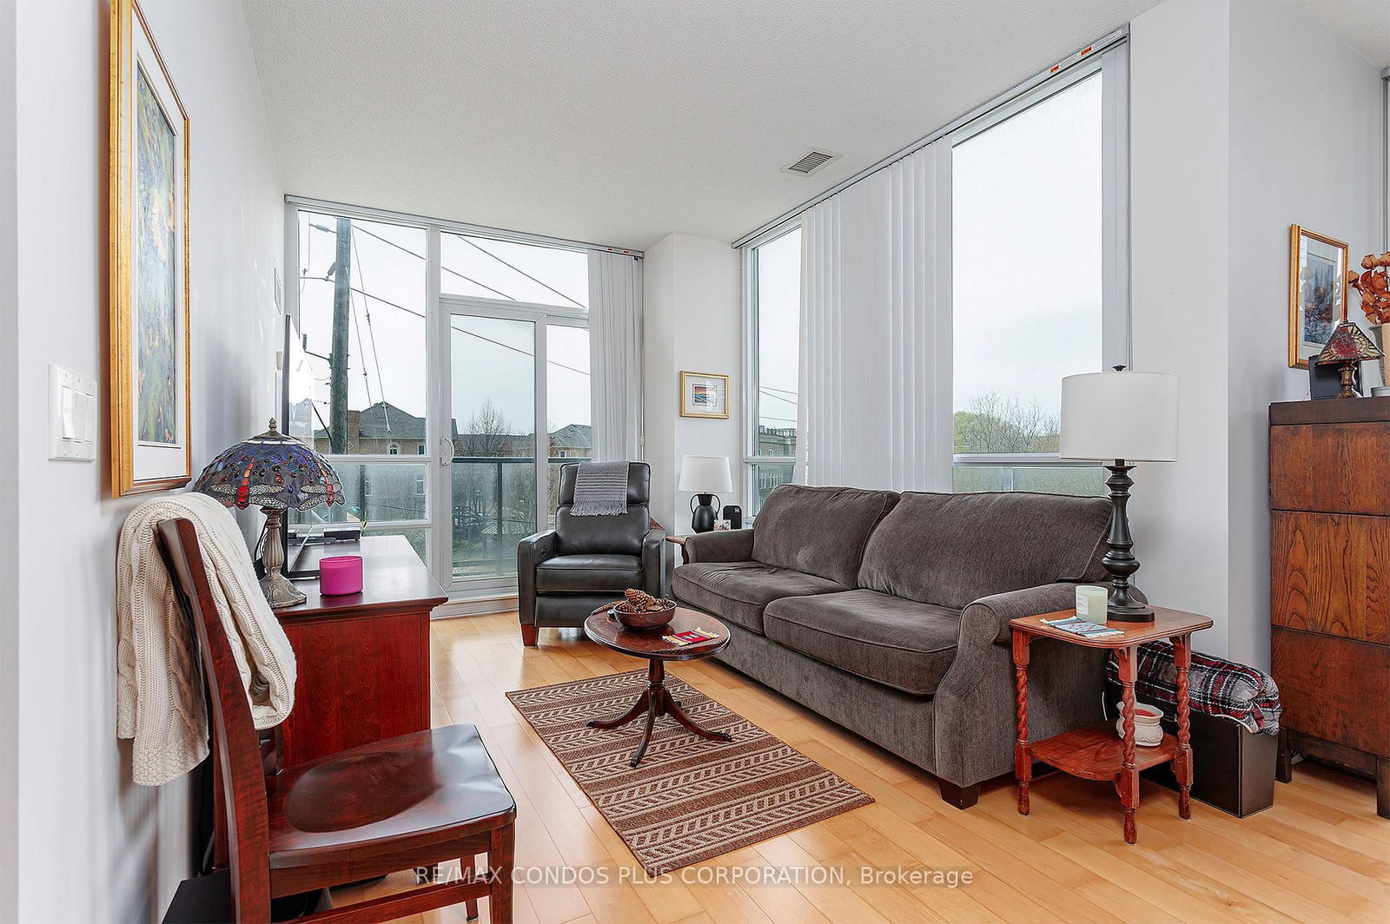
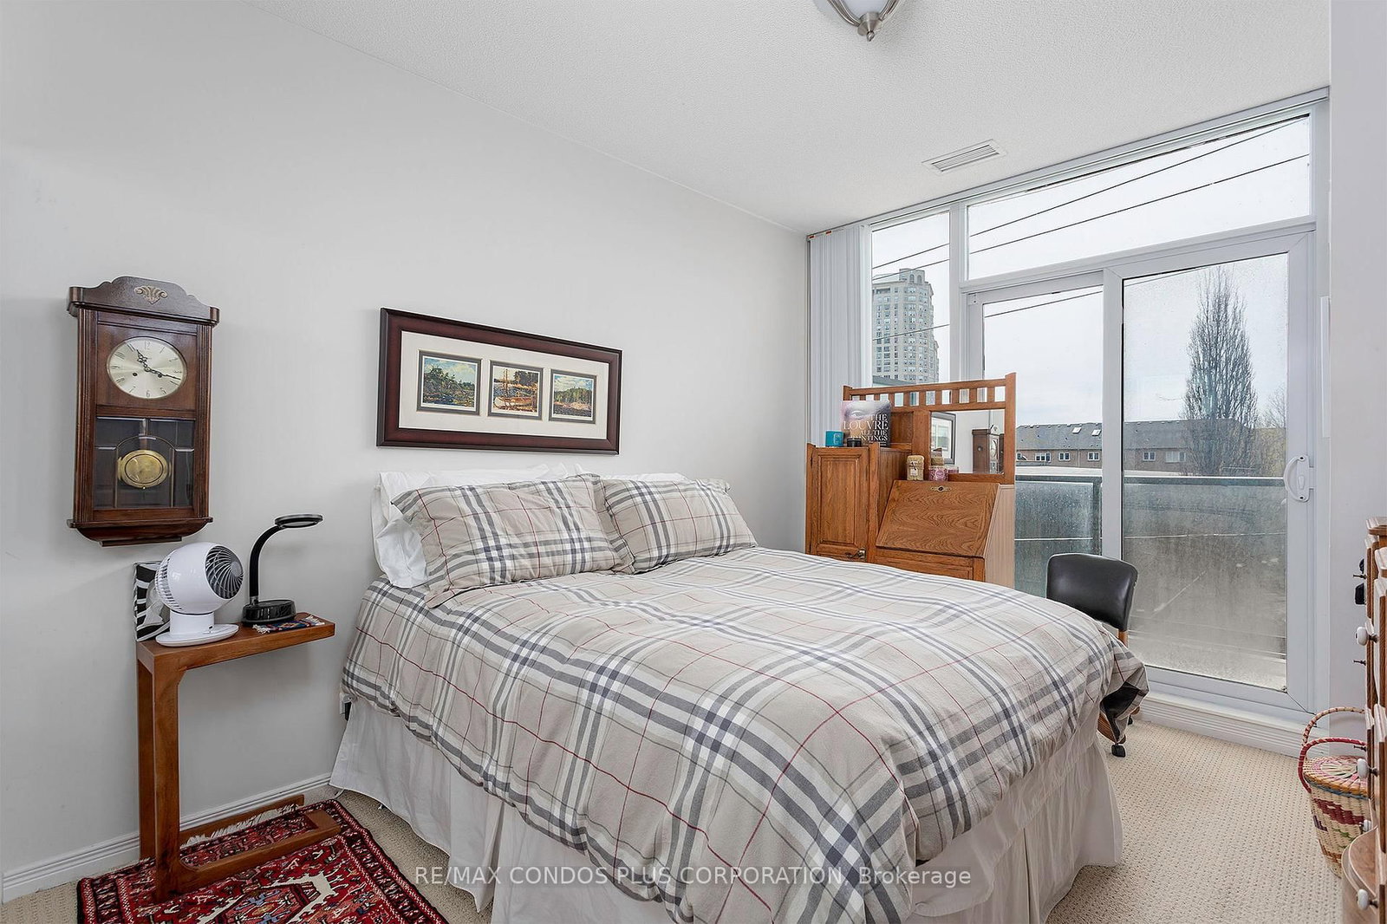
Private and peaceful living near the Lake! Welcome to "Beyond the Sea" condominiums! This quiet corner unit is full of natural light, with wrap around floor to ceiling windows and serene treetop views! Spacious living area with full size kitchen featuring granite countertops, mosaic backsplash and extra storage in the custom centre island! Large bedroom easily fits king size bed plus dresser! Well maintained engineered hardwood floors throughout and broadloom in bedroom. Building features fantastic amenities - Indoor pool, hot tub, sauna, gym, theatre, wine lounge, party rooms, children's playroom, outdoor BBQ area and plenty of visitor parking! Don't miss out on this prime location - steps to the Lake and Waterfront trails! Easy access to transit, highways, retail, restaurants etc! It's all here!

Listed by RE/MAX CONDOS PLUS CORPORATION

  • MLS #

    W13096780

  • Sq. Ft

    600-699

  • Sq. Ft. Source

    MLS

  • Year Built

    11-15

  • Basement

    None

  • View

    n/a

  • Garage

    Underground, 1 spaces

  • Parking Type

    Owned

  • Locker

    Owned

  • Pets Permitted

    Yes-with Restrictions

  • Exterior

    Concrete

  • Fireplace

    N

  • Security

    n/a

  • Elevator

    n/a

  • Laundry Level

    n/a

  • Building Amenities

    n/a

  • Maintenance Fee Includes

    Heat, Parking, Water

  • Property Management

    Harkoda Property Mgmt

  • Heat

    Forced Air

  • A/C

    Central Air

  • Water

    n/a

  • Water Supply

    n/a

  • Central Vac

    N

  • Cert Level

    n/a

  • Energy Cert

    n/a

  • Kitchen

    0.0 x 0.0 ft Main level

    Open Concept, Centre Island, hardwood floor

  • Living

    0.0 x 0.0 ft Main level

    Combined W/Dining, Large Window, hardwood floor

  • Dining

    0.0 x 0.0 ft Main level

    Combined W/Living, Large Window, hardwood floor

  • Br

    0.0 x 0.0 ft Main level

    Closet, Large Window, Broadloom

Thinking of Selling?

Find Out Your Home’s Value in Today’s Market!

No Email or Signup is required to view your home estimate.

estimate your home value

Contact Manoj Kukreja

Sales Representative,
Century 21 People’s Choice Realty Inc.,
Brokerage
(647) 576 - 2100

Manoj profile avatar

Estimated price

Date
Price
Change
2026-05-07
$500,314
0.52%

Inventory Graph

10 9 8 7 6 5 4 3 2 1 0 7 Months of inventory SELLER'S Market BALANCED Market BUYER'S Market

Mortgage Calculator

This data is for informational purposes only.

Mortgage Payment per month

Principal Amount

Interest

Total Payable

Amortization

Amortization

Closing Cost Calculator

This data is for informational purposes only.

Closing Cost Total for this property

Total Cash flow for purchasing this property

Down Payment(%)*
Additional information

Provincial Land Transfer Tax

Ontario Land Transfer Tax Rebate

Toronto Land Transfer Tax

Toronto Land Transfer Tax Rebate

PST on CMHC Insurance Premium

Lawyer Fees

$2,825

Government Registration Fee's

$164

Title Insurance

Closing Cost Total

Total Cash flow for purchasing this property

Provincial Land Transfer Tax

Ontario Land Transfer Tax Rebate

Toronto Land Transfer Tax

Toronto Land Transfer Tax Rebate

PST on CMHC Insurance Premium

Lawyer Fees

$2,825

Government Registarion Fee's

$164

Title Insurance

Down Payment(%)*

* A down payment of less than 20% is permitted only for first-time home buyers purchasing their principal residence. The minimum down payment required is 5% for the portion of the purchase price up to $500,000, and 10% for the portion between $500,000 and $1,500,000. For properties priced over $1,500,000, a minimum down payment of 20% is required.

Thinking of Selling?

Find Out Your Home’s Value in Today’s Market!

No Email or Signup is required to view your home estimate.

estimate your home value

Contact Manoj Kukreja

Sales Representative, Century 21 People’s Choice Realty Inc., Brokerage
(647) 576 - 2100

Manoj profile avatar

Recent Sold Listings in Mimico, Toronto

Popular Cities