<-- style PDP --> 503-250 Manitoba Street, Toronto - Condo Apt for sale for $689,900
  • sold
  • leased

503-250 Manitoba Street

Toronto, Ontario, M8Y 4G8 - Mimico

$689,900$000000

  • Neighbourhood

    Mimico

  • Major Intersection

    Parklawn & Lake Shore

  • Listed Since: 164 day(s)

  • Last update: 156 day(s) ago

Overview

  • Property Type

    Condo Apt, Loft

  • Bedrooms

    1 + 1

  • Bathrooms

    2

  • Square Feet

    900-999

  • Exposure

    East

  • Total Parking

    1 Built-In Garage

  • Maintenance

    $912

  • Taxes

    $2,685.59 (2025)

  • Balcony

    Terr

Property Description

Property description for 503-250 Manitoba Street, Toronto

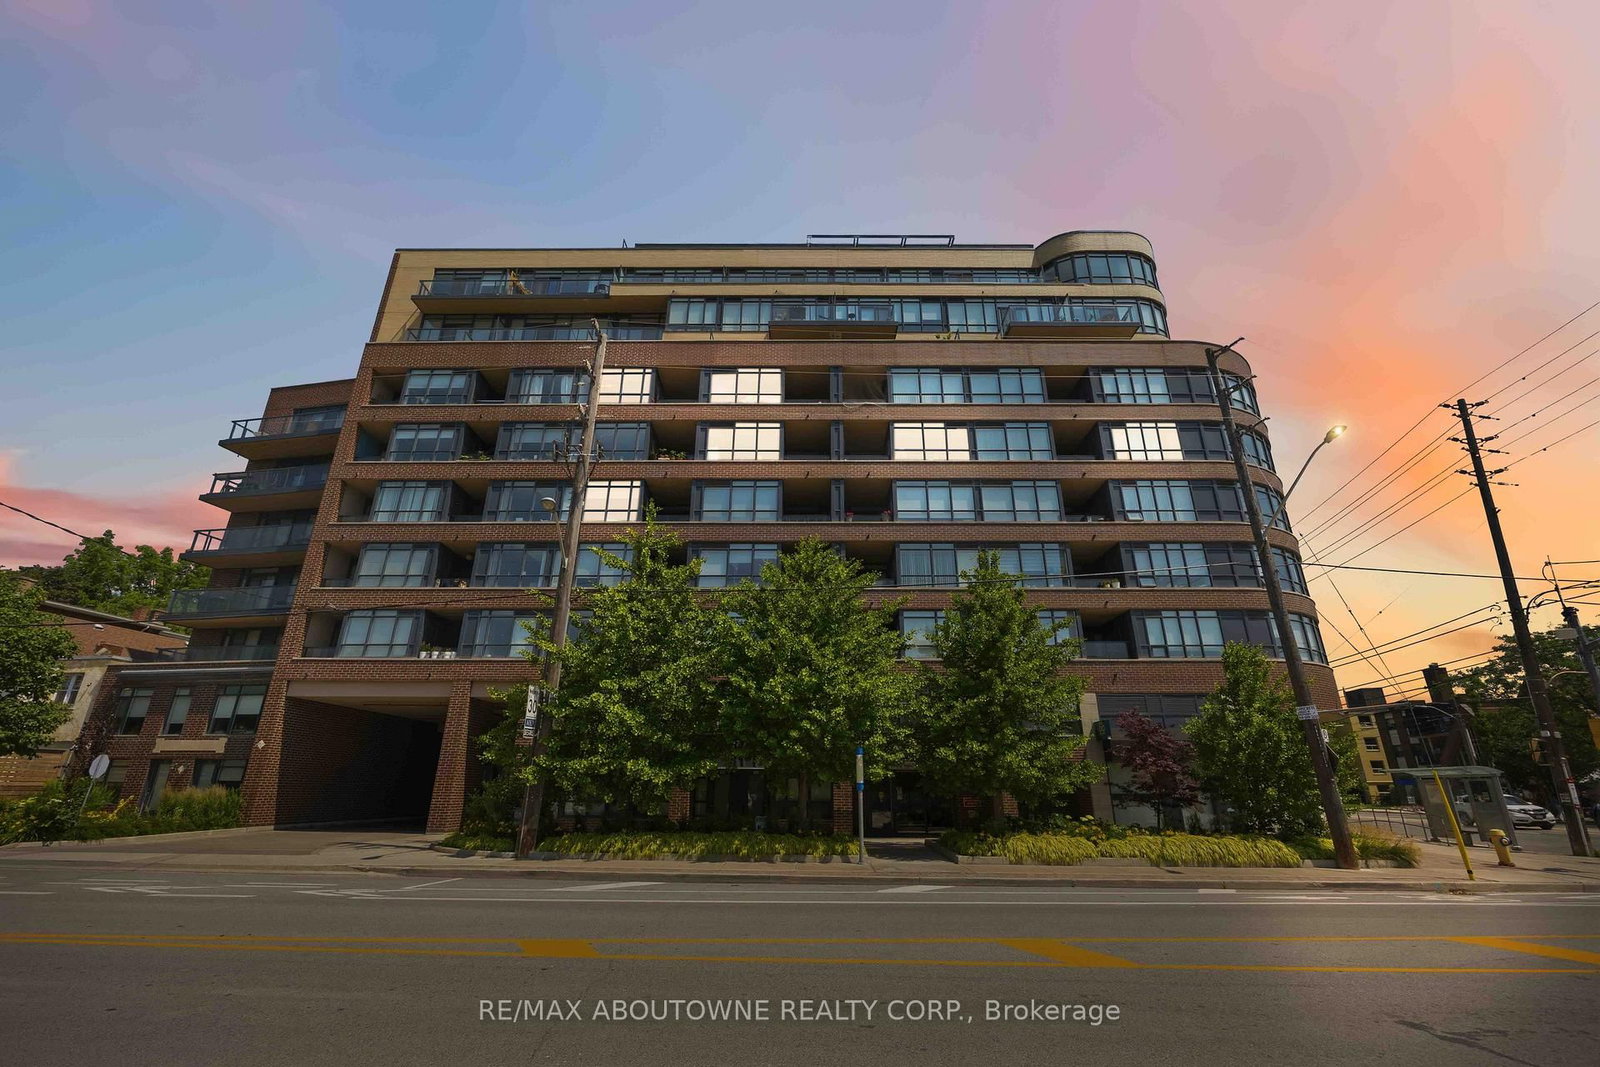
Rarely offered and one of only 17 rooftop garden terrace suites at Mystic Pointe Lofts, this exceptional residence offers a rare connection to outdoor space and greenery, something almost unheard of in loft living. Approximately 925 sq.ft. with one of the building's most desirable one-bedroom + den layouts, blending dramatic architecture with thoughtful functionality. The soaring two-storey living room is framed by floor-to-ceiling windows and anchored by a gas fireplace, creating a bright and inviting living space. Renovated and expanded, the kitchen features a highly functional layout with full-size stainless steel appliances, quartz countertops, and exceptional added storage. Thoughtful conveniences continue throughout the main floor, including a powder room with full-size stacked laundry and a generous entry closet. Upstairs, the spacious primary bedroom comfortably fits a king-size bed and includes a walk-in closet and renovated 5-piece ensuite with double sinks. The versatile den easily adapts to changing needs: ideal as a home office, guest space, nursery, or workout area. The defining feature of this home is the private 215 sqft terrace overlooking Mystic Pointe's beautifully maintained rooftop gardens. Surrounded by lush greenery, the experience feels more like living in a treehouse than a condominium; peaceful, private, and remarkably unique in the city. Convenient access to the shared rooftop amenities and elevators at 300 Manitoba. Includes well located garage parking space and storage locker. Set in Mimico's vibrant Humber Bay waterfront community, steps to the lake, parks, trails, cafés, restaurants, grocery stores, pharmacy, TTC, and GO access, with quick connections to downtown Toronto, the Gardiner, and Highway 427. Residents enjoy exceptional amenities including a gym, sauna, squash court, party room, rooftop terrace with BBQs and gazebo, EV charging compatibility, free visitor parking, and a pet-friendly community.

Listed by BOSLEY REAL ESTATE LTD.

  • MLS #

    W13172096

  • Sq. Ft

    900-999

  • Sq. Ft. Source

    MLS

  • Year Built

    16-30

  • Basement

    None

  • View

    Garden

  • Garage

    Built-In, 1 spaces

  • Parking Type

    Owned

  • Locker

    Owned

  • Pets Permitted

    Yes-with Restrictions

  • Exterior

    Concrete

  • Fireplace

    Y

  • Security

    n/a

  • Elevator

    Y

  • Laundry Level

    Main

  • Building Amenities

    Sauna,Visitor Parking,Squash/Racquet Court,Recreation Room,Rooftop Deck/Garden,Gym

  • Maintenance Fee Includes

    Parking, Water

  • Property Management

    First Service Residential

  • Heat

    Forced Air

  • A/C

    Central Air

  • Water

    n/a

  • Water Supply

    n/a

  • Central Vac

    N

  • Cert Level

    n/a

  • Energy Cert

    n/a

  • Foyer

    2.57 x 1.09 ft Main level

  • Kitchen

    3.2 x 2.21 ft Main level

  • Dining

    3.3 x 2.36 ft Main level

  • Living

    3.58 x 4.11 ft Main level

  • Bathroom

    2.49 x 2.21 ft Main level

    Tile Floor, Combined W/Laundry

  • Br

    4.42 x 3.12 ft Upper level

    Open Concept, O/Looks Garden

  • Den

    3.25 x 2.64 ft Upper level

    Open Concept

  • Bathroom

    2.51 x 1.65 ft Upper level

  • MLS #

    W13172096

  • Sq. Ft

    900-999

  • Sq. Ft. Source

    MLS

  • Year Built

    16-30

  • Basement

    None

  • View

    Garden

  • Garage

    Built-In, 1 spaces

  • Parking Type

    Owned

  • Locker

    Owned

  • Pets Permitted

    Yes-with Restrictions

  • Exterior

    Concrete

  • Fireplace

    Y

  • Security

    n/a

  • Elevator

    Y

  • Laundry Level

    Main

  • Building Amenities

    Sauna,Visitor Parking,Squash/Racquet Court,Recreation Room,Rooftop Deck/Garden,Gym

  • Maintenance Fee Includes

    Parking, Water

  • Property Management

    First Service Residential

  • Heat

    Forced Air

  • A/C

    Central Air

  • Water

    n/a

  • Water Supply

    n/a

  • Central Vac

    N

  • Cert Level

    n/a

  • Energy Cert

    n/a

  • Foyer

    2.57 x 1.09 ft Main level

  • Kitchen

    3.2 x 2.21 ft Main level

  • Dining

    3.3 x 2.36 ft Main level

  • Living

    3.58 x 4.11 ft Main level

  • Bathroom

    2.49 x 2.21 ft Main level

    Tile Floor, Combined W/Laundry

  • Br

    4.42 x 3.12 ft Upper level

    Open Concept, O/Looks Garden

  • Den

    3.25 x 2.64 ft Upper level

    Open Concept

  • Bathroom

    2.51 x 1.65 ft Upper level

Thinking of Selling?

Find Out Your Home’s Value in Today’s Market!

No Email or Signup is required to view your home estimate.

estimate your home value

Contact Manoj Kukreja

Sales Representative,
Century 21 People’s Choice Realty Inc.,
Brokerage
(647) 576 - 2100

Manoj profile avatar

Property History

Property history for 503-250 Manitoba Street, Toronto

This property has been sold 6 times before. Create your free account to explore sold prices, detailed property history, and more insider data.

Sign In / Register

Estimated price

Date
Price
Change
2026-05-25
$672,359
0.00%

Inventory Graph

10 9 8 7 6 5 4 3 2 1 0 6 Months of inventory SELLER'S Market BALANCED Market BUYER'S Market

Mortgage Calculator

This data is for informational purposes only.

Mortgage Payment per month

Principal Amount

Interest

Total Payable

Amortization

Amortization

Closing Cost Calculator

This data is for informational purposes only.

Closing Cost Total for this property

Total Cash flow for purchasing this property

Down Payment(%)*
Additional information

Provincial Land Transfer Tax

Ontario Land Transfer Tax Rebate

Toronto Land Transfer Tax

Toronto Land Transfer Tax Rebate

PST on CMHC Insurance Premium

Lawyer Fees

$2,825

Government Registration Fee's

$164

Title Insurance

Closing Cost Total

Total Cash flow for purchasing this property

Provincial Land Transfer Tax

Ontario Land Transfer Tax Rebate

Toronto Land Transfer Tax

Toronto Land Transfer Tax Rebate

PST on CMHC Insurance Premium

Lawyer Fees

$2,825

Government Registarion Fee's

$164

Title Insurance

Down Payment(%)*

* A down payment of less than 20% is permitted only for first-time home buyers purchasing their principal residence. The minimum down payment required is 5% for the portion of the purchase price up to $500,000, and 10% for the portion between $500,000 and $1,500,000. For properties priced over $1,500,000, a minimum down payment of 20% is required.

Thinking of Selling?

Find Out Your Home’s Value in Today’s Market!

No Email or Signup is required to view your home estimate.

estimate your home value

Contact Manoj Kukreja

Sales Representative, Century 21 People’s Choice Realty Inc., Brokerage
(647) 576 - 2100

Manoj profile avatar

Recent Sold Listings in Mimico, Toronto

Popular Cities