
<-- style PDP --> 171 Symons Street, Toronto - Detached for sale for $1,698,000
  • sold
  • leased

171 Symons Street

Toronto, Ontario, M8V 1V1 - Mimico

$1,698,000$000000

  • Neighbourhood

    Mimico

  • Major Intersection

    Royal York Road and Symons Street

  • Listed Since: 147 day(s)

  • Last update: 132 day(s) ago

Overview

  • Property Type

    Detached, 2-Storey

  • Bedrooms

    3 + 1

  • Bathrooms

    4

  • Basement

    Finished + Sep Entrance

  • Kitchen

    1 + 1

  • Total Parking

    2

  • Lot Size

    25x125 (Feet)

  • Taxes

    $6,553.00 (2025)

  • Type

    Freehold

Property Description

Property description for 171 Symons Street, Toronto

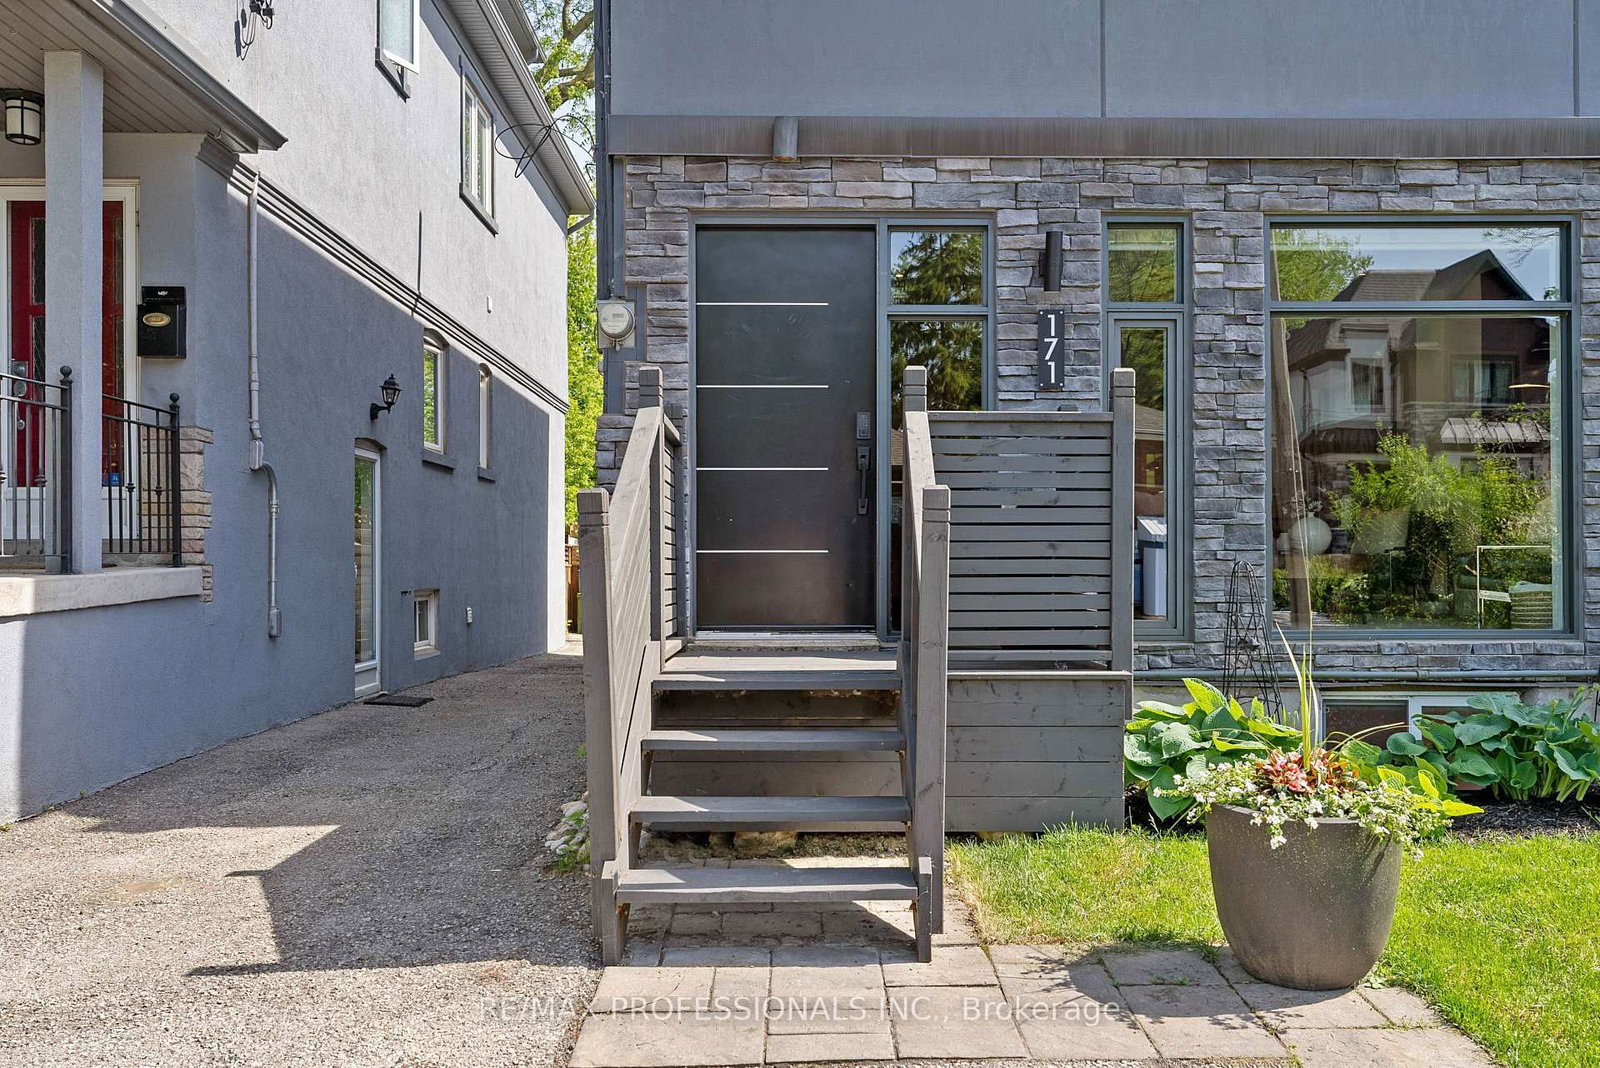
Welcome to 171 Symons Street, a fully renovated 3+1 bedroom detached home in the heart of Mimico offering approx 1,700 sf above grade, a versatile lower level with separate entrance and many quality upgrades. Situated on a 25 x 125 lot with a sunny south-facing backyard, this turnkey home combines modern design, thoughtful functionality and flexible living space. The open-concept main level features wide-plank engineered maple floors and pot lights throughout, an inviting living room with an oversized 7 ft picture window and a gas fireplace with floor-to-ceiling porcelain tile surround, dining area with custom wood-wrapped pillars and accent wall, a designer kitchen with quartz counters and backsplash, high-gloss cabinetry, stainless appliances, extensive storage, a large pantry, a massive island with waterfall edges and walkout to the backyard, a desirable powder room and a rear mudroom. The upper level showcases dramatic 11 & 14 ft split ceilings with clerestory windows, a primary retreat with a walk-in closet, remote-controlled blinds and a luxurious 5-piece ensuite with heated porcelain slab tile floors, glass shower and a double vanity, two additional bedrooms with custom closets, an updated 4 pc family bathroom with heated floors, air-jet tub and floating vanity, and convenient upper-level laundry. The modern lower level offers a separate entrance, open concept kitchen and living room, an additional bedroom and a 3-piece bathroom, ideal for extended family, nanny suite, rental unit or air bnb. Quality updates - 7 ft solid wood core doors, newer furnace, central air conditioning & ductless AC, 200 amp service, updated plumbing, new windows and eaves & metal roof. Private, low-maintenance outdoor retreat with covered rear deck, gas BBQ hookup, accent lighting, extensive hardscaping, artificial turf & new fence. 2 car parking! A+ location near Lake Shore shops and restaurants, Mimico GO, TTC, Humber College and Lake Ontario trails and parkland! Move-in and enjoy!

Listed by RE/MAX PROFESSIONALS INC.

  • MLS #

    W13235298

  • Sq. Ft

    1500-2000

  • Sq. Ft. Source

    MLS

  • Lot Irregularities

    n/a

  • Year Built

    Available Upon Request

  • Pool

    None

  • Drive

    Mutual

  • Garage

    None

  • Total Parking

    2

  • Family Room

    N

  • Den

    N

  • Exterior

    Stone

  • Fireplace

    Y

  • Roof

    Metal

  • Foundation

    Poured Concrete

  • Elevator

    n/a

  • Water View

    n/a

  • Laundry Level

    Upper

  • Heat

    Forced Air

  • A/C

    Central Air, Wall Unit

  • Water

    Municipal

  • Water Supply

    n/a

  • Sewers

    Sewers

  • Central Vac

    N

  • Foyer

    2.0 x 2.0 ft Main level

    Closet, hardwood floor, O/Looks Living

  • Living

    5.63 x 3.7 ft Main level

    Gas Fireplace, Pot Lights, Large Window

  • Dining

    4.7 x 3.74 ft Main level

    Pot Lights, hardwood floor, Open Concept

  • Kitchen

    4.58 x 3.97 ft Main level

    Quartz Counter, W/O To Yard, Stainless Steel Appl

  • Pantry

    1.95 x 0.95 ft Main level

    Sliding Doors, B/I Shelves, hardwood floor

  • Mudroom

    1.99 x 0.97 ft Main level

    B/I Shelves, W/O To Yard, Pot Lights

  • Primary

    4.69 x 3.59 ft 2nd level

    5 Pc Ensuite, W/I Closet, Vaulted Ceiling

  • 2nd Br

    4.13 x 2.7 ft 2nd level

    hardwood floor, Double Closet, Vaulted Ceiling

  • 3rd Br

    4.74 x 2.81 ft 2nd level

    hardwood floor, Double Closet, O/Looks Backyard

  • Laundry

    1.83 x 1.53 ft 2nd level

    Tile Floor, B/I Shelves

  • Living

    5.63 x 3.43 ft Lower level

    Pot Lights, Electric Fireplace, Combined W/Dining

  • Kitchen

    3.53 x 1.95 ft Lower level

    Stainless Steel Appl, Track Lights, Backsplash

  • Br

    3.49 x 3.2 ft Lower level

    Above Grade Window, Vinyl Floor

  • Other

    3.53 x 2.51 ft Lower level

Thinking of Selling?

Find Out Your Home’s Value in Today’s Market!

No Email or Signup is required to view your home estimate.

estimate your home value

Contact Manoj Kukreja

Sales Representative,
Century 21 People’s Choice Realty Inc.,
Brokerage
(647) 576 - 2100

Manoj profile avatar

Property History

Property history for 171 Symons Street, Toronto

This property has been sold 2 times before. Create your free account to explore sold prices, detailed property history, and more insider data.

Sign In / Register

Estimated price

Date
Price
Change
2026-06-04
$1,729,602
2.08%

Mortgage Calculator

This data is for informational purposes only.

Mortgage Payment per month

Principal Amount

Interest

Total Payable

Amortization

Amortization

Closing Cost Calculator

This data is for informational purposes only.

Closing Cost Total for this property

Total Cash flow for purchasing this property

Down Payment(%)*
Additional information

Provincial Land Transfer Tax

Ontario Land Transfer Tax Rebate

Toronto Land Transfer Tax

Toronto Land Transfer Tax Rebate

PST on CMHC Insurance Premium

Lawyer Fees

$2,825

Government Registration Fee's

$164

Title Insurance

Closing Cost Total

Total Cash flow for purchasing this property

Provincial Land Transfer Tax

Ontario Land Transfer Tax Rebate

Toronto Land Transfer Tax

Toronto Land Transfer Tax Rebate

PST on CMHC Insurance Premium

Lawyer Fees

$2,825

Government Registarion Fee's

$164

Title Insurance

Down Payment(%)*

* A down payment of less than 20% is permitted only for first-time home buyers purchasing their principal residence. The minimum down payment required is 5% for the portion of the purchase price up to $500,000, and 10% for the portion between $500,000 and $1,500,000. For properties priced over $1,500,000, a minimum down payment of 20% is required.

Thinking of Selling?

Find Out Your Home’s Value in Today’s Market!

No Email or Signup is required to view your home estimate.

estimate your home value

Contact Manoj Kukreja

Sales Representative, Century 21 People’s Choice Realty Inc., Brokerage
(647) 576 - 2100

Manoj profile avatar

Recent Sold Listings in Mimico, Toronto

Popular Cities