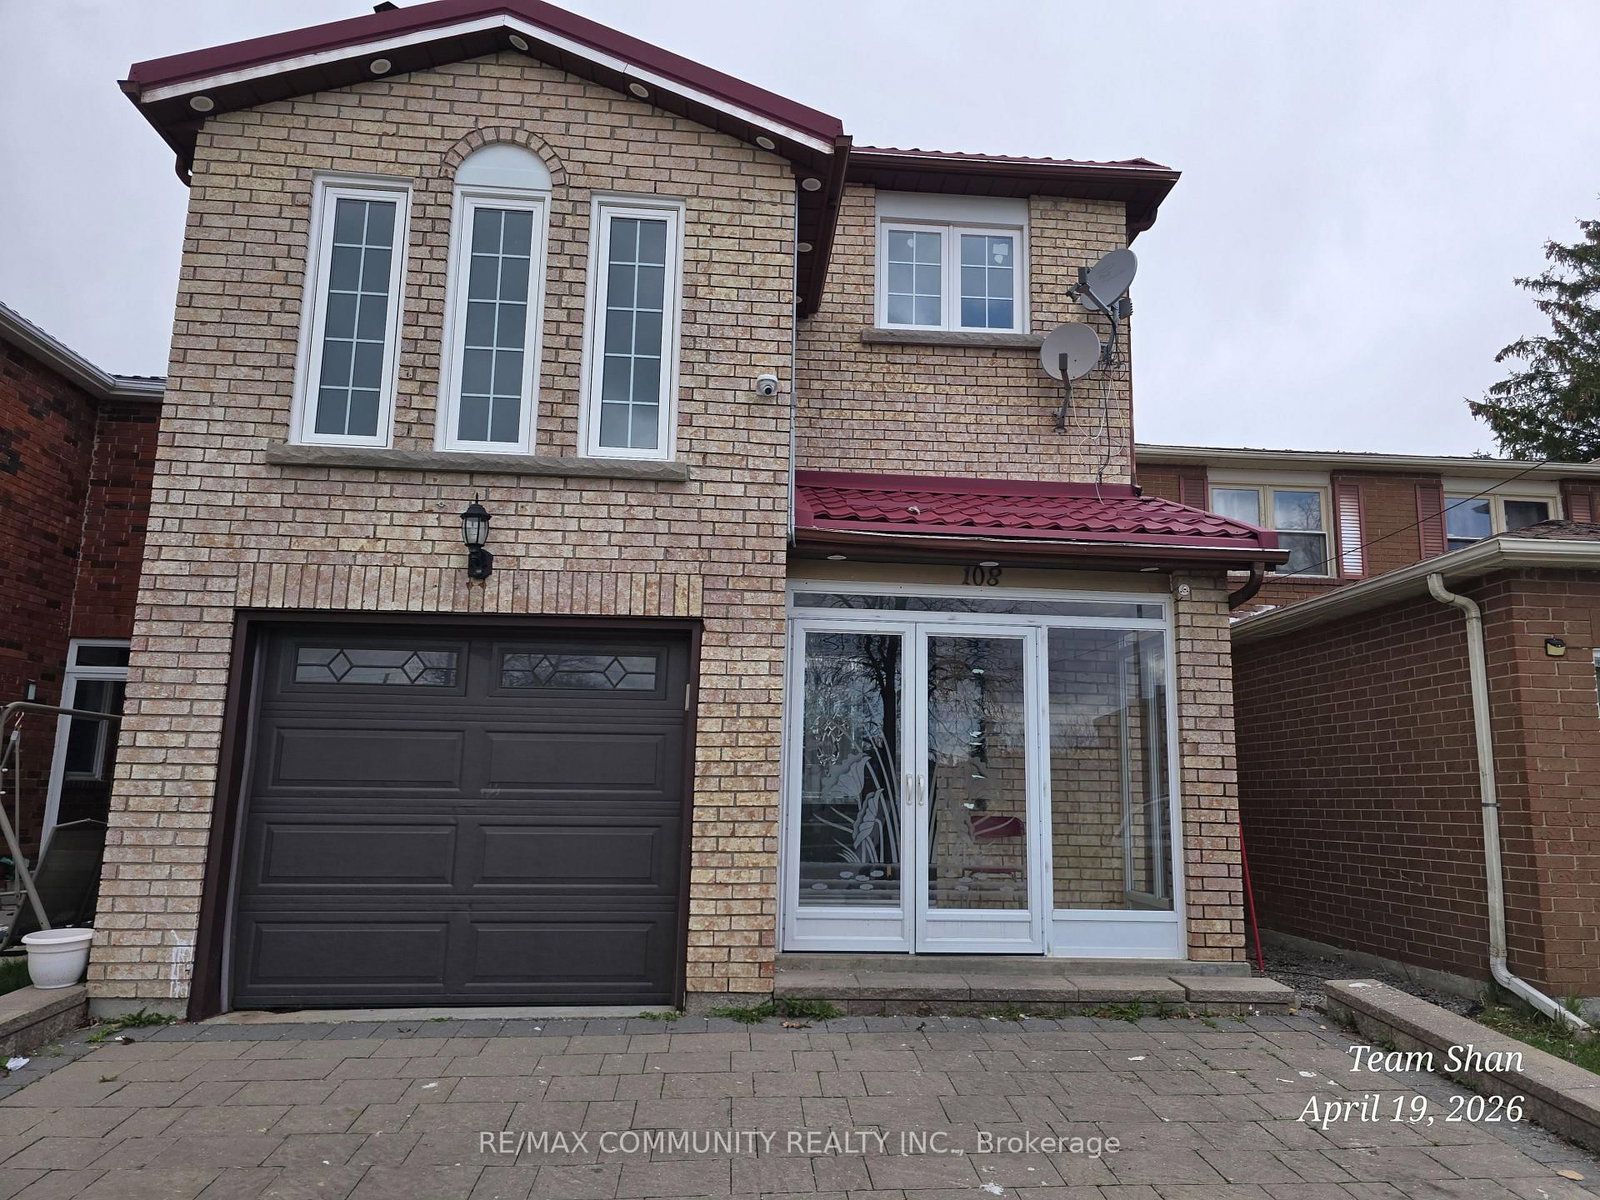
<-- style PDP --> Upper Unit-11 Misthollow Square, Toronto - Detached for lease for $2,800
  • new
  • for lease

Upper Unit-11 Misthollow Square

Toronto, Ontario, M1E 4P3 - Morningside

$2,800

  • Neighbourhood

    Morningside

  • Major Intersection

    Military / Neilson

  • Listed Since: 4 day(s)

  • Last update: 3 day(s) ago

Overview

  • Property Type

    Detached, Backsplit 3

  • Bedrooms

    3

  • Bathrooms

    1

  • Basement

    Other

  • Kitchen

    1

  • Total Parking

    2 (1 Attached Garage)

  • Lot Size

    Available Upon Request

  • Taxes

    n/a

  • Type

    Freehold

Property Description

Property description for Upper Unit-11 Misthollow Square, Toronto

All Brick Sidesplit Home With Double Garage On A Desirable Corner Lot In Prestigious Seven Oak Community. Practical Layout With Spacious Rooms, Foyer And Landing. Close To U Of T, Centennial College, Panam Center And Centennial Hospital. Walk Distance To Food Basics and Tim Hortons. Close To Bus Stop.

Listed by INTERNATIONAL REALTY FIRM, INC.

  • MLS #

    E13589576

  • Sq. Ft

    1100-1500

  • Sq. Ft. Source

    MLS

  • Lot Irregularities

    n/a

  • Year Built

    Available Upon Request

  • Pool

    None

  • Drive

    n/a

  • Garage

    Attached, 1 spaces

  • Total Parking

    2

  • Family Room

    N

  • Den

    N

  • Exterior

    Brick

  • Fireplace

    N

  • Roof

    Asphalt Shingle

  • Foundation

    Concrete

  • Elevator

    n/a

  • Water View

    n/a

  • Laundry Level

    Lower

  • Heat

    Forced Air

  • A/C

    Central Air

  • Water

    None

  • Water Supply

    n/a

  • Sewers

    Sewers

  • Central Vac

    N

  • Living

    18.08 x 11.02 ft Main level

    Bay Window, L-Shaped Room, Bamboo Floor

  • Dining

    10.53 x 9.74 ft Main level

    Window, Combined W/Living, Bamboo Floor

  • Kitchen

    16.99 x 9.81 ft Main level

    Quartz Counter, Eat-In Kitchen, Tile Floor

  • Foyer

    11.81 x 4.99 ft Main level

  • Primary

    13.48 x 11.15 ft Upper level

    Semi Ensuite, His/Hers Closets, Bamboo Floor

  • 2nd Br

    14.01 x 9.84 ft Upper level

    Closet, Window, Bamboo Floor

  • 2nd Br

    10.33 x 9.68 ft Upper level

    Closet, Window, Bamboo Floor

  • MLS #

    E13589576

  • Sq. Ft

    1100-1500

  • Sq. Ft. Source

    MLS

  • Lot Irregularities

    n/a

  • Year Built

    Available Upon Request

  • Pool

    None

  • Drive

    n/a

  • Garage

    Attached, 1 spaces

  • Total Parking

    2

  • Family Room

    N

  • Den

    N

  • Exterior

    Brick

  • Fireplace

    N

  • Roof

    Asphalt Shingle

  • Foundation

    Concrete

  • Elevator

    n/a

  • Water View

    n/a

  • Laundry Level

    Lower

  • Heat

    Forced Air

  • A/C

    Central Air

  • Water

    None

  • Water Supply

    n/a

  • Sewers

    Sewers

  • Central Vac

    N

  • Living

    18.08 x 11.02 ft Main level

    Bay Window, L-Shaped Room, Bamboo Floor

  • Dining

    10.53 x 9.74 ft Main level

    Window, Combined W/Living, Bamboo Floor

  • Kitchen

    16.99 x 9.81 ft Main level

    Quartz Counter, Eat-In Kitchen, Tile Floor

  • Foyer

    11.81 x 4.99 ft Main level

  • Primary

    13.48 x 11.15 ft Upper level

    Semi Ensuite, His/Hers Closets, Bamboo Floor

  • 2nd Br

    14.01 x 9.84 ft Upper level

    Closet, Window, Bamboo Floor

  • 2nd Br

    10.33 x 9.68 ft Upper level

    Closet, Window, Bamboo Floor

Thinking of Selling?

Find Out Your Home’s Value in Today’s Market!

No Email or Signup is required to view your home estimate.

estimate your home value

Contact Manoj Kukreja

Sales Representative,
Century 21 People’s Choice Realty Inc.,
Brokerage
(647) 576 - 2100

Manoj profile avatar

Thinking of Selling?

Find Out Your Home’s Value in Today’s Market!

No Email or Signup is required to view your home estimate.

estimate your home value

Contact Manoj Kukreja

Sales Representative, Century 21 People’s Choice Realty Inc., Brokerage
(647) 576 - 2100

Manoj profile avatar

Recent Sold Listings in Morningside, Toronto

Popular Cities