
<-- style PDP --> 805-90 Trinity Street, Toronto - Condo Apt for sale for $539,900
  • new
  • for sale

805-90 Trinity Street

Toronto, Ontario, M5A 0E4 - Moss Park

$539,900

  • Neighbourhood

    Moss Park

  • Major Intersection

    Front And Parliament

  • Listed Since: 6 day(s)

  • Last update: 2 day(s) ago

Overview

  • Property Type

    Condo Apt, Loft

  • Bedrooms

    1 + 1

  • Bathrooms

    1

  • Square Feet

    500-599

  • Exposure

    South East

  • Total Parking

    1 Underground Garage

  • Maintenance

    $707

  • Taxes

    $2,800.69 (2026)

  • Balcony

    None

Property Description

Property description for 805-90 Trinity Street, Toronto

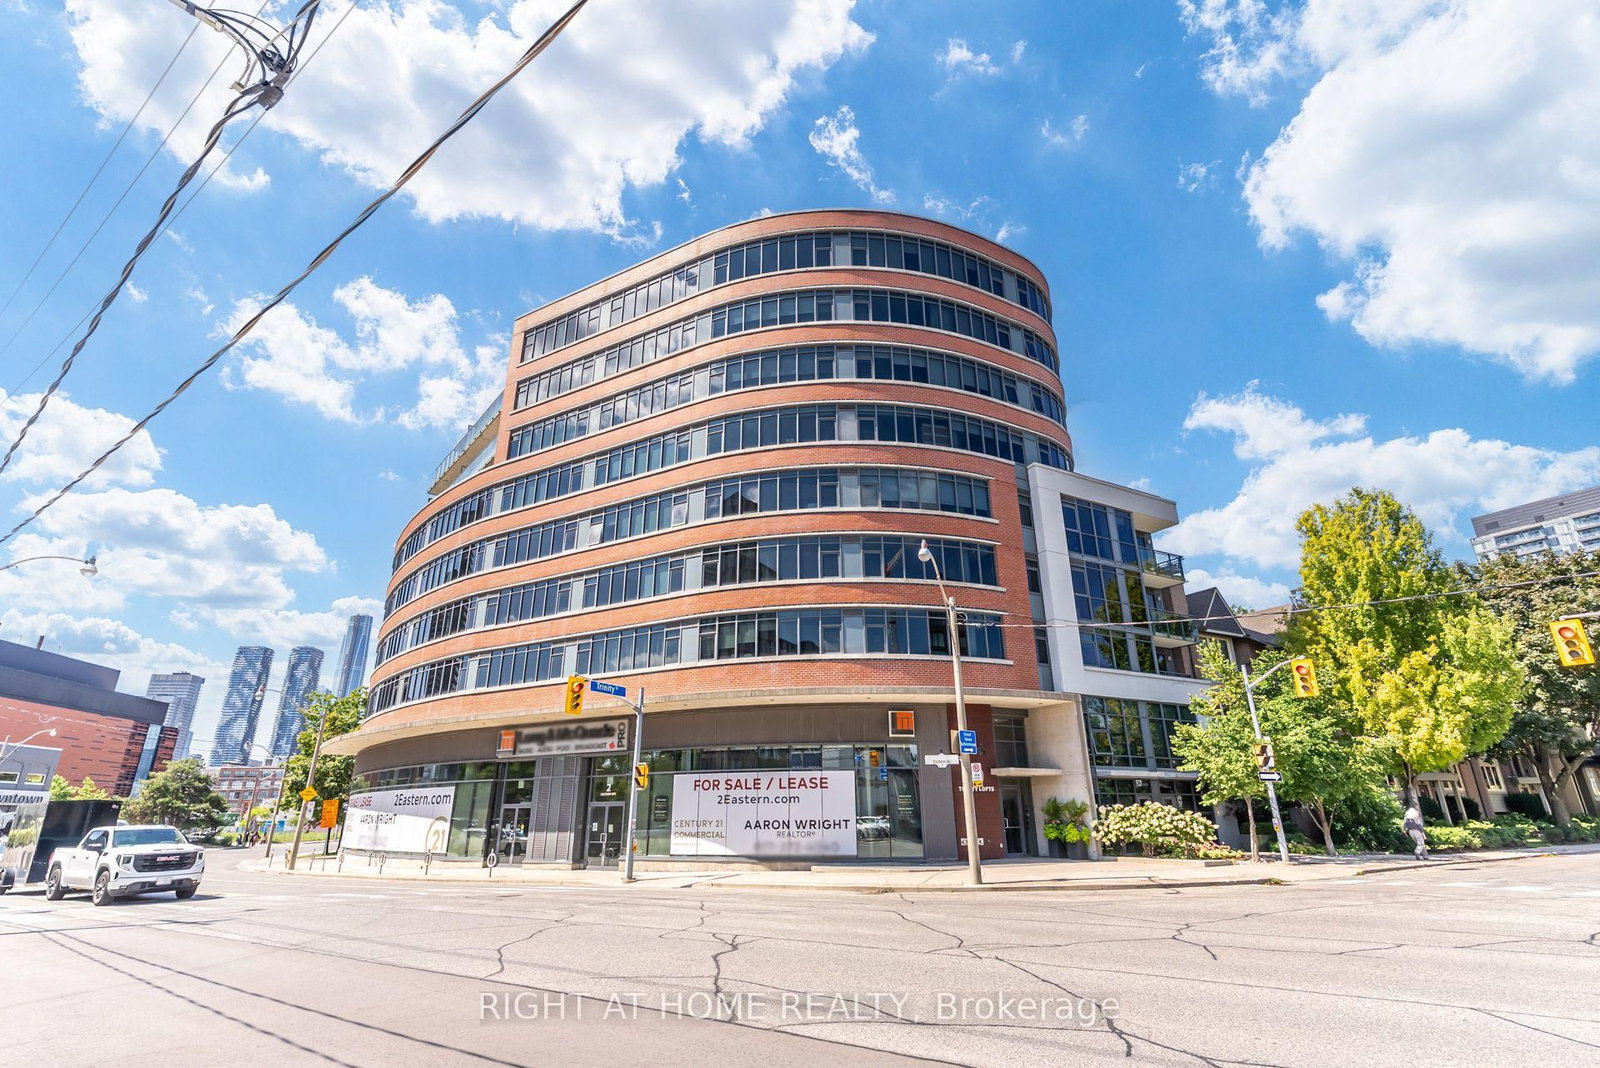
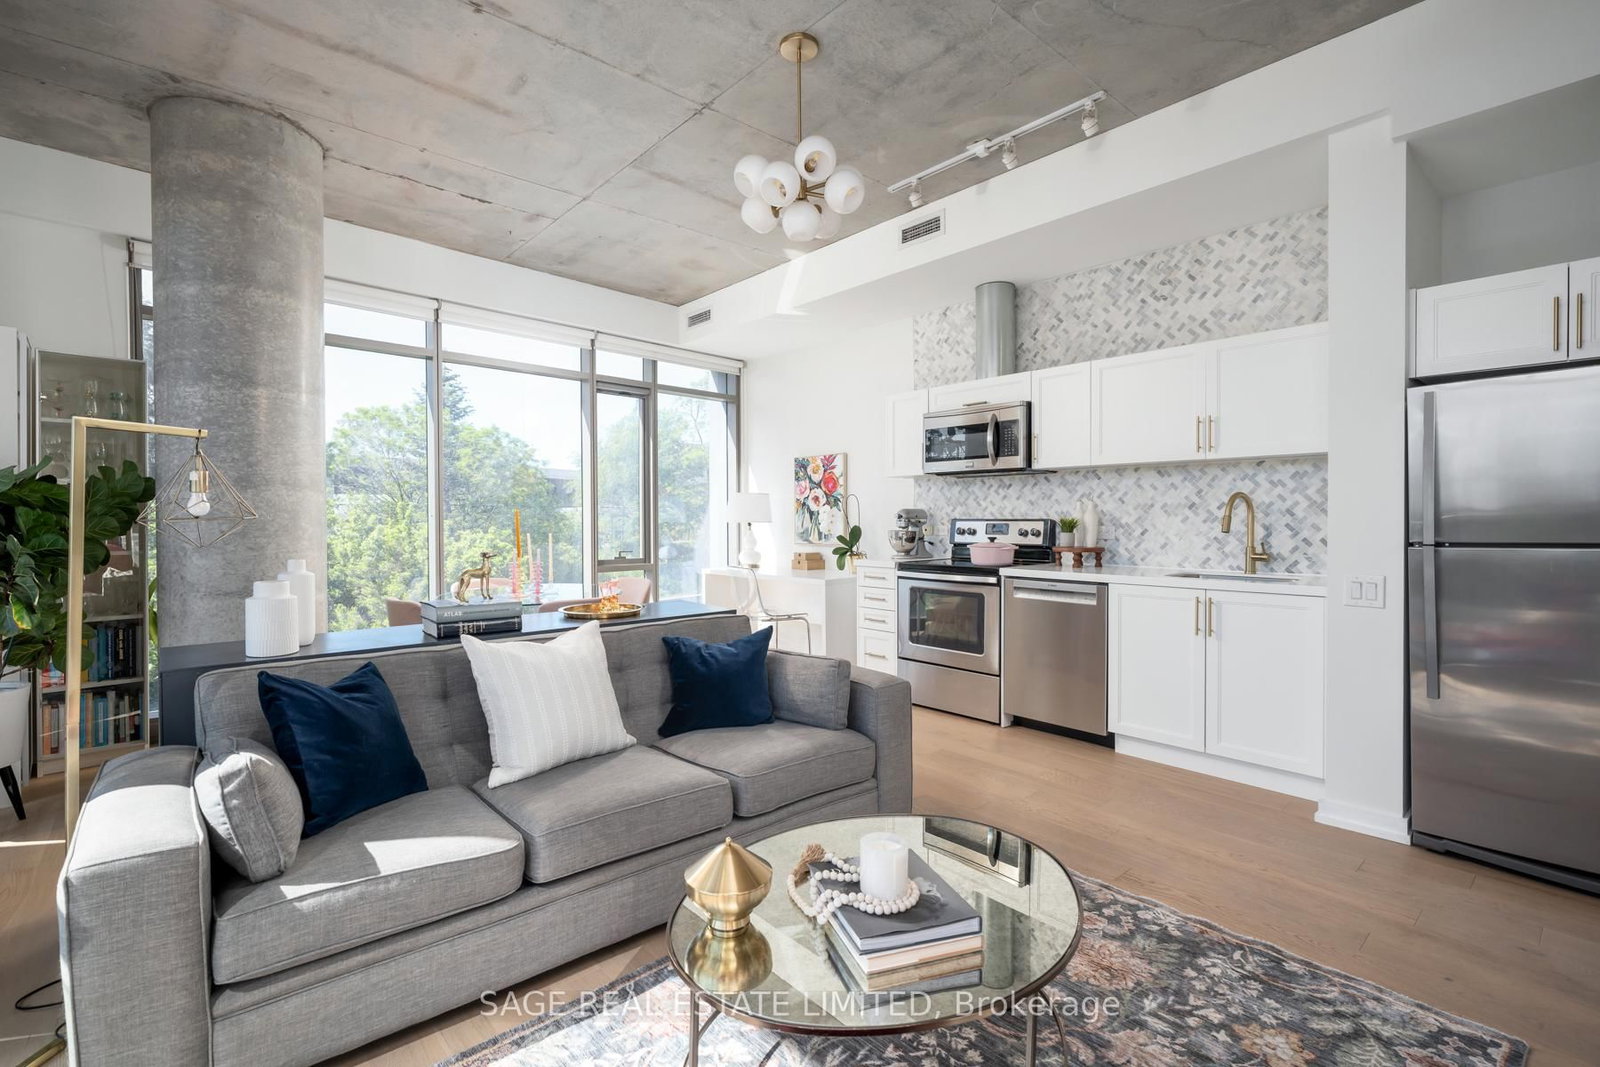
Trinity Living, Downtown Giving. Welcome to Trinity Lofts - authentic loft living in the heart of Corktown. Rarely offered, this penthouse-floor 1-bedroom + den is the kind of home that needs to be seen in person. Soaring 10-ft ceilings, bright southeast exposure and unobstructed city views create an incredible sense of light, space and openness from the moment you walk through the door. The open-concept layout is designed for modern living and effortless entertaining, with oversized windows bringing in an abundance of natural light. The contemporary kitchen with stainless steel appliances opens seamlessly to the dining and living areas, while the versatile den is ideal for a home office, reading nook or additional storage. Ensuite laundry, owned parking and a locker add the everyday convenience today's buyers want. A true standout: With direct access to the rooftop amenity located right across the hall from your door, enjoying the terrace and city views couldn't be easier. It's an incredibly unique feature that sets this home apart and gives you an extension of your living space just steps away. Trinity Lofts offers boutique-style living in a welcoming community, with amenities including a fitness room, rooftop terrace, party/meeting room, visitor parking and bike storage. Ideally located in Corktown, you're surrounded by some of Toronto's best restaurants, cafés, shops and destinations, with the Distillery District, St. Lawrence Market and Corktown Common all nearby. Enjoy easy access to parks and trails, King Street transit, the DVP, Gardiner Expressway and waterfront, with the future Ontario Line TTC station adding even more convenience. A rare top-floor offering in a truly special downtown setting. If you're looking for something beyond the typical downtown condo, come see this one for yourself!

Listed by RIGHT AT HOME REALTY

  • MLS #

    C13751536

  • Sq. Ft

    500-599

  • Sq. Ft. Source

    MLS

  • Year Built

    11-15

  • Basement

    None

  • View

    City, Lake

  • Garage

    Underground, 1 spaces

  • Parking Type

    Owned

  • Locker

    Owned

  • Pets Permitted

    Yes-with Restrictions

  • Exterior

    Brick

  • Fireplace

    N

  • Security

    n/a

  • Elevator

    n/a

  • Laundry Level

    Main

  • Building Amenities

    Bike Storage,Gym,Party/Meeting Room,Rooftop Deck/Garden,Visitor Parking

  • Maintenance Fee Includes

    Heat, Parking, Water

  • Property Management

    First Service Residential - SHELLEY GARRY - 416-510-8700

  • Heat

    Forced Air

  • A/C

    Central Air

  • Water

    n/a

  • Water Supply

    n/a

  • Central Vac

    N

  • Cert Level

    n/a

  • Energy Cert

    n/a

  • Living

    4.57 x 3.07 ft Flat level

    Combined W/Dining, hardwood floor, Large Window

  • Kitchen

    3.48 x 2.96 ft Flat level

    Stone Counter, hardwood floor, Stainless Steel Appl

  • Dining

    4.57 x 3.08 ft Flat level

    Combined W/Living, hardwood floor

  • Br

    3.02 x 2.77 ft Flat level

    Large Closet, hardwood floor, Large Window

  • Den

    2.82 x 1.73 ft Flat level

    Hardwood Floor

  • MLS #

    C13751536

  • Sq. Ft

    500-599

  • Sq. Ft. Source

    MLS

  • Year Built

    11-15

  • Basement

    None

  • View

    City, Lake

  • Garage

    Underground, 1 spaces

  • Parking Type

    Owned

  • Locker

    Owned

  • Pets Permitted

    Yes-with Restrictions

  • Exterior

    Brick

  • Fireplace

    N

  • Security

    n/a

  • Elevator

    n/a

  • Laundry Level

    Main

  • Building Amenities

    Bike Storage,Gym,Party/Meeting Room,Rooftop Deck/Garden,Visitor Parking

  • Maintenance Fee Includes

    Heat, Parking, Water

  • Property Management

    First Service Residential - SHELLEY GARRY - 416-510-8700

  • Heat

    Forced Air

  • A/C

    Central Air

  • Water

    n/a

  • Water Supply

    n/a

  • Central Vac

    N

  • Cert Level

    n/a

  • Energy Cert

    n/a

  • Living

    4.57 x 3.07 ft Flat level

    Combined W/Dining, hardwood floor, Large Window

  • Kitchen

    3.48 x 2.96 ft Flat level

    Stone Counter, hardwood floor, Stainless Steel Appl

  • Dining

    4.57 x 3.08 ft Flat level

    Combined W/Living, hardwood floor

  • Br

    3.02 x 2.77 ft Flat level

    Large Closet, hardwood floor, Large Window

  • Den

    2.82 x 1.73 ft Flat level

    Hardwood Floor

Thinking of Selling?

Find Out Your Home’s Value in Today’s Market!

No Email or Signup is required to view your home estimate.

estimate your home value

Contact Manoj Kukreja

Sales Representative,
Century 21 People’s Choice Realty Inc.,
Brokerage
(647) 576 - 2100

Manoj profile avatar

Property History

Property history for 805-90 Trinity Street, Toronto

This property has been sold 4 times before. Create your free account to explore sold prices, detailed property history, and more insider data.

Sign In / Register

Inventory Graph

10 9 8 7 6 5 4 3 2 1 0 10+ Months of inventory SELLER'S Market BALANCED Market BUYER'S Market

Mortgage Calculator

This data is for informational purposes only.

Mortgage Payment per month

Principal Amount

Interest

Total Payable

Amortization

Amortization

Closing Cost Calculator

This data is for informational purposes only.

Closing Cost Total for this property

Total Cash flow for purchasing this property

Down Payment(%)*
Additional information

Provincial Land Transfer Tax

Ontario Land Transfer Tax Rebate

Toronto Land Transfer Tax

Toronto Land Transfer Tax Rebate

PST on CMHC Insurance Premium

Lawyer Fees

$2,825

Government Registration Fee's

$164

Title Insurance

Closing Cost Total

Total Cash flow for purchasing this property

Provincial Land Transfer Tax

Ontario Land Transfer Tax Rebate

Toronto Land Transfer Tax

Toronto Land Transfer Tax Rebate

PST on CMHC Insurance Premium

Lawyer Fees

$2,825

Government Registarion Fee's

$164

Title Insurance

Down Payment(%)*

* A down payment of less than 20% is permitted only for first-time home buyers purchasing their principal residence. The minimum down payment required is 5% for the portion of the purchase price up to $500,000, and 10% for the portion between $500,000 and $1,500,000. For properties priced over $1,500,000, a minimum down payment of 20% is required.

Thinking of Selling?

Find Out Your Home’s Value in Today’s Market!

No Email or Signup is required to view your home estimate.

estimate your home value

Contact Manoj Kukreja

Sales Representative, Century 21 People’s Choice Realty Inc., Brokerage
(647) 576 - 2100

Manoj profile avatar

Recent Sold Listings in Moss Park, Toronto

Popular Cities