
<-- style PDP --> 36 Hadley Road, Toronto - Detached for sale for $1,499,000
  • new
  • for sale

36 Hadley Road

Toronto, Ontario, M4S 2N9 - Mount Pleasant East

$1,499,000

  • Neighbourhood

    Mount Pleasant East

  • Major Intersection

    Mount Pleasant/Davisville

  • Listed Since: 1 day(s)

  • Last update: today

Overview

  • Property Type

    Detached, 2-Storey

  • Bedrooms

    3

  • Bathrooms

    2

  • Basement

    Unfinished

  • Kitchen

    1

  • Total Parking

    2

  • Lot Size

    26.33x125 (Feet)

  • Taxes

    $7,987.71 (2026)

  • Type

    Freehold

Property Description

Property description for 36 Hadley Road, Toronto

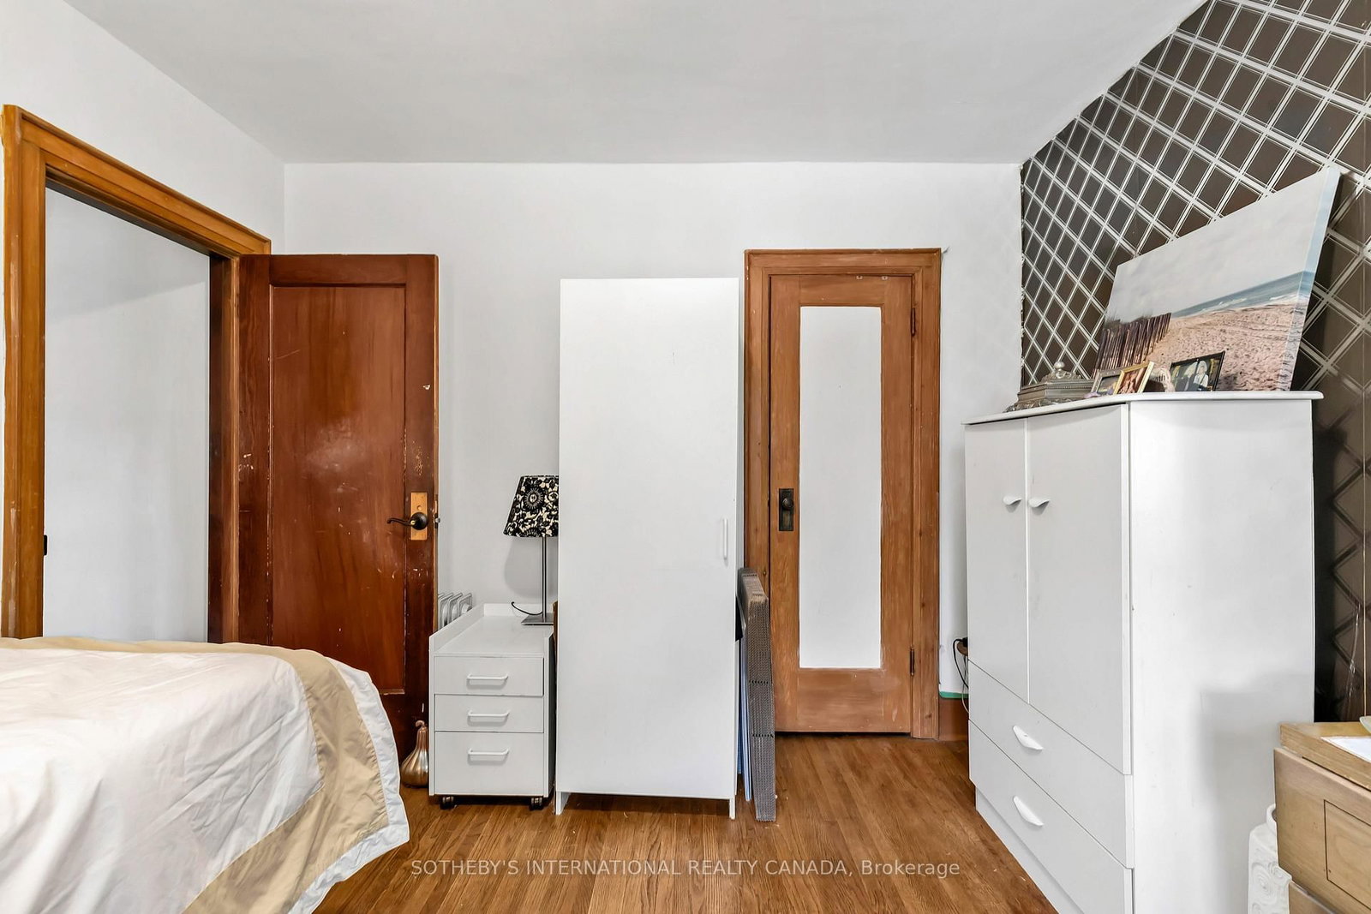
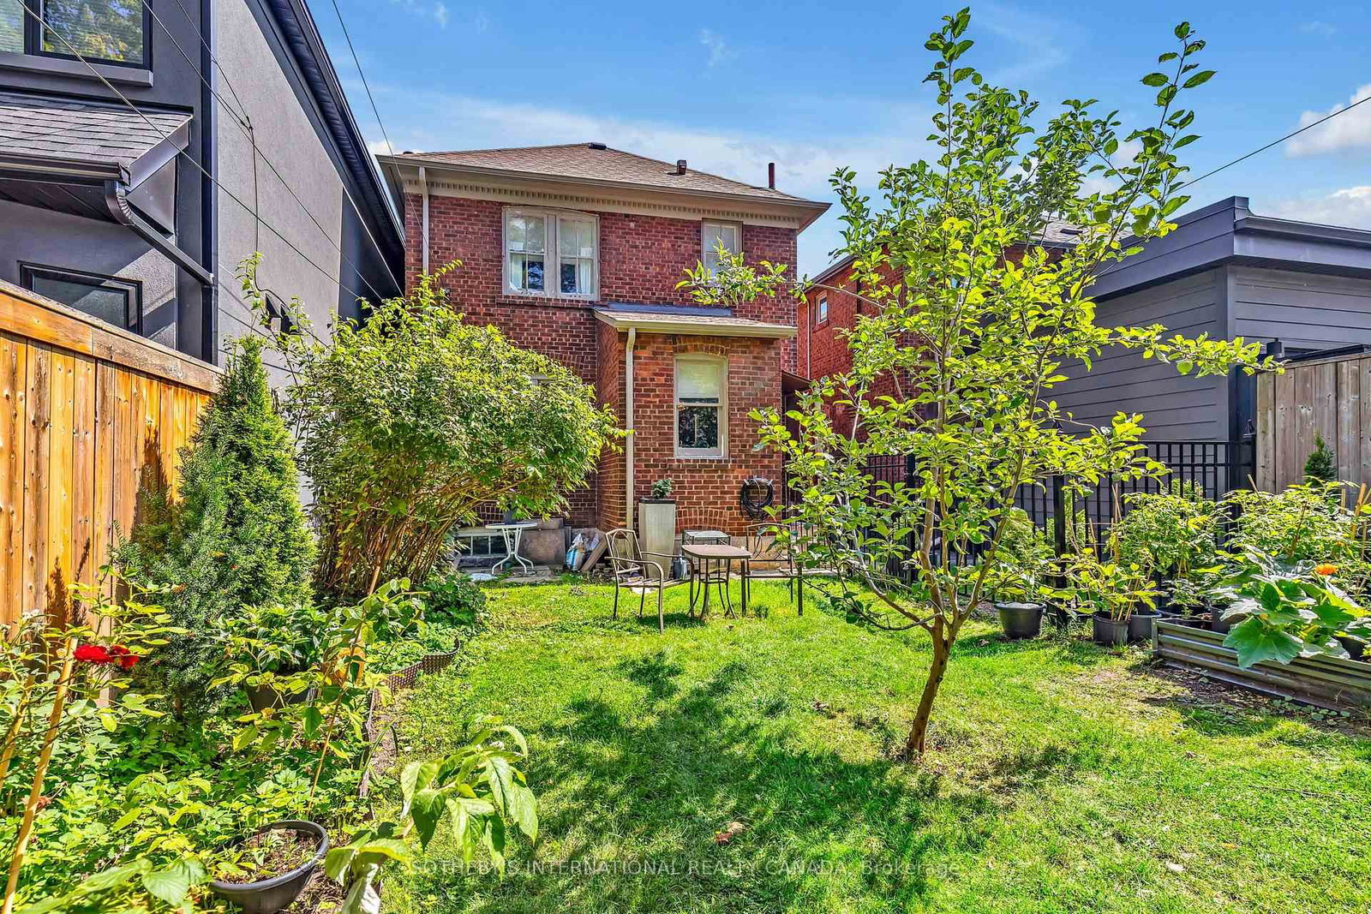
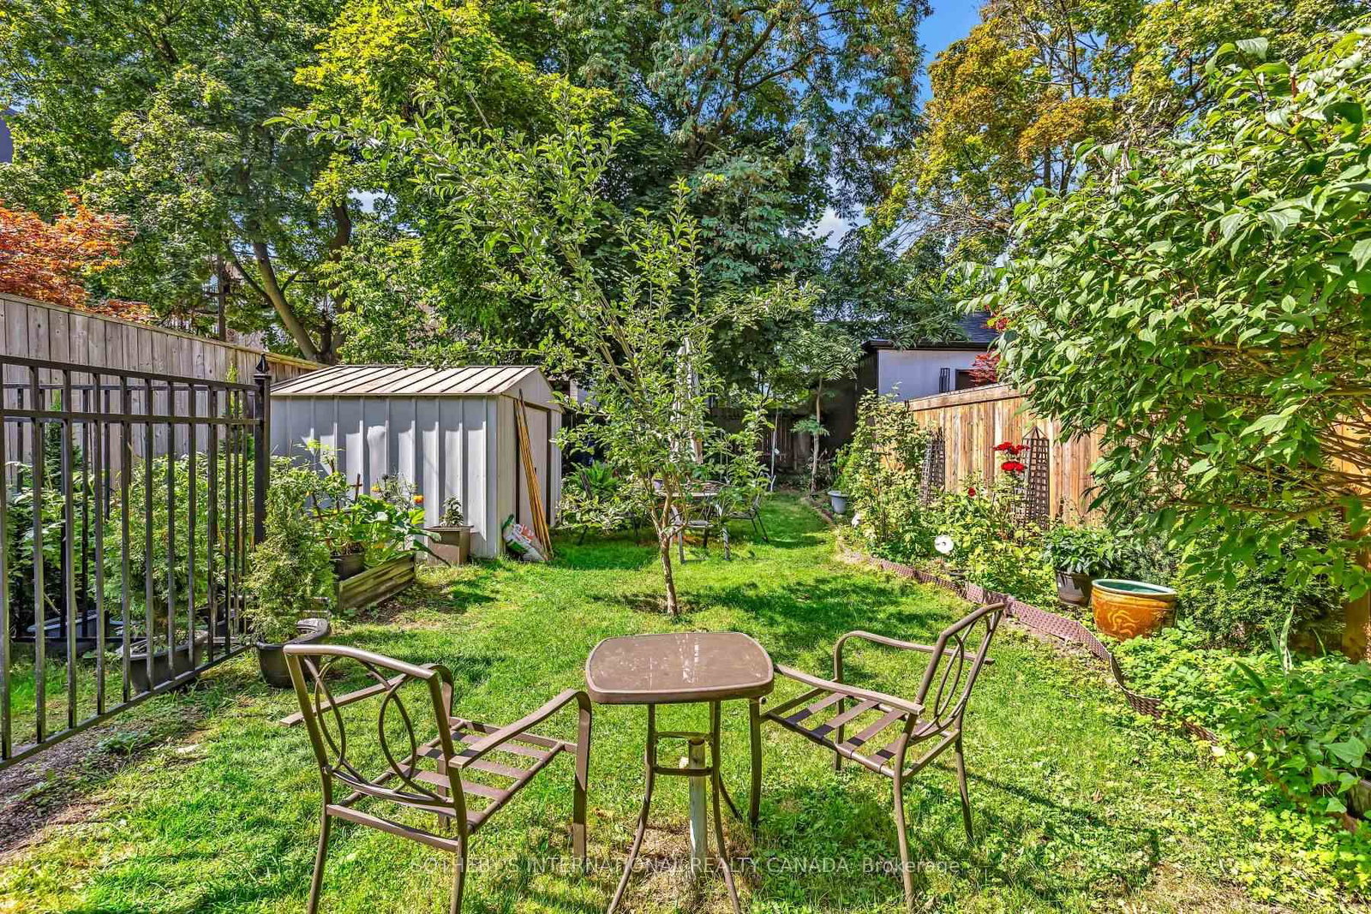
Set on one of Davisville's most desirable residential streets, this gracious detached home presents an exceptional opportunity to become part of a truly special neighbourhood. Quiet, leafy and distinctly residential, Hadley Road offers the charm and community spirit that make this pocket of Toronto so sought after. Inside, the home is rich in character, with beautiful original gumwood detailing, warm oak floors and a sense of timeless craftsmanship. Thoughtful updates to the kitchen and second-floor bathroom blend seamlessly with the home's traditional appeal, creating a comfortable setting for family life today while offering the flexibility to evolve over time. The west-facing rear garden is an idyllic extension of the home. Mature trees, established flower beds and abundant afternoon light create a private and peaceful setting for children to play, entertaining or relaxed evenings outdoors. Located in a sought after school district and just a short walk to the TTC, Yonge Street, Mount Pleasant and Bayview, everything you need is close at hand. Enjoy neighbourhood cafés, restaurants, boutiques, parks and everyday conveniences, all within easy reach. A special opportunity to become part of the Davisville neighbourhood.

Listed by SOTHEBY'S INTERNATIONAL REALTY CANADA

  • MLS #

    C13814634

  • Sq. Ft

    1100-1500

  • Sq. Ft. Source

    MLS

  • Lot Irregularities

    n/a

  • Year Built

    Available Upon Request

  • Pool

    None

  • Drive

    Lane

  • Garage

    None

  • Total Parking

    2

  • Family Room

    N

  • Den

    N

  • Exterior

    Brick

  • Fireplace

    Y

  • Roof

    Shingles

  • Foundation

    Unknown

  • Elevator

    n/a

  • Water View

    n/a

  • Laundry Level

    Lower

  • Heat

    Radiant

  • A/C

    Window Unit

  • Water

    Municipal

  • Water Supply

    n/a

  • Sewers

    Sewers

  • Central Vac

    N

  • Living

    4.42 x 3.91 ft Main level

    French Doors, hardwood floor, Fireplace

  • Dining

    4.17 x 3.05 ft Main level

    hardwood floor, Formal Rm, Large Window

  • Kitchen

    4.72 x 2.69 ft Main level

    Stainless Steel Appl, Window, W/O To Yard

  • Breakfast

    1.93 x 1.8 ft Main level

    Window, Combined W/Kitchen

  • Primary

    3.81 x 3.96 ft 2nd level

    hardwood floor, Closet, Large Window

  • Br

    4.14 x 3.18 ft 2nd level

    hardwood floor, Closet, Window

  • Br

    2.69 x 2.67 ft 2nd level

    hardwood floor, Closet, Window

  • Utility

    8.69 x 5.84 ft Lower level

    3 Pc Bath, Concrete Floor, Combined W/Laundry

  • MLS #

    C13814634

  • Sq. Ft

    1100-1500

  • Sq. Ft. Source

    MLS

  • Lot Irregularities

    n/a

  • Year Built

    Available Upon Request

  • Pool

    None

  • Drive

    Lane

  • Garage

    None

  • Total Parking

    2

  • Family Room

    N

  • Den

    N

  • Exterior

    Brick

  • Fireplace

    Y

  • Roof

    Shingles

  • Foundation

    Unknown

  • Elevator

    n/a

  • Water View

    n/a

  • Laundry Level

    Lower

  • Heat

    Radiant

  • A/C

    Window Unit

  • Water

    Municipal

  • Water Supply

    n/a

  • Sewers

    Sewers

  • Central Vac

    N

  • Living

    4.42 x 3.91 ft Main level

    French Doors, hardwood floor, Fireplace

  • Dining

    4.17 x 3.05 ft Main level

    hardwood floor, Formal Rm, Large Window

  • Kitchen

    4.72 x 2.69 ft Main level

    Stainless Steel Appl, Window, W/O To Yard

  • Breakfast

    1.93 x 1.8 ft Main level

    Window, Combined W/Kitchen

  • Primary

    3.81 x 3.96 ft 2nd level

    hardwood floor, Closet, Large Window

  • Br

    4.14 x 3.18 ft 2nd level

    hardwood floor, Closet, Window

  • Br

    2.69 x 2.67 ft 2nd level

    hardwood floor, Closet, Window

  • Utility

    8.69 x 5.84 ft Lower level

    3 Pc Bath, Concrete Floor, Combined W/Laundry

Thinking of Selling?

Find Out Your Home’s Value in Today’s Market!

No Email or Signup is required to view your home estimate.

estimate your home value

Contact Manoj Kukreja

Sales Representative,
Century 21 People’s Choice Realty Inc.,
Brokerage
(647) 576 - 2100

Manoj profile avatar

Property History

Property history for 36 Hadley Road, Toronto

This property has been sold 3 times before. Create your free account to explore sold prices, detailed property history, and more insider data.

Sign In / Register

Mortgage Calculator

This data is for informational purposes only.

Mortgage Payment per month

Principal Amount

Interest

Total Payable

Amortization

Amortization

Closing Cost Calculator

This data is for informational purposes only.

Closing Cost Total for this property

Total Cash flow for purchasing this property

Down Payment(%)*
Additional information

Provincial Land Transfer Tax

Ontario Land Transfer Tax Rebate

Toronto Land Transfer Tax

Toronto Land Transfer Tax Rebate

PST on CMHC Insurance Premium

Lawyer Fees

$2,825

Government Registration Fee's

$164

Title Insurance

Closing Cost Total

Total Cash flow for purchasing this property

Provincial Land Transfer Tax

Ontario Land Transfer Tax Rebate

Toronto Land Transfer Tax

Toronto Land Transfer Tax Rebate

PST on CMHC Insurance Premium

Lawyer Fees

$2,825

Government Registarion Fee's

$164

Title Insurance

Down Payment(%)*

* A down payment of less than 20% is permitted only for first-time home buyers purchasing their principal residence. The minimum down payment required is 5% for the portion of the purchase price up to $500,000, and 10% for the portion between $500,000 and $1,500,000. For properties priced over $1,500,000, a minimum down payment of 20% is required.

Thinking of Selling?

Find Out Your Home’s Value in Today’s Market!

No Email or Signup is required to view your home estimate.

estimate your home value

Contact Manoj Kukreja

Sales Representative, Century 21 People’s Choice Realty Inc., Brokerage
(647) 576 - 2100

Manoj profile avatar

Recent Sold Listings in Mount Pleasant East, Toronto

Popular Cities