<-- style PDP --> 404-39 Roehampton Avenue, Toronto - Condo Apt for lease for $2,450
  • new
  • for lease
  • leased

404-39 Roehampton Avenue

Toronto, Ontario, M4P 1P9 - Mount Pleasant West

$2,450

  • Neighbourhood

    Mount Pleasant West

  • Major Intersection

    Yonge And Eglinton

  • Listed Since: 1 day(s)

  • Last update: today

Overview

  • Property Type

    Condo Apt, Apartment

  • Bedrooms

    1

  • Bathrooms

    1

  • Square Feet

    0-499

  • Exposure

    West

  • Total Parking

    n/a

  • Locker

    None

  • Furnished

    Yes

  • Balcony

    Encl

Property Description

Property description for 404-39 Roehampton Avenue, Toronto

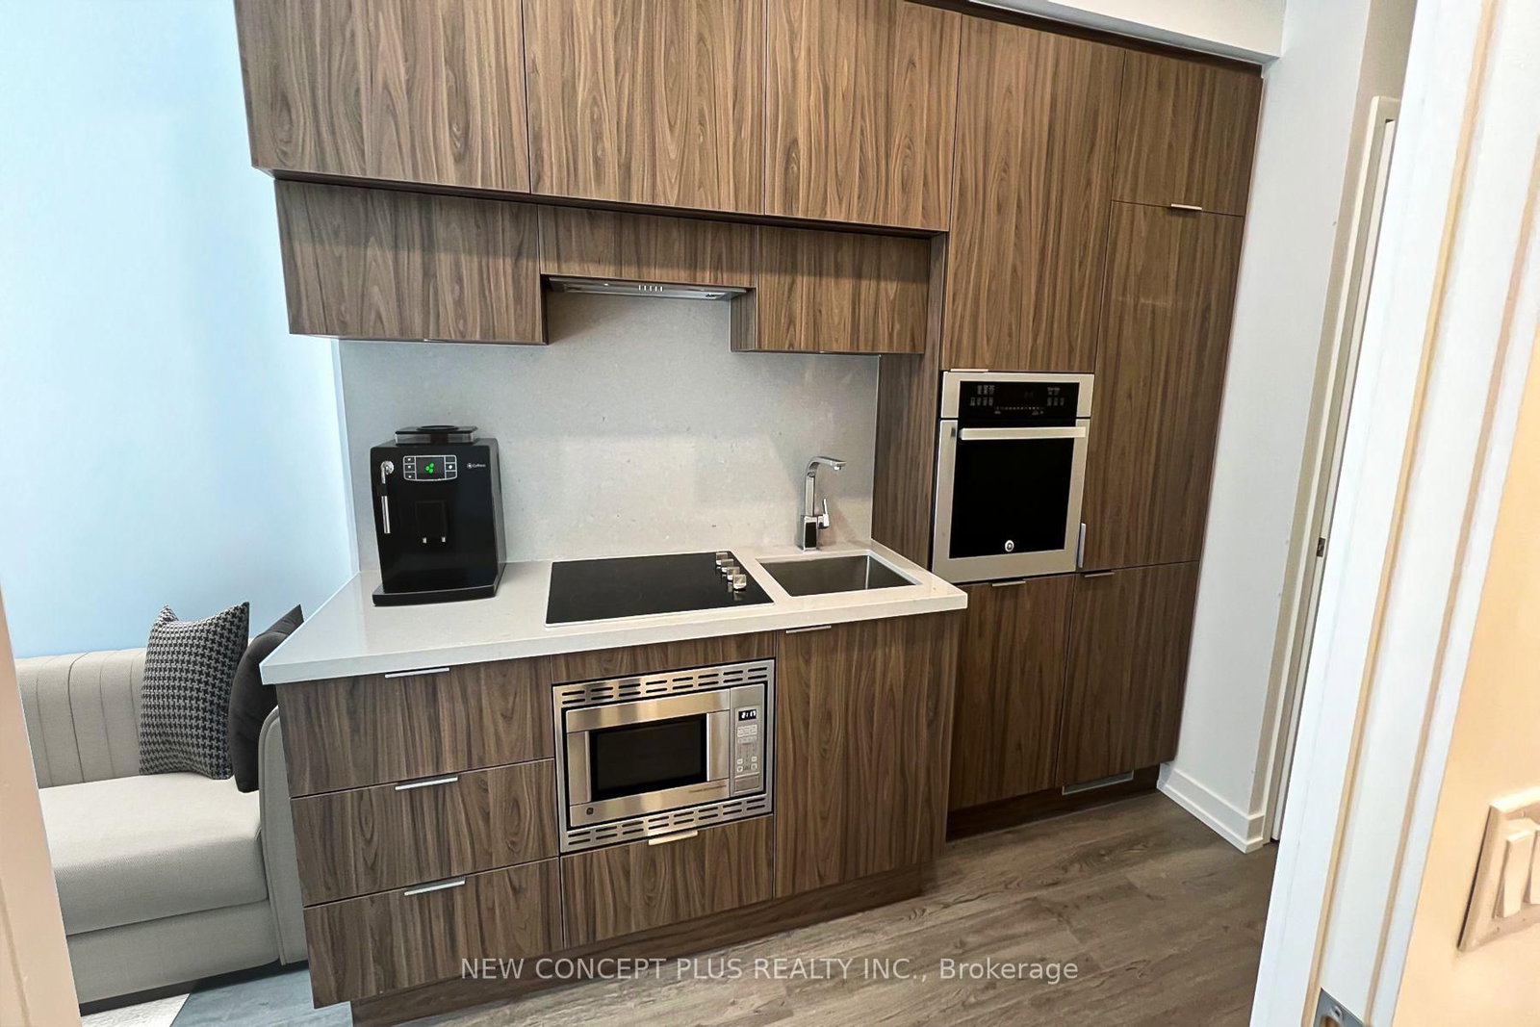
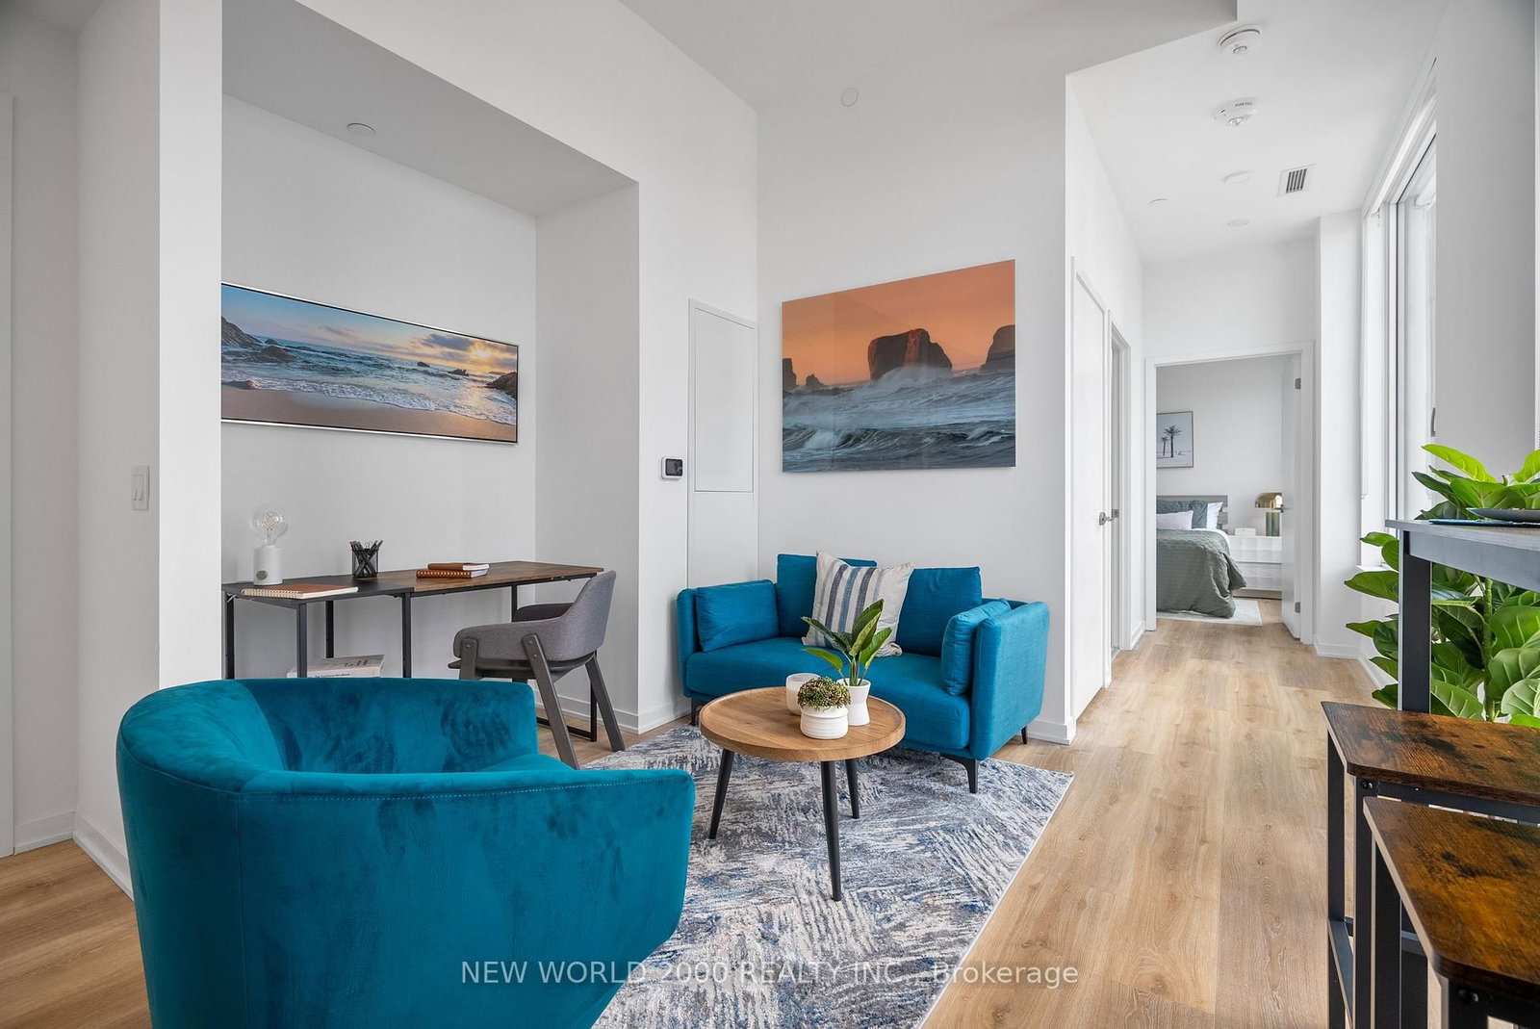
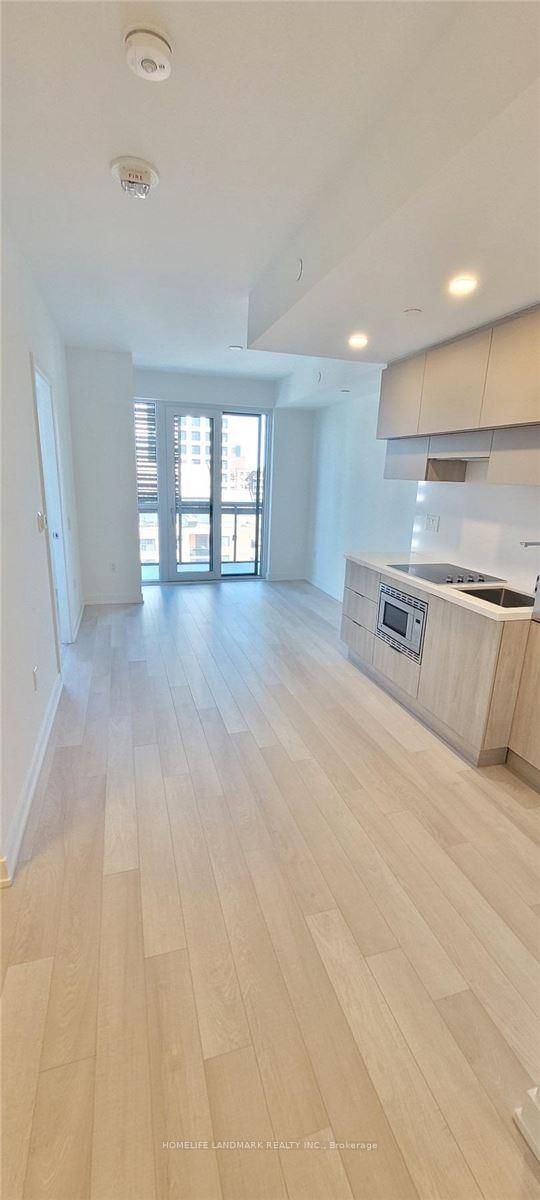
Stunning Luxury 1-Bedroom Condo in the Heart of Yonge & Eglinton! Available Fully Furnished or Unfurnished - ALL UTILITIES & Wi-Fi INCLUDED! Enjoy modern, convenient living in one of Toronto's most desirable neighbourhoods! This beautiful 1-bedroom condo is available fully furnished or unfurnished to suit your lifestyle. The furnished option includes a TV, bed, couch, plates, cups, cutlery, and more. Just bring your suitcase and move right in! All utilities and Wi-Fi are included for hassle-free living. Boasting an incredible Walk Score of 97, Transit Score of 91, and Bike Score of 71, this prime location offers convenient indoor access to Eglinton Subway Station. Just steps from Yonge & Eglinton Centre, fantastic restaurants, shopping, entertainment, and everyday conveniences. This bright and spacious suite features high ceilings, a HUGE walk-in closet, a large private balcony, and built-in blinds throughout. The modern kitchen features integrated appliances, including a fridge, freezer, dishwasher, induction cooktop, and built-in microwave, plus an in-suite stacked washer and dryer. Residents enjoy 24-hour concierge service and an impressive selection of luxury building amenities. Fully furnished or unfurnished options available at different rental rates. Enjoy exceptional convenience, modern luxury, and all-inclusive living in the heart of Midtown Toronto!

Listed by NEW CONCEPT PLUS REALTY INC.

  • MLS #

    C14100418

  • Sq. Ft

    0-499

  • Sq. Ft. Source

    MLS

  • Year Built

    0-5

  • Basement

    None

  • View

    n/a

  • Garage

    Underground

  • Parking Type

    None

  • Locker

    None

  • Pets Permitted

    Yes-with Restrictions

  • Exterior

    Concrete

  • Fireplace

    N

  • Security

    n/a

  • Elevator

    Y

  • Laundry Level

    Main

  • Building Amenities

    Concierge,Bike Storage,Community BBQ,Elevator,Exercise Room,Guest Suites

  • Maintenance Fee Includes

    Cable, Heat

  • Property Management

    Melbourne Property Management Inc

  • Heat

    Forced Air

  • A/C

    Central Air

  • Water

    n/a

  • Water Supply

    n/a

  • Central Vac

    N

  • Cert Level

    n/a

  • Energy Cert

    N

  • Primary

    2.69 x 4.378 ft Main level

    W/I Closet

  • Kitchen

    3.76 x 2.64 ft Main level

    B/I Appliances, Open Concept

  • Living

    3.05 x 2.387 ft Main level

    Window Flr to Ceil

  • Bathroom

    2.05 x 2.1 ft Main level

    3 Pc Bath

  • MLS #

    C14100418

  • Sq. Ft

    0-499

  • Sq. Ft. Source

    MLS

  • Year Built

    0-5

  • Basement

    None

  • View

    n/a

  • Garage

    Underground

  • Parking Type

    None

  • Locker

    None

  • Pets Permitted

    Yes-with Restrictions

  • Exterior

    Concrete

  • Fireplace

    N

  • Security

    n/a

  • Elevator

    Y

  • Laundry Level

    Main

  • Building Amenities

    Concierge,Bike Storage,Community BBQ,Elevator,Exercise Room,Guest Suites

  • Maintenance Fee Includes

    Cable, Heat

  • Property Management

    Melbourne Property Management Inc

  • Heat

    Forced Air

  • A/C

    Central Air

  • Water

    n/a

  • Water Supply

    n/a

  • Central Vac

    N

  • Cert Level

    n/a

  • Energy Cert

    N

  • Primary

    2.69 x 4.378 ft Main level

    W/I Closet

  • Kitchen

    3.76 x 2.64 ft Main level

    B/I Appliances, Open Concept

  • Living

    3.05 x 2.387 ft Main level

    Window Flr to Ceil

  • Bathroom

    2.05 x 2.1 ft Main level

    3 Pc Bath

Thinking of Selling?

Find Out Your Home’s Value in Today’s Market!

No Email or Signup is required to view your home estimate.

estimate your home value

Contact Manoj Kukreja

Sales Representative,
Century 21 People’s Choice Realty Inc.,
Brokerage
(647) 576 - 2100

Manoj profile avatar

Property History

Property history for 404-39 Roehampton Avenue, Toronto

This property has been sold 4 times before. Create your free account to explore sold prices, detailed property history, and more insider data.

Sign In / Register

Inventory Graph

10 9 8 7 6 5 4 3 2 1 0 1 Months of inventory SELLER'S Market BALANCED Market BUYER'S Market

Thinking of Selling?

Find Out Your Home’s Value in Today’s Market!

No Email or Signup is required to view your home estimate.

estimate your home value

Contact Manoj Kukreja

Sales Representative, Century 21 People’s Choice Realty Inc., Brokerage
(647) 576 - 2100

Manoj profile avatar

Recent Sold Listings in Mount Pleasant West, Toronto

Popular Cities