<-- style PDP --> 411-43 Hanna Avenue, Toronto - Condo Apt for sale for $2,899,000
  • sold
  • leased

411-43 Hanna Avenue

Toronto, Ontario, M6K 1X1 - Niagara

$2,899,000$000000

  • Neighbourhood

    Niagara

  • Major Intersection

    Hanna Ave & E Liberty St

  • Listed Since: 109 day(s)

  • Last update: 77 day(s) ago

Overview

  • Property Type

    Condo Apt, Loft

  • Bedrooms

    4 + 1

  • Bathrooms

    4

  • Square Feet

    3000-3249

  • Exposure

    North East

  • Total Parking

    4 (2 Underground Garage)

  • Maintenance

    $2,141

  • Taxes

    $12,430.44 (2026)

  • Balcony

    Open

Property Description

Property description for 411-43 Hanna Avenue, Toronto

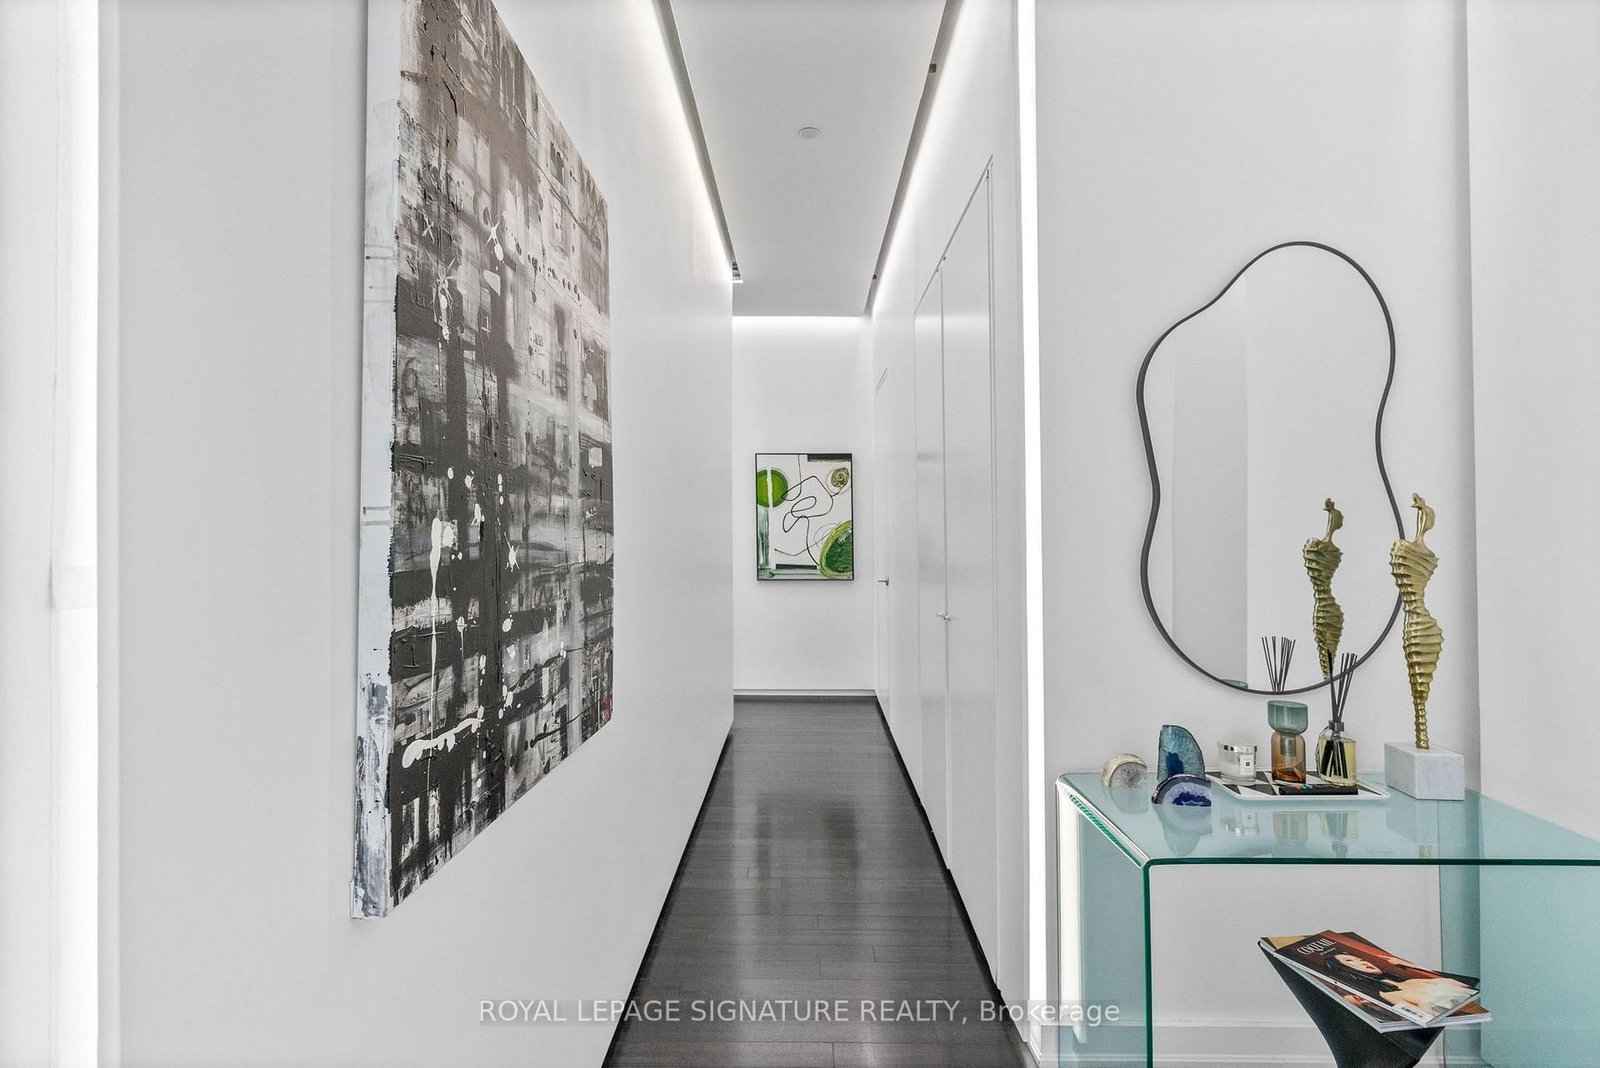
Do you want to own a piece of history, something truly unique? If so, this 3,000+ sq. ft. unit is the one for you! Located in the Toy Factory Lofts, originally home to the Irwin Toy Company (think Slinky) this hard loft has soaring 11-foot ceilings, exposed brick and oversized floor-to-ceiling warehouse windows that let in lots of natural light. It also has three private balconies for outdoor space. This one-of-a-kind unit combines two adjoining units into one home. The main living space is approx. 2,000 sq. ft. and the additional 1,000 sq. ft. flex space make the perfect guest or in-law suite, entertaining area or work from home office. The turn-of-the-century building, itself, is one of Toronto's most coveted authentic loft buildings. The historic character, including the building's original Douglas fir posts, has been preserved throughout. And the location is second to none. The Toy Factory Lofts is in the heart of one of the city's most desirable neighbourhoods - Liberty Village - which was designed so that its residents never had to leave. Everything you could want in a neighbourhood is here including grocery stores, restaurants, coffee shops, bars, banks, the list goes on. The GO train and King St. transit are just steps away as well. This four-bed, four-bath residence includes two parking spots with room for four cars (one on a lift) and has three lockers for storage. Building amenities include a landscaped rooftop terrace with BBQs, and lounge areas, a fitness centre, a business centre with boardroom, an event space, guest suites, bicycle storage area and 24-hour concierge. When you make this your home, you will never want to leave. It is a truly unique oasis within the hustle and bustle of the city core.

Listed by ROYAL LEPAGE SIGNATURE REALTY

  • MLS #

    C13551168

  • Sq. Ft

    3000-3249

  • Sq. Ft. Source

    MLS

  • Year Built

    Available Upon Request

  • Basement

    None

  • View

    n/a

  • Garage

    Underground, 2 spaces

  • Parking Type

    Owned

  • Locker

    Owned

  • Pets Permitted

    Yes-with Restrictions

  • Exterior

    Brick

  • Fireplace

    N

  • Security

    n/a

  • Elevator

    n/a

  • Laundry Level

    Main

  • Building Amenities

    Concierge,Exercise Room,Guest Suites,Party/Meeting Room,Rooftop Deck/Garden,Visitor Parking

  • Maintenance Fee Includes

    Parking, Water

  • Property Management

    First Service Residential

  • Heat

    Heat Pump

  • A/C

    Central Air

  • Water

    n/a

  • Water Supply

    n/a

  • Central Vac

    N

  • Cert Level

    n/a

  • Energy Cert

    n/a

  • Living

    6.55 x 8.97 ft Flat level

    Window Flr to Ceil, W/O To Balcony, B/I Shelves

  • Dining

    6.55 x 8.97 ft Flat level

    Window Flr to Ceil, W/O To Balcony, Open Concept

  • Kitchen

    2.36 x 3.91 ft Flat level

    Breakfast Bar, Stainless Steel Appl, Open Concept

  • Primary

    5.28 x 4.32 ft Flat level

    Window Flr to Ceil, 4 Pc Ensuite, W/I Closet

  • 2nd Br

    3.66 x 3.78 ft Flat level

    W/O To Balcony, Window Flr to Ceil, 3 Pc Ensuite

  • 3rd Br

    2.79 x 4.32 ft Flat level

    Glass Doors, Window Flr to Ceil, Ne View

  • Living

    4.93 x 9.09 ft Flat level

    Window Flr to Ceil, W/O To Balcony, Open Concept

  • Dining

    4.93 x 9.09 ft Flat level

    Window Flr to Ceil, Open Concept, Track Lights

  • Kitchen

    4.93 x 9.09 ft Flat level

    Stainless Steel Appl, Track Lights, Quartz Counter

  • 4th Br

    0.0 x 0.0 ft Flat level

    B/I Closet, Sliding Doors

  • Den

    0.0 x 0.0 ft Flat level

  • Foyer

    0.0 x 0.0 ft Flat level

    B/I Shelves

Thinking of Selling?

Find Out Your Home’s Value in Today’s Market!

No Email or Signup is required to view your home estimate.

estimate your home value

Contact Manoj Kukreja

Sales Representative,
Century 21 People’s Choice Realty Inc.,
Brokerage
(647) 576 - 2100

Manoj profile avatar

Property History

Property history for 411-43 Hanna Avenue, Toronto

This property has been sold 4 times before. Create your free account to explore sold prices, detailed property history, and more insider data.

Sign In / Register

Estimated price

Date
Price
Change
2026-07-10
$2,817,585
1.98%

Inventory Graph

10 9 8 7 6 5 4 3 2 1 0 4 Months of inventory SELLER'S Market BALANCED Market BUYER'S Market

Mortgage Calculator

This data is for informational purposes only.

Mortgage Payment per month

Principal Amount

Interest

Total Payable

Amortization

Amortization

Closing Cost Calculator

This data is for informational purposes only.

Closing Cost Total for this property

Total Cash flow for purchasing this property

Down Payment(%)*
Additional information

Provincial Land Transfer Tax

Ontario Land Transfer Tax Rebate

Toronto Land Transfer Tax

Toronto Land Transfer Tax Rebate

PST on CMHC Insurance Premium

Lawyer Fees

$2,825

Government Registration Fee's

$164

Title Insurance

Closing Cost Total

Total Cash flow for purchasing this property

Provincial Land Transfer Tax

Ontario Land Transfer Tax Rebate

Toronto Land Transfer Tax

Toronto Land Transfer Tax Rebate

PST on CMHC Insurance Premium

Lawyer Fees

$2,825

Government Registarion Fee's

$164

Title Insurance

Down Payment(%)*

* A down payment of less than 20% is permitted only for first-time home buyers purchasing their principal residence. The minimum down payment required is 5% for the portion of the purchase price up to $500,000, and 10% for the portion between $500,000 and $1,500,000. For properties priced over $1,500,000, a minimum down payment of 20% is required.

Thinking of Selling?

Find Out Your Home’s Value in Today’s Market!

No Email or Signup is required to view your home estimate.

estimate your home value

Contact Manoj Kukreja

Sales Representative, Century 21 People’s Choice Realty Inc., Brokerage
(647) 576 - 2100

Manoj profile avatar

Recent Sold Listings in Niagara, Toronto

Popular Cities