
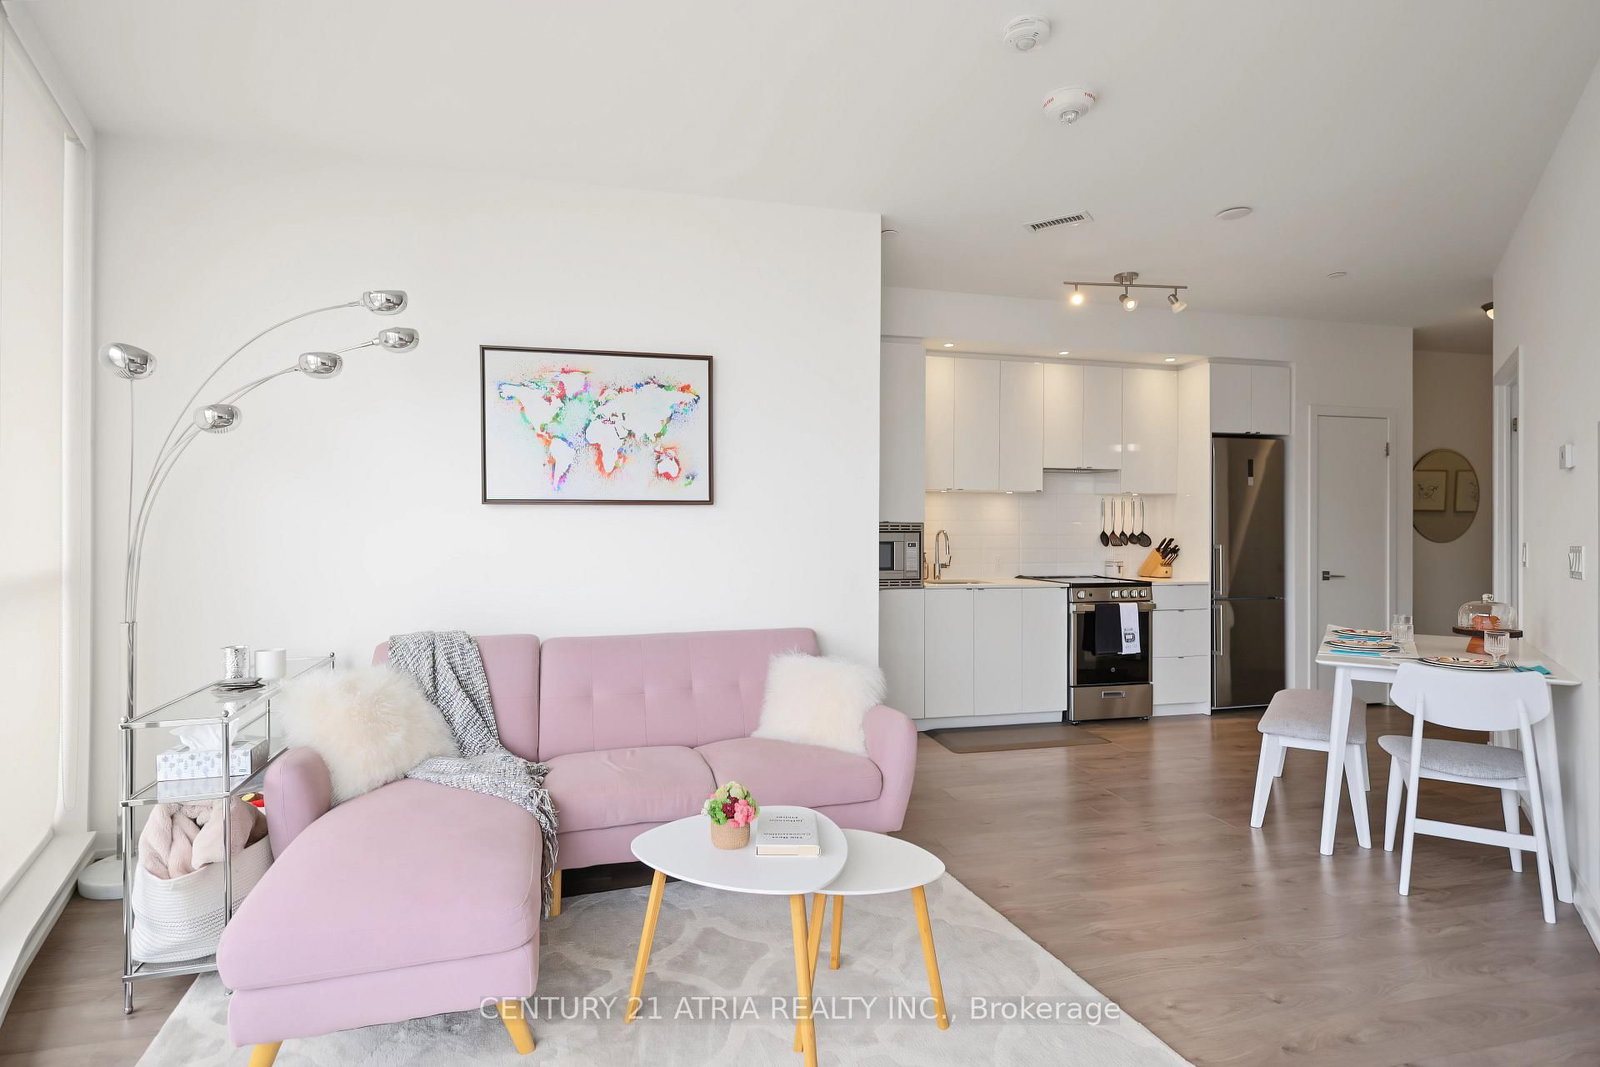
<-- style PDP --> 459-1030 King Street, Toronto - Condo Apt for sale for $719,000
  • sold
  • leased

459-1030 King Street

Toronto, Ontario, M6K 0B4 - Niagara

$719,000$000000

  • Neighbourhood

    Niagara

  • Major Intersection

    Shaw St & King St W

  • Listed Since: 139 day(s)

  • Last update: 131 day(s) ago

Overview

  • Property Type

    Condo Apt, Apartment

  • Bedrooms

    2

  • Bathrooms

    2

  • Square Feet

    700-799

  • Exposure

    North West

  • Total Parking

    1 Underground Garage

  • Maintenance

    $625

  • Taxes

    $3,514.00 (2025)

  • Balcony

    Open

Property Description

Property description for 459-1030 King Street, Toronto

Welcome to this bright and rare northwest corner suite in the highly sought-after DNA3 Condominiums in the heart of King West. Spanning over 700 sq ft, this 2 bedroom, 2 bathroom layout offers exceptional flow, natural light, and a highly functional split-bedroom design. A true corner unit providing added privacy and an open, airy feel. Enjoy two private balconies with west-facing exposure, perfect for capturing sunset light and extending your living space outdoors. One of the larger layouts in the building, offering both comfort and flexibility. Includes one parking spot for added convenience and value. Residents enjoy top-tier amenities including a fully equipped gym, theatre room, cooking studio, rooftop terrace with BBQs, two outdoor gardens, party rooms, co-working space, and 24-hour concierge/security. Steps to King West dining, transit, grocery, and the waterfront - offering unmatched urban convenience and connectivity.

Listed by KELLER WILLIAMS REFERRED URBAN REALTY

  • MLS #

    C13461174

  • Sq. Ft

    700-799

  • Sq. Ft. Source

    MLS

  • Year Built

    Available Upon Request

  • Basement

    None

  • View

    n/a

  • Garage

    Underground, 1 spaces

  • Parking Type

    Owned

  • Locker

    None

  • Pets Permitted

    Yes-with Restrictions

  • Exterior

    Concrete

  • Fireplace

    N

  • Security

    n/a

  • Elevator

    n/a

  • Laundry Level

    n/a

  • Building Amenities

    Concierge,Games Room,Gym,Party/Meeting Room,Rooftop Deck/Garden,Visitor Parking

  • Maintenance Fee Includes

    Heat, Parking, Water

  • Property Management

    Del Property Management

  • Heat

    Forced Air

  • A/C

    Central Air

  • Water

    n/a

  • Water Supply

    n/a

  • Central Vac

    N

  • Cert Level

    n/a

  • Energy Cert

    n/a

  • Living

    4.98 x 3.15 ft Flat level

  • Kitchen

    4.07 x 2.18 ft Flat level

  • Primary

    3.49 x 3.07 ft Flat level

  • 2nd Br

    3.15 x 3.07 ft Flat level

  • MLS #

    C13461174

  • Sq. Ft

    700-799

  • Sq. Ft. Source

    MLS

  • Year Built

    Available Upon Request

  • Basement

    None

  • View

    n/a

  • Garage

    Underground, 1 spaces

  • Parking Type

    Owned

  • Locker

    None

  • Pets Permitted

    Yes-with Restrictions

  • Exterior

    Concrete

  • Fireplace

    N

  • Security

    n/a

  • Elevator

    n/a

  • Laundry Level

    n/a

  • Building Amenities

    Concierge,Games Room,Gym,Party/Meeting Room,Rooftop Deck/Garden,Visitor Parking

  • Maintenance Fee Includes

    Heat, Parking, Water

  • Property Management

    Del Property Management

  • Heat

    Forced Air

  • A/C

    Central Air

  • Water

    n/a

  • Water Supply

    n/a

  • Central Vac

    N

  • Cert Level

    n/a

  • Energy Cert

    n/a

  • Living

    4.98 x 3.15 ft Flat level

  • Kitchen

    4.07 x 2.18 ft Flat level

  • Primary

    3.49 x 3.07 ft Flat level

  • 2nd Br

    3.15 x 3.07 ft Flat level

Thinking of Selling?

Find Out Your Home’s Value in Today’s Market!

No Email or Signup is required to view your home estimate.

estimate your home value

Contact Manoj Kukreja

Sales Representative,
Century 21 People’s Choice Realty Inc.,
Brokerage
(647) 576 - 2100

Manoj profile avatar

Estimated price

Date
Price
Change
2026-06-18
$730,142
0.37%

Mortgage Calculator

This data is for informational purposes only.

Mortgage Payment per month

Principal Amount

Interest

Total Payable

Amortization

Amortization

Closing Cost Calculator

This data is for informational purposes only.

Closing Cost Total for this property

Total Cash flow for purchasing this property

Down Payment(%)*
Additional information

Provincial Land Transfer Tax

Ontario Land Transfer Tax Rebate

Toronto Land Transfer Tax

Toronto Land Transfer Tax Rebate

PST on CMHC Insurance Premium

Lawyer Fees

$2,825

Government Registration Fee's

$164

Title Insurance

Closing Cost Total

Total Cash flow for purchasing this property

Provincial Land Transfer Tax

Ontario Land Transfer Tax Rebate

Toronto Land Transfer Tax

Toronto Land Transfer Tax Rebate

PST on CMHC Insurance Premium

Lawyer Fees

$2,825

Government Registarion Fee's

$164

Title Insurance

Down Payment(%)*

* A down payment of less than 20% is permitted only for first-time home buyers purchasing their principal residence. The minimum down payment required is 5% for the portion of the purchase price up to $500,000, and 10% for the portion between $500,000 and $1,500,000. For properties priced over $1,500,000, a minimum down payment of 20% is required.

Thinking of Selling?

Find Out Your Home’s Value in Today’s Market!

No Email or Signup is required to view your home estimate.

estimate your home value

Contact Manoj Kukreja

Sales Representative, Century 21 People’s Choice Realty Inc., Brokerage
(647) 576 - 2100

Manoj profile avatar

Recent Sold Listings in Niagara, Toronto

Popular Cities