<-- style PDP --> 225-993 Queen Street, Toronto - Condo Apt for sale for $1,550,000
  • sold
  • leased

225-993 Queen Street

Toronto, Ontario, M6J 1H2 - Niagara

$1,550,000$000000

  • Neighbourhood

    Niagara

  • Major Intersection

    Queen St W/Shaw

  • Listed Since: 149 day(s)

  • Last update: 141 day(s) ago

Overview

  • Property Type

    Condo Apt, Loft

  • Bedrooms

    2

  • Bathrooms

    1

  • Square Feet

    1200-1399

  • Exposure

    North West

  • Total Parking

    1 Underground Garage

  • Maintenance

    $922

  • Taxes

    $6,025.16 (2026)

  • Balcony

    None

Property Description

Property description for 225-993 Queen Street, Toronto

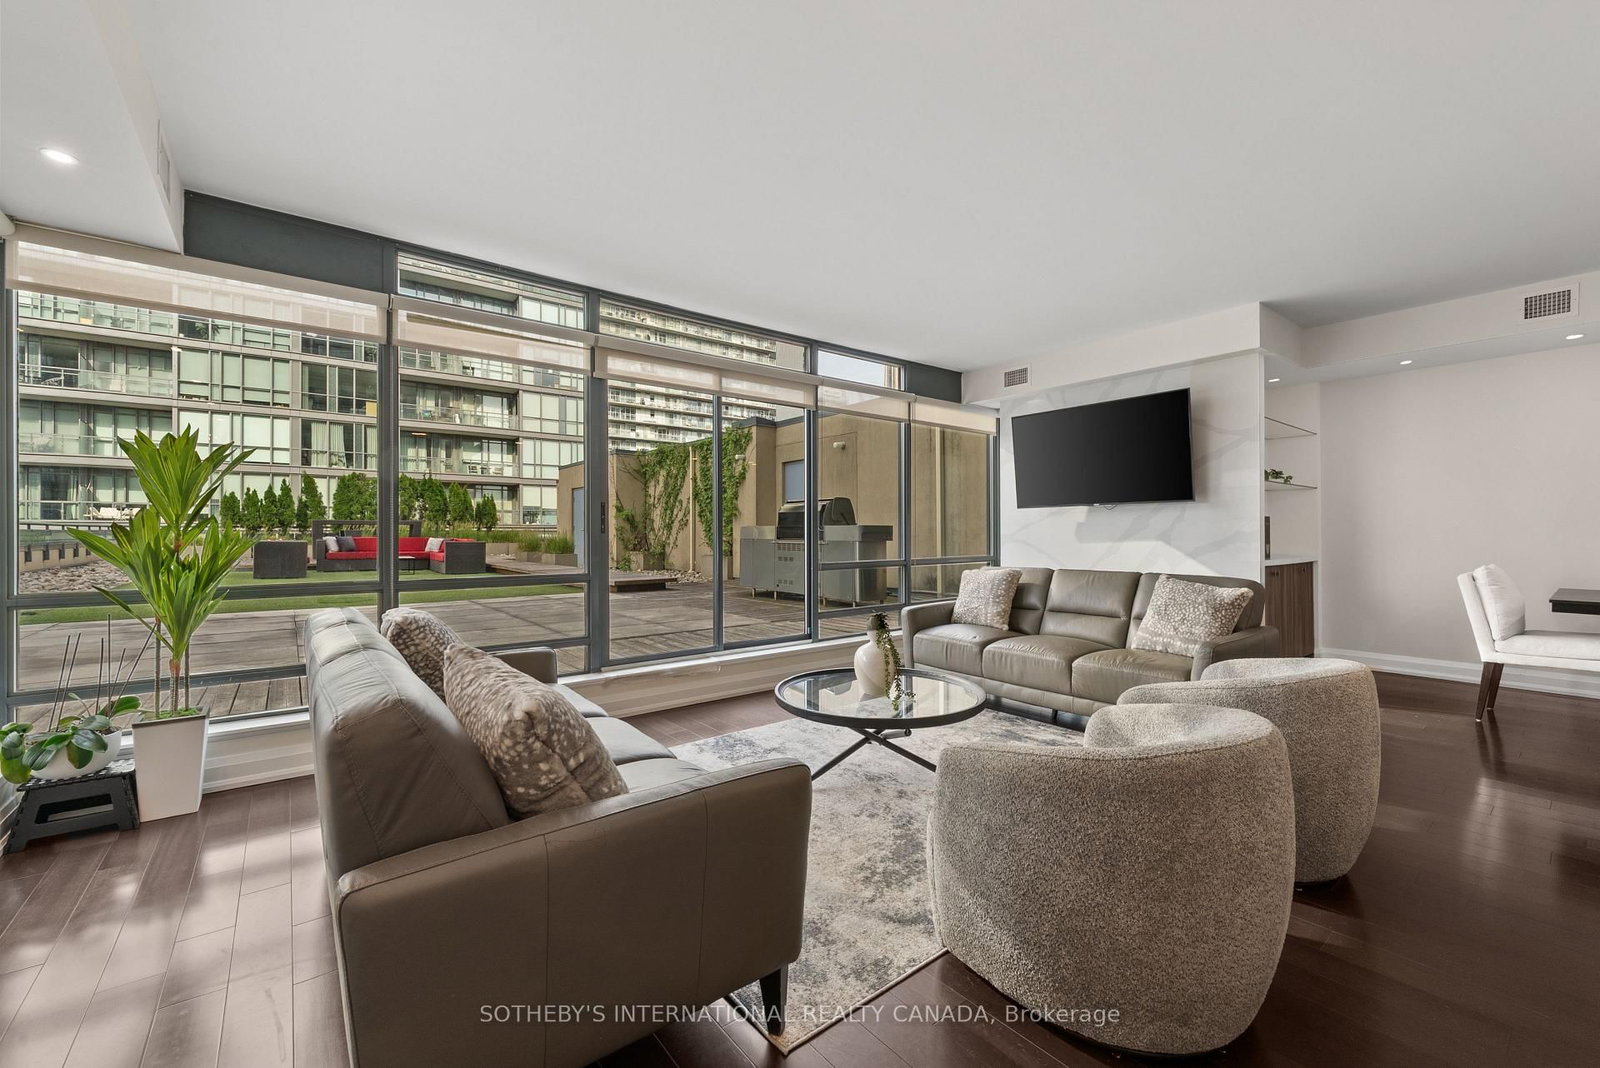
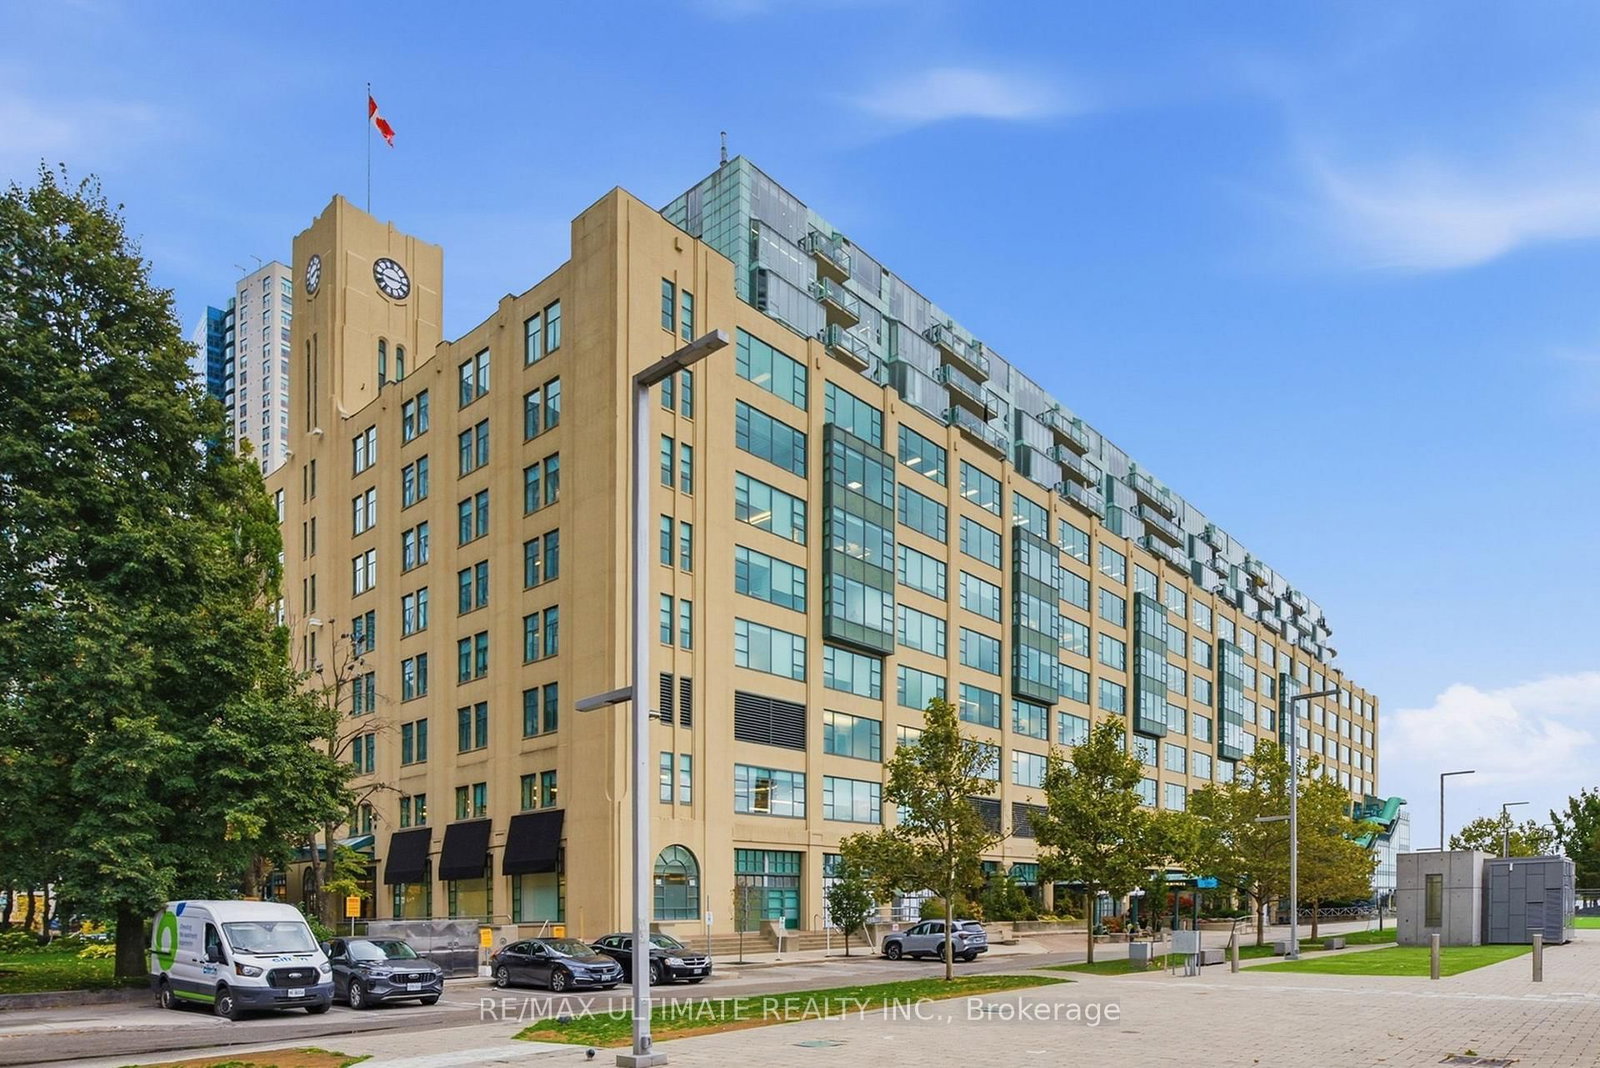
Rarely Offered Corner Unit In Toronto's Iconic Candy Factory Lofts - Approximately 1,300 Sq Ft of Fully And Redesigned Living Space Blending Authentic High Post-and-Beam Ceiling With a Meticulous High-End Renovation. Dramatic Industrial Windows Flood The Home With Natural Light While Custom Soundproofing Creates Exceptional Quiet Atmosphere and Privacy in the Heart of Queen West. Thoughtfully Reimagined Throughout With Over $300,000 in Upgrades, Including Bespoke Binns Cabinetry, Premium Quartz Countertops, Custom Lighting, Stunning Gas Fireplace, Extensive Built-in Storage Solutions Throughout, Both Bedroom Closets was Meticulously Designed to Provide Optimal Storage With California Closets Organizers, Primary Bedroom Has HUGE Walk-in Closet, Hardwood Flooring, and a Beautifully Renovated Spa-Inspired Bath With Steam Shower and Premium Fixtures - Dual Kallista Sinks, Koehler Toilet, Quartz Countertops, Hansgrohe Fixtures, Mirror and Lighted Medicine Cabinets and a Makeup Desk. Custom Imported Blackout Drapery in Both Bedrooms and Dual Roller Blinds In The Living Area Are Included. Parking Space Includes A Dedicated Electrical Outlet With Owned Conduit And Meter Already Installed. A Rare Opportunity To Own A Truly Turnkey Hard Loft In One of Toronto's Most Coveted Buildings Near Trinity Bellwoods Park.

Listed by RE/MAX CONDOS PLUS CORPORATION

  • MLS #

    C13208312

  • Sq. Ft

    1200-1399

  • Sq. Ft. Source

    MLS

  • Year Built

    16-30

  • Basement

    None

  • View

    n/a

  • Garage

    Underground, 1 spaces

  • Parking Type

    Owned

  • Locker

    None

  • Pets Permitted

    Yes-with Restrictions

  • Exterior

    Brick

  • Fireplace

    Y

  • Security

    n/a

  • Elevator

    n/a

  • Laundry Level

    n/a

  • Building Amenities

    Exercise Room,Concierge,Guest Suites,Visitor Parking,Rooftop Deck/Garden

  • Maintenance Fee Includes

    Heat, Parking, Water

  • Property Management

    Nadlan-Harris Property Management 416-915-9115

  • Heat

    Forced Air

  • A/C

    Central Air

  • Water

    n/a

  • Water Supply

    n/a

  • Central Vac

    N

  • Cert Level

    n/a

  • Energy Cert

    n/a

  • Living

    5.69 x 4.88 ft Main level

    Open Concept, hardwood floor, Gas Fireplace

  • Dining

    5.69 x 4.88 ft Main level

    Open Concept, hardwood floor

  • Kitchen

    1.83 x 3.05 ft Main level

    Open Concept, hardwood floor

  • Primary

    3.6 x 4.19 ft Main level

    W/I Closet, hardwood floor, Large Window

  • 2nd Br

    3.05 x 3.96 ft Main level

    Closet, hardwood floor, Large Window

Thinking of Selling?

Find Out Your Home’s Value in Today’s Market!

No Email or Signup is required to view your home estimate.

estimate your home value

Contact Manoj Kukreja

Sales Representative,
Century 21 People’s Choice Realty Inc.,
Brokerage
(647) 576 - 2100

Manoj profile avatar

Property History

Property history for 225-993 Queen Street, Toronto

This property has been sold 6 times before. Create your free account to explore sold prices, detailed property history, and more insider data.

Sign In / Register

Estimated price

Date
Price
Change
2026-05-28
$1,472,211
0.57%

Inventory Graph

10 9 8 7 6 5 4 3 2 1 0 3 Months of inventory SELLER'S Market BALANCED Market BUYER'S Market

Mortgage Calculator

This data is for informational purposes only.

Mortgage Payment per month

Principal Amount

Interest

Total Payable

Amortization

Amortization

Closing Cost Calculator

This data is for informational purposes only.

Closing Cost Total for this property

Total Cash flow for purchasing this property

Down Payment(%)*
Additional information

Provincial Land Transfer Tax

Ontario Land Transfer Tax Rebate

Toronto Land Transfer Tax

Toronto Land Transfer Tax Rebate

PST on CMHC Insurance Premium

Lawyer Fees

$2,825

Government Registration Fee's

$164

Title Insurance

Closing Cost Total

Total Cash flow for purchasing this property

Provincial Land Transfer Tax

Ontario Land Transfer Tax Rebate

Toronto Land Transfer Tax

Toronto Land Transfer Tax Rebate

PST on CMHC Insurance Premium

Lawyer Fees

$2,825

Government Registarion Fee's

$164

Title Insurance

Down Payment(%)*

* A down payment of less than 20% is permitted only for first-time home buyers purchasing their principal residence. The minimum down payment required is 5% for the portion of the purchase price up to $500,000, and 10% for the portion between $500,000 and $1,500,000. For properties priced over $1,500,000, a minimum down payment of 20% is required.

Thinking of Selling?

Find Out Your Home’s Value in Today’s Market!

No Email or Signup is required to view your home estimate.

estimate your home value

Contact Manoj Kukreja

Sales Representative, Century 21 People’s Choice Realty Inc., Brokerage
(647) 576 - 2100

Manoj profile avatar

Recent Sold Listings in Niagara, Toronto

Popular Cities