<-- style PDP --> 717 Richmond Street, Toronto - Detached for sale for $1,249,000
  • sold

717 Richmond Street

Toronto, Ontario, M6J 1C4 - Niagara

$1,249,000$000000

  • Neighbourhood

    Niagara

  • Major Intersection

    Queen and Bathurst

  • Listed Since: 130 day(s)

  • Last update: 81 day(s) ago

Overview

  • Property Type

    Detached, 2-Storey

  • Bedrooms

    2 + 1

  • Bathrooms

    2

  • Basement

    W/O + Part Fin

  • Kitchen

    2

  • Total Parking

    n/a

  • Lot Size

    25x90.59 (Feet)

  • Taxes

    $7,571.04 (2025)

  • Type

    Freehold

Property Description

Property description for 717 Richmond Street, Toronto

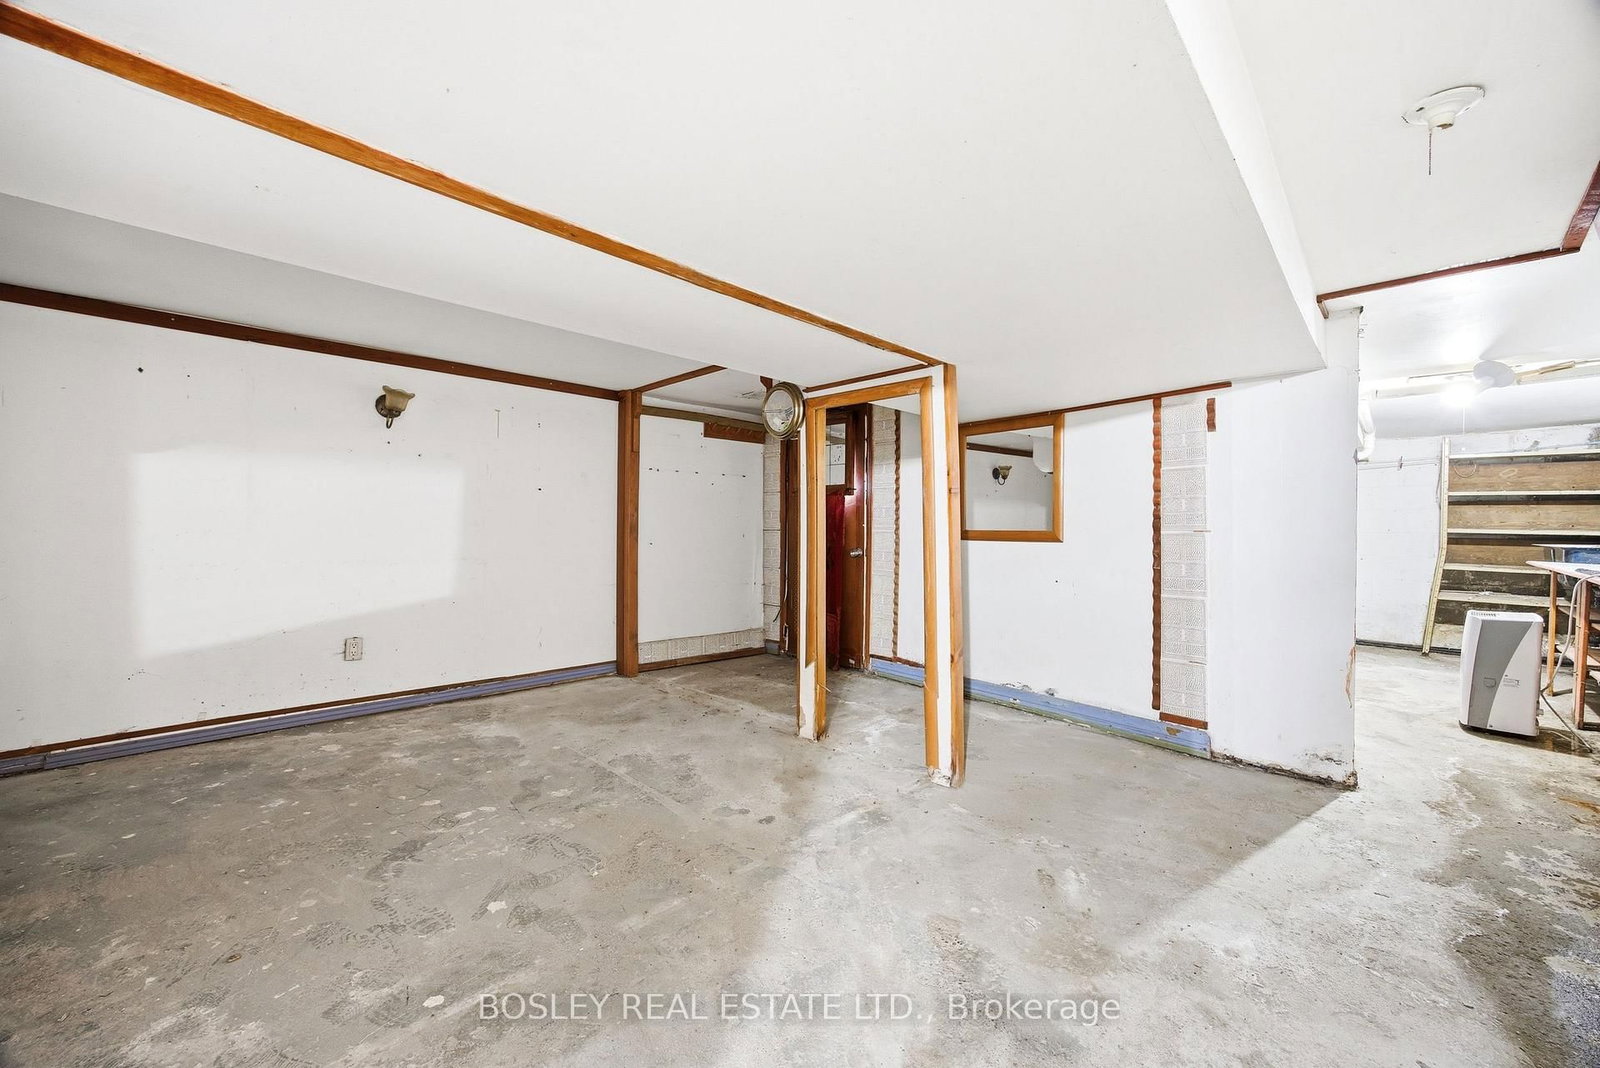
717 is located in the heartbeat of the Queen West west area, home to great restaurants, unique retail, Trinity Bellwoods Park, Trinity Community Centre, two TTC lines (only minutes away) and the future Ontario Line. This detached home sits on a 25 by 90 foot lot waiting for the right buyer to re-invent the exterior and interior or potentially use it as a co-ownership (like it is now) or perhaps a new build? Check out 695 & 697 Richmond for inspiration both on 25 by 90 foot lots. Possibly another option for the forward thinking individuals multiple unit new build? Second floor is a well maintained flat, with drum room, (hence a raised floor and blocked window) large king size bedroom, spacious living room, walkout to deck off kitchen. Open concept main floor living/dining with high ceilings, lots of wall space for future art work. The bedroom, bath and extra living space are in lower level there is a walk-out from basement to rear yard. Main floor and basement needs complete renovation, walk-out from kitchen to rear south facing yard, in need of inspiration, walk the rear yard cautiously, shed is on its last legs. BRING YOUR IMAGINATION, ARCHITECT AND CONTRACTOR!

Listed by BOSLEY REAL ESTATE LTD.

  • MLS #

    C13239230

  • Sq. Ft

    1500-2000

  • Sq. Ft. Source

    MLS

  • Lot Irregularities

    n/a

  • Year Built

    100+

  • Pool

    None

  • Drive

    None

  • Garage

    None

  • Total Parking

    0

  • Family Room

    N

  • Den

    N

  • Exterior

    Brick Front

  • Fireplace

    N

  • Roof

    Asphalt Shingle, Flat

  • Foundation

    Unknown

  • Elevator

    n/a

  • Water View

    n/a

  • Laundry Level

    Lower

  • Heat

    Forced Air

  • A/C

    None

  • Water

    Municipal

  • Water Supply

    n/a

  • Sewers

    Sewers

  • Central Vac

    N

  • Living

    6.86 x 3.64 ft Main level

    Parquet Floor, Large Window

  • Dining

    4.27 x 3.7 ft Main level

    Parquet Floor

  • Kitchen

    4.18 x 3.75 ft Main level

    W/O To Yard

  • Utility

    11.09 x 5.11 ft Bsmt level

    Concrete Floor, W/O To Yard

  • Br

    3.98 x 3.47 ft Bsmt level

    Ceramic Floor

  • Bathroom

    2.58 x 1.51 ft Bsmt level

  • Kitchen

    3.78 x 2.55 ft 2nd level

    W/O To Deck, Vinyl Floor

  • Living

    3.77 x 3.58 ft 2nd level

    Parquet Floor, Closet

  • Br

    3.15 x 4.46 ft 2nd level

    Closet, Parquet Floor

  • 2nd Br

    2.31 x 3.33 ft 2nd level

    Raised Floor, Parquet Floor

  • Bathroom

    2.58 x 1.63 ft 2nd level

  • MLS #

    C13239230

  • Sq. Ft

    1500-2000

  • Sq. Ft. Source

    MLS

  • Lot Irregularities

    n/a

  • Year Built

    100+

  • Pool

    None

  • Drive

    None

  • Garage

    None

  • Total Parking

    0

  • Family Room

    N

  • Den

    N

  • Exterior

    Brick Front

  • Fireplace

    N

  • Roof

    Asphalt Shingle, Flat

  • Foundation

    Unknown

  • Elevator

    n/a

  • Water View

    n/a

  • Laundry Level

    Lower

  • Heat

    Forced Air

  • A/C

    None

  • Water

    Municipal

  • Water Supply

    n/a

  • Sewers

    Sewers

  • Central Vac

    N

  • Living

    6.86 x 3.64 ft Main level

    Parquet Floor, Large Window

  • Dining

    4.27 x 3.7 ft Main level

    Parquet Floor

  • Kitchen

    4.18 x 3.75 ft Main level

    W/O To Yard

  • Utility

    11.09 x 5.11 ft Bsmt level

    Concrete Floor, W/O To Yard

  • Br

    3.98 x 3.47 ft Bsmt level

    Ceramic Floor

  • Bathroom

    2.58 x 1.51 ft Bsmt level

  • Kitchen

    3.78 x 2.55 ft 2nd level

    W/O To Deck, Vinyl Floor

  • Living

    3.77 x 3.58 ft 2nd level

    Parquet Floor, Closet

  • Br

    3.15 x 4.46 ft 2nd level

    Closet, Parquet Floor

  • 2nd Br

    2.31 x 3.33 ft 2nd level

    Raised Floor, Parquet Floor

  • Bathroom

    2.58 x 1.63 ft 2nd level

Thinking of Selling?

Find Out Your Home’s Value in Today’s Market!

No Email or Signup is required to view your home estimate.

estimate your home value

Contact Manoj Kukreja

Sales Representative,
Century 21 People’s Choice Realty Inc.,
Brokerage
(647) 576 - 2100

Manoj profile avatar

Estimated price

Date
Price
Change
2026-06-04
$1,461,259
2.12%

Mortgage Calculator

This data is for informational purposes only.

Mortgage Payment per month

Principal Amount

Interest

Total Payable

Amortization

Amortization

Closing Cost Calculator

This data is for informational purposes only.

Closing Cost Total for this property

Total Cash flow for purchasing this property

Down Payment(%)*
Additional information

Provincial Land Transfer Tax

Ontario Land Transfer Tax Rebate

Toronto Land Transfer Tax

Toronto Land Transfer Tax Rebate

PST on CMHC Insurance Premium

Lawyer Fees

$2,825

Government Registration Fee's

$164

Title Insurance

Closing Cost Total

Total Cash flow for purchasing this property

Provincial Land Transfer Tax

Ontario Land Transfer Tax Rebate

Toronto Land Transfer Tax

Toronto Land Transfer Tax Rebate

PST on CMHC Insurance Premium

Lawyer Fees

$2,825

Government Registarion Fee's

$164

Title Insurance

Down Payment(%)*

* A down payment of less than 20% is permitted only for first-time home buyers purchasing their principal residence. The minimum down payment required is 5% for the portion of the purchase price up to $500,000, and 10% for the portion between $500,000 and $1,500,000. For properties priced over $1,500,000, a minimum down payment of 20% is required.

Thinking of Selling?

Find Out Your Home’s Value in Today’s Market!

No Email or Signup is required to view your home estimate.

estimate your home value

Contact Manoj Kukreja

Sales Representative, Century 21 People’s Choice Realty Inc., Brokerage
(647) 576 - 2100

Manoj profile avatar

Recent Sold Listings in Niagara, Toronto

Popular Cities