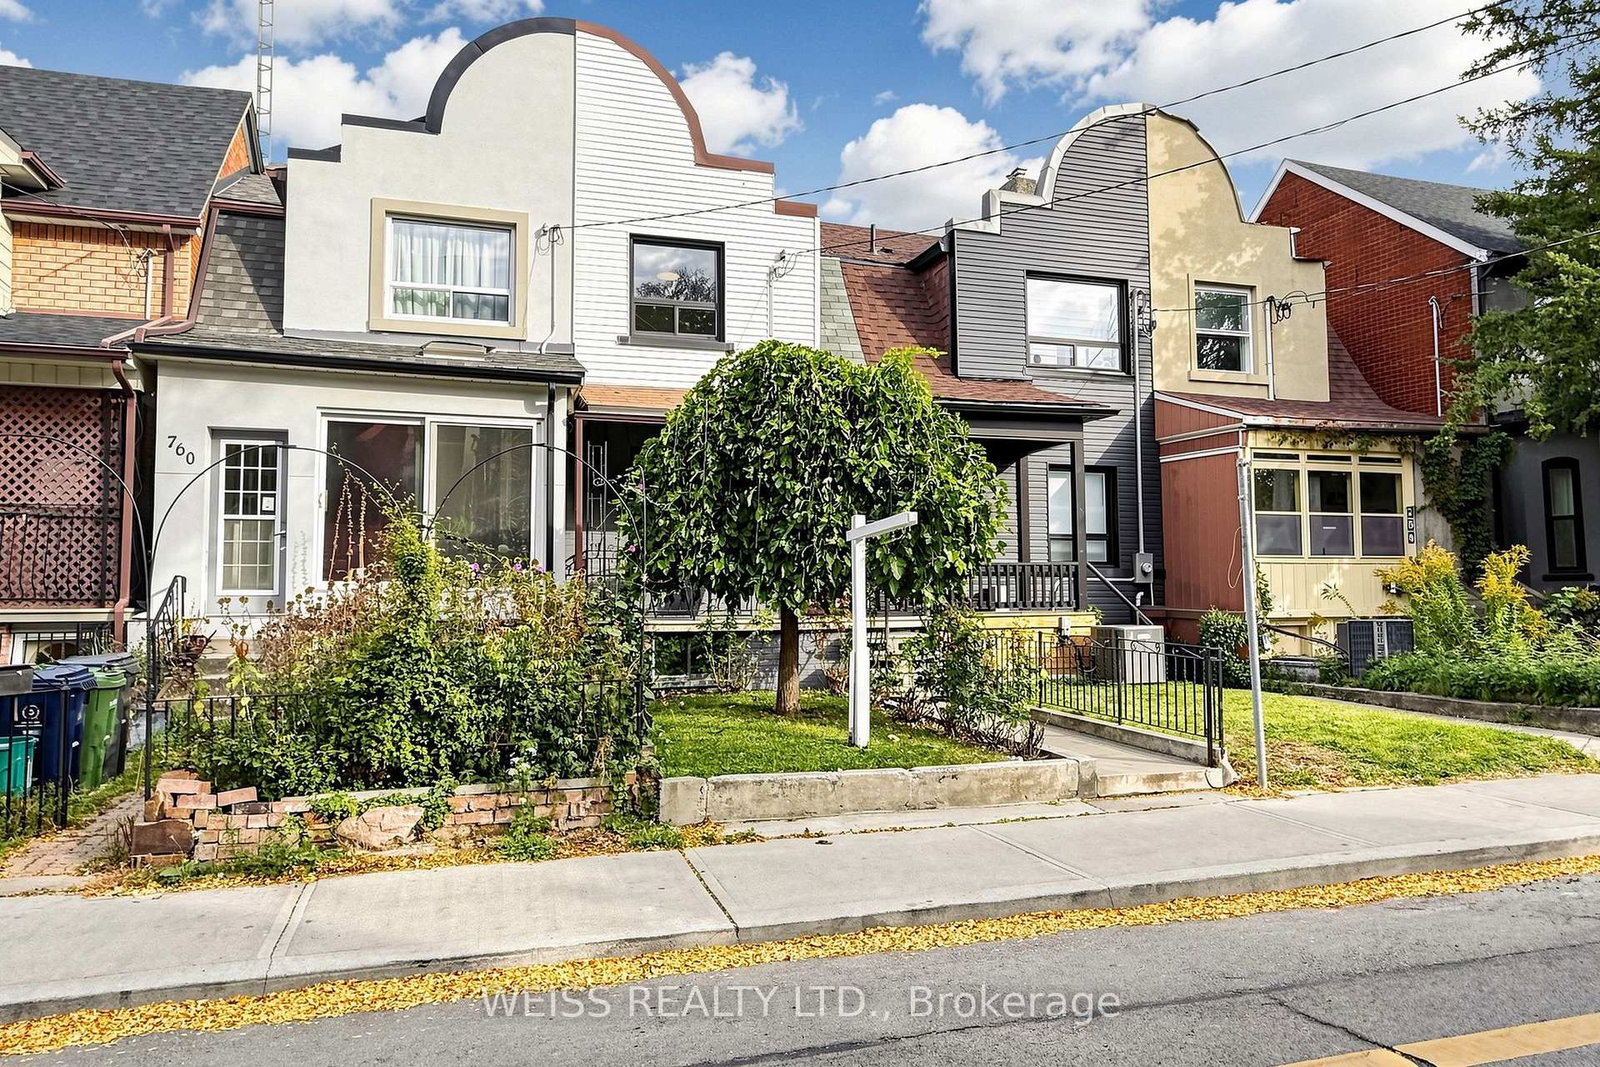
<-- style PDP --> 91 Stafford Street, Toronto - Att/Row/Twnhouse for sale for $1,379,000
  • sold

91 Stafford Street

Toronto, Ontario, M6J 3R1 - Niagara

$1,379,000$000000

  • Neighbourhood

    Niagara

  • Major Intersection

    Adelaide Street W & Strachan Ave

  • Listed Since: 135 day(s)

  • Last update: 131 day(s) ago

Overview

  • Property Type

    Att/Row/Twnhouse, Backsplit 4

  • Bedrooms

    3

  • Bathrooms

    3

  • Basement

    Finished

  • Kitchen

    1

  • Total Parking

    2 (1 Carport Garage)

  • Lot Size

    15.75x55.5 (Feet)

  • Taxes

    $6,236.30 (2025)

  • Type

    Freehold

Property Description

Property description for 91 Stafford Street, Toronto

Down to the studs renovation completed in 2023. Fabulously located on a quiet residential street, just steps from Trinity Bellwoods Park. Rare 2-car parking and no maintenance fees! This exceptional designer residence offers the perfect blend of luxury, functionality, and timeless style in the heart of Trinity Bellwoods. Thoughtfully redesigned with premium craftsmanship and custom finishes rarely found, this is a true turnkey opportunity. Filled with natural light, this stunning 3-bedroom, 2.5-bathroom home features beautifully curated living spaces across multiple levels, creating a rare sense of openness and flexibility in the city. Hardwood flooring, crown moulding, custom millwork, elegant lighting, and designer details elevate every room. Separate living and family rooms, plus an additional lower-level living space, provide exceptional versatility for everyday living, entertaining, and work-from-home needs. The completely redesigned chef-inspired kitchen is the heart of the home, showcasing marble countertops, premium stainless-steel appliances and a custom built-in banquette with seating for up to 8 guests. Open to the family room and seamlessly connected to the private backyard. Sliding doors walk out to a beautifully fenced garden and private wooden patio with gas BBQ hookup. Upstairs, the primary retreat features vaulted ceilings, double closets, and a spa-inspired 4-piece ensuite with heated marble floors, rain head shower, and built-in soaking tub. The other bedrooms are bright and thoughtfully designed with custom built-ins. Additional highlights include newer windows, heated floors, extensive custom storage, central air conditioning, new roof, and the rare convenience of private two-car parking. Located on a coveted tree-lined street just steps to Trinity Bellwoods Park, Queen West, King West, cafes, restaurants, boutiques, galleries, transit, and green spaces, this is an exceptional opportunity to own a truly sophisticated home.

Listed by CHESTNUT PARK REAL ESTATE LIMITED

  • MLS #

    C13207848

  • Sq. Ft

    1100-1500

  • Sq. Ft. Source

    MLS

  • Lot Irregularities

    n/a

  • Year Built

    Available Upon Request

  • Pool

    None

  • Drive

    Private

  • Garage

    Carport, 1 spaces

  • Total Parking

    2

  • Family Room

    Y

  • Den

    Y

  • Exterior

    Brick Veneer

  • Fireplace

    N

  • Roof

    Asphalt Shingle

  • Foundation

    Concrete

  • Elevator

    N

  • Water View

    n/a

  • Laundry Level

    Lower

  • Heat

    Forced Air

  • A/C

    Central Air

  • Water

    Municipal

  • Water Supply

    n/a

  • Sewers

    Sewers

  • Central Vac

    N

  • MLS #

    C13207848

  • Sq. Ft

    1100-1500

  • Sq. Ft. Source

    MLS

  • Lot Irregularities

    n/a

  • Year Built

    Available Upon Request

  • Pool

    None

  • Drive

    Private

  • Garage

    Carport, 1 spaces

  • Total Parking

    2

  • Family Room

    Y

  • Den

    Y

  • Exterior

    Brick Veneer

  • Fireplace

    N

  • Roof

    Asphalt Shingle

  • Foundation

    Concrete

  • Elevator

    N

  • Water View

    n/a

  • Laundry Level

    Lower

  • Heat

    Forced Air

  • A/C

    Central Air

  • Water

    Municipal

  • Water Supply

    n/a

  • Sewers

    Sewers

  • Central Vac

    N

Thinking of Selling?

Find Out Your Home’s Value in Today’s Market!

No Email or Signup is required to view your home estimate.

estimate your home value

Contact Manoj Kukreja

Sales Representative,
Century 21 People’s Choice Realty Inc.,
Brokerage
(647) 576 - 2100

Manoj profile avatar

Property History

Property history for 91 Stafford Street, Toronto

This property has been sold 1 time before. Create your free account to explore sold prices, detailed property history, and more insider data.

Sign In / Register

Estimated price

Date
Price
Change
2026-05-28
$1,392,618
0.67%

Inventory Graph

10 9 8 7 6 5 4 3 2 1 0 5 Months of inventory SELLER'S Market BALANCED Market BUYER'S Market

Mortgage Calculator

This data is for informational purposes only.

Mortgage Payment per month

Principal Amount

Interest

Total Payable

Amortization

Amortization

Closing Cost Calculator

This data is for informational purposes only.

Closing Cost Total for this property

Total Cash flow for purchasing this property

Down Payment(%)*
Additional information

Provincial Land Transfer Tax

Ontario Land Transfer Tax Rebate

Toronto Land Transfer Tax

Toronto Land Transfer Tax Rebate

PST on CMHC Insurance Premium

Lawyer Fees

$2,825

Government Registration Fee's

$164

Title Insurance

Closing Cost Total

Total Cash flow for purchasing this property

Provincial Land Transfer Tax

Ontario Land Transfer Tax Rebate

Toronto Land Transfer Tax

Toronto Land Transfer Tax Rebate

PST on CMHC Insurance Premium

Lawyer Fees

$2,825

Government Registarion Fee's

$164

Title Insurance

Down Payment(%)*

* A down payment of less than 20% is permitted only for first-time home buyers purchasing their principal residence. The minimum down payment required is 5% for the portion of the purchase price up to $500,000, and 10% for the portion between $500,000 and $1,500,000. For properties priced over $1,500,000, a minimum down payment of 20% is required.

Thinking of Selling?

Find Out Your Home’s Value in Today’s Market!

No Email or Signup is required to view your home estimate.

estimate your home value

Contact Manoj Kukreja

Sales Representative, Century 21 People’s Choice Realty Inc., Brokerage
(647) 576 - 2100

Manoj profile avatar

Recent Sold Listings in Niagara, Toronto

Popular Cities