<-- style PDP --> 642 Wellington Street, Toronto - Att/Row/Twnhouse for sale for $1,699,000
  • sold
  • leased

642 Wellington Street

Toronto, Ontario, M5V 1G4 - Niagara

$1,699,000$000000

  • Neighbourhood

    Niagara

  • Major Intersection

    King W / Bathurst

  • Listed Since: 144 day(s)

  • Last update: 137 day(s) ago

Overview

  • Property Type

    Att/Row/Twnhouse, 3-Storey

  • Bedrooms

    3 + 1

  • Bathrooms

    3

  • Basement

    Full + Finished

  • Kitchen

    1

  • Total Parking

    1

  • Lot Size

    14.95x64 (Feet)

  • Taxes

    $8,524.83 (2026)

  • Type

    Freehold

Property Description

Property description for 642 Wellington Street, Toronto

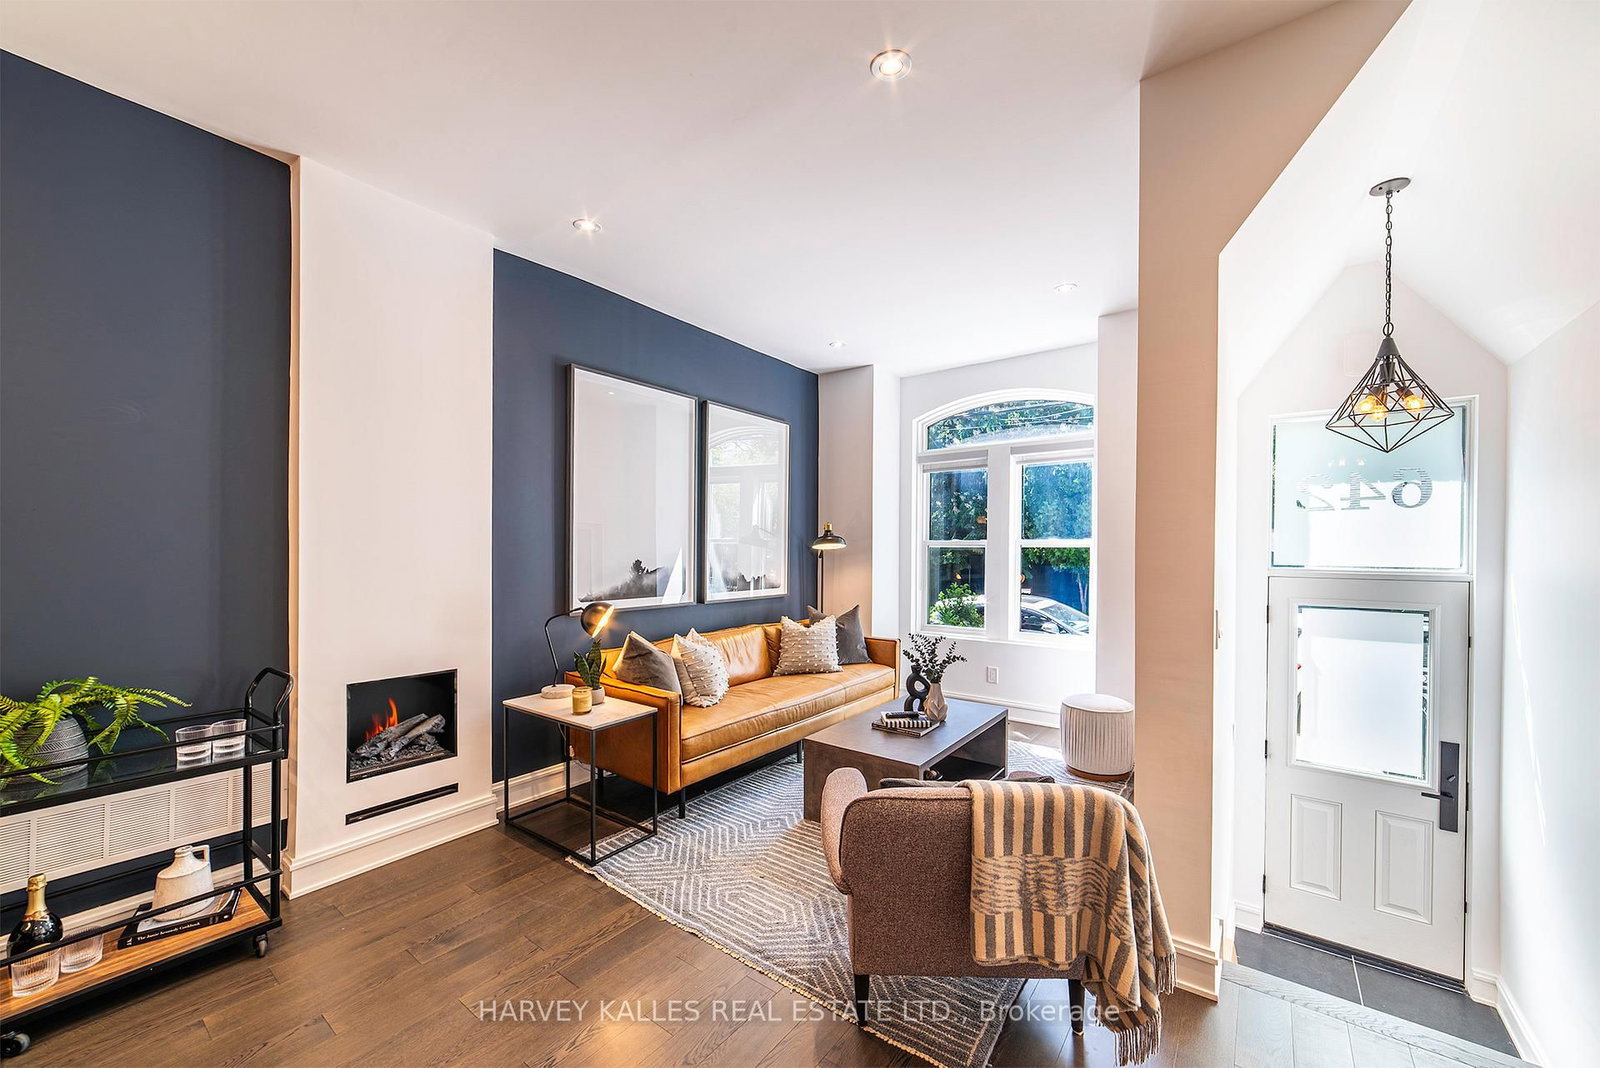
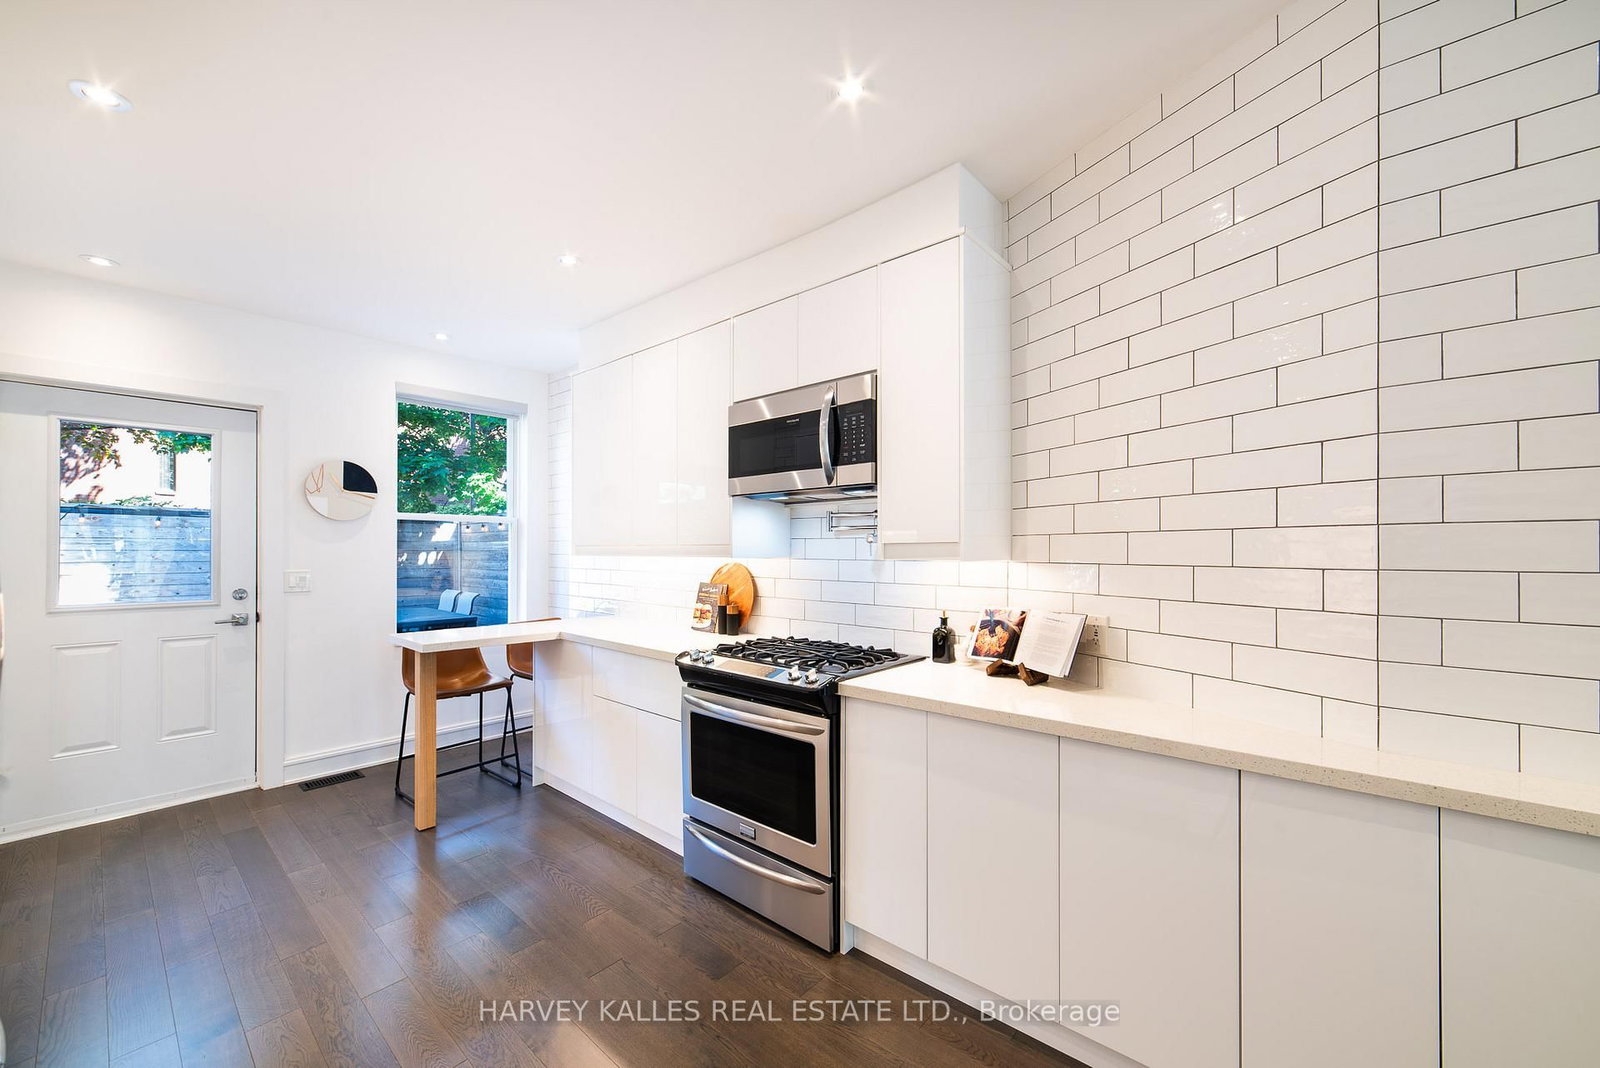
Tucked away on a quiet, tree-lined one-way street beside Stanley Park, this historic freehold luxury end-unit townhouse delivers the best of King West living without the noise of the downtown core. Spanning 4 levels and nearly 1,800SF, with 3 bedrooms, 3 baths, private yard and rooftop terrace. Completely rebuilt in 2018 and thoughtfully upgraded since, the home is move-in ready. Natural light fills the space as the open-concept main floor was designed for entertaining: high ceilings, a living room w/ fireplace, a generous dining area, and a sleek chef's kitchen with breakfast bar flow effortlessly to a walk-out that leads to a private fully fenced, backyard garden - gas BBQ hookup, water connection, and room for an outdoor lounge and al fresco dining. Summer sorted! The second floor delivers two well-proportioned bedrooms alongside a gorgeous 5-piece bathroom featuring a soaker tub that overlooks lush, private green space - a genuinely rare find in the city. Also on this level, a formal laundry room that goes well beyond a closet: custom cabinetry, countertop workspace, and a window make it as functional as it is refined. The entire third floor is devoted to the primary suite, a true retreat. The bedroom easily fits a king bed and benefits from its own dedicated heating and cooling system for year-round comfort. The ensuite is genuinely stunning: a skylight floods the space with natural light, heated floors, and finishes that rival a five-star hotel. The custom-designed walk-in closet is built to handle any wardrobe - thoughtfully laid out and impeccably finished. Parking is covered: a private spot in the heated underground garage next door, is not owned or deeded but available via a two-year transferable lease. Street permit parking is also readily available for a second car. OPEN HOUSES CANCELED THIS WEEKEND.

Listed by HARVEY KALLES REAL ESTATE LTD.

  • MLS #

    C13226942

  • Sq. Ft

    1500-2000

  • Sq. Ft. Source

    MLS

  • Lot Irregularities

    n/a

  • Year Built

    Available Upon Request

  • Pool

    None

  • Drive

    Other

  • Garage

    Other

  • Total Parking

    1

  • Family Room

    Y

  • Den

    Y

  • Exterior

    Brick

  • Fireplace

    Y

  • Roof

    Slate, Flat

  • Foundation

    Unknown

  • Elevator

    N

  • Water View

    n/a

  • Laundry Level

    Upper

  • Heat

    Forced Air

  • A/C

    Central Air, Wall Unit

  • Water

    Municipal

  • Water Supply

    n/a

  • Sewers

    Sewers

  • Central Vac

    N

  • Living

    0.0 x 0.0 ft Ground level

    hardwood floor, Large Window, Fireplace

  • Dining

    0.0 x 0.0 ft Ground level

    hardwood floor, Formal Rm, Open Concept

  • Kitchen

    0.0 x 0.0 ft Ground level

    hardwood floor, B/I Appliances, Breakfast Bar

  • Other

    0.0 x 0.0 ft Ground level

    Walk-Out, W/O To Garden, North View

  • 2nd Br

    0.0 x 0.0 ft 2nd level

    hardwood floor, B/I Closet, Ceiling Fan

  • 3rd Br

    0.0 x 0.0 ft 2nd level

    hardwood floor, B/I Closet, Ceiling Fan

  • Laundry

    0.0 x 0.0 ft 2nd level

    Formal Rm, B/I Closet, B/I Appliances

  • Primary

    0.0 x 0.0 ft 3rd level

    W/I Closet, 4 Pc Ensuite, W/O To Sundeck

  • Other

    0.0 x 0.0 ft 3rd level

    W/O To Sundeck, East View, North View

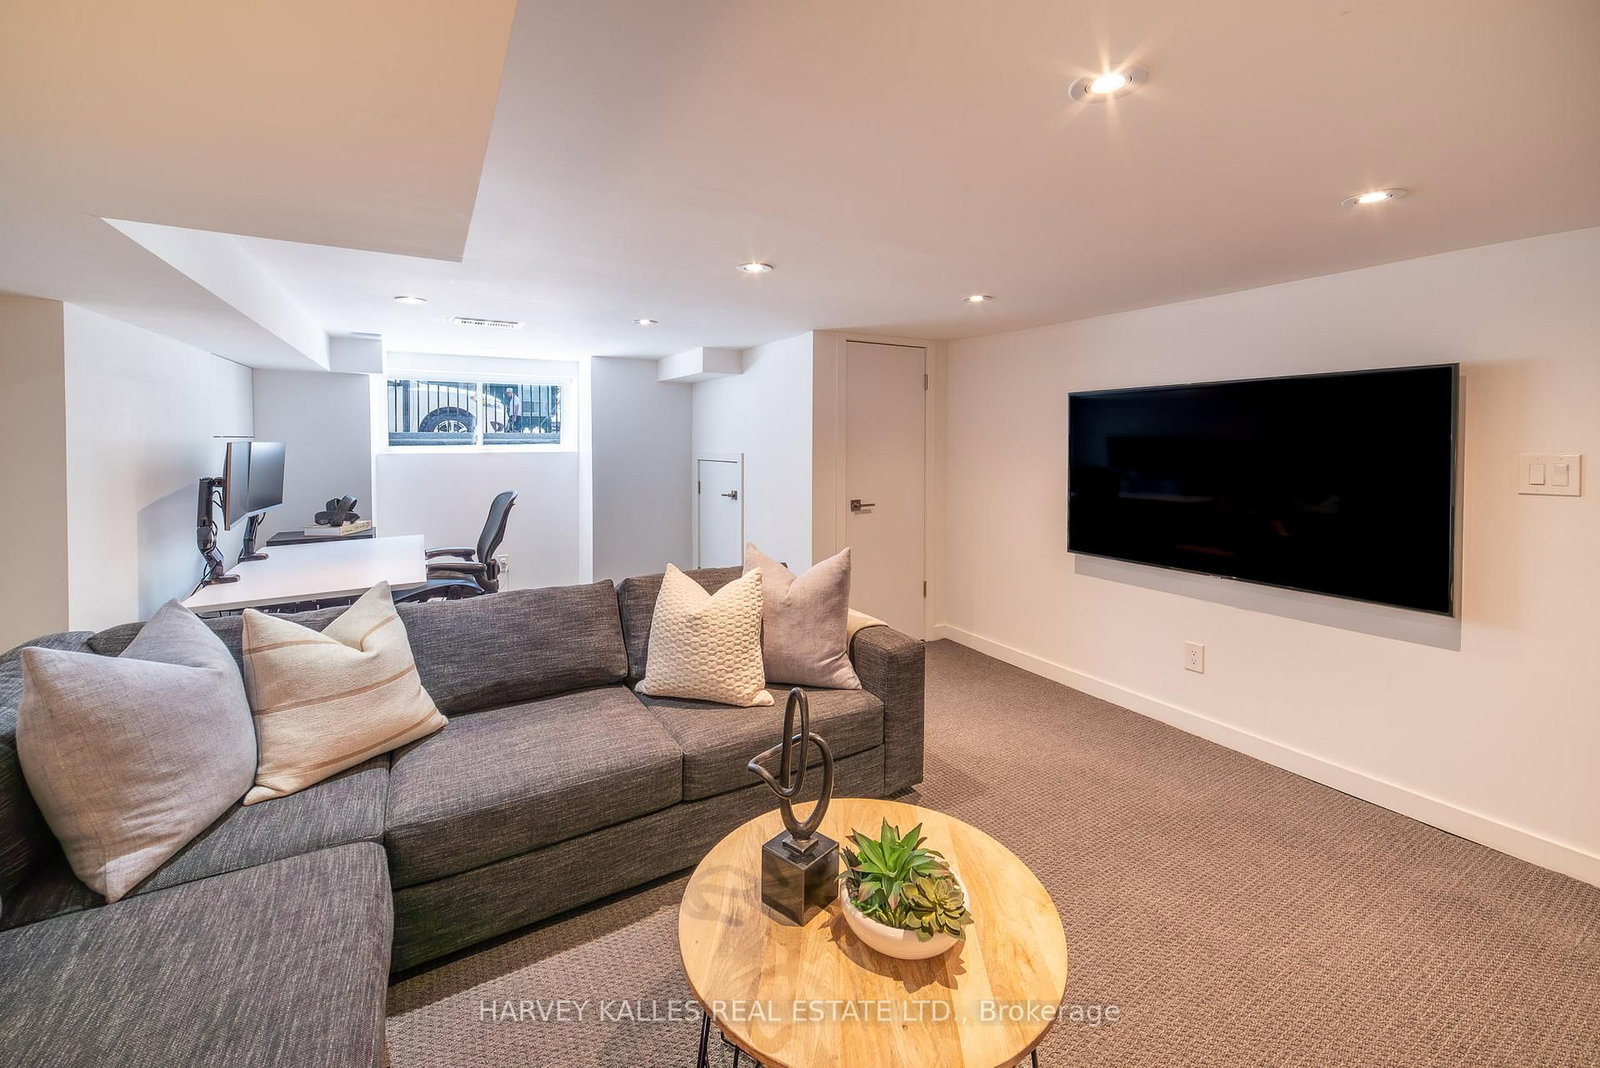
  • Family

    0.0 x 0.0 ft Lower level

    Broadloom, 2 Pc Bath, Combined W/Office

  • Office

    0.0 x 0.0 ft Lower level

    Broadloom, Large Closet, Combined W/Family

Thinking of Selling?

Find Out Your Home’s Value in Today’s Market!

No Email or Signup is required to view your home estimate.

estimate your home value

Contact Manoj Kukreja

Sales Representative,
Century 21 People’s Choice Realty Inc.,
Brokerage
(647) 576 - 2100

Manoj profile avatar

Property History

Property history for 642 Wellington Street, Toronto

This property has been sold 3 times before. Create your free account to explore sold prices, detailed property history, and more insider data.

Sign In / Register

Estimated price

Date
Price
Change
2026-06-02
$1,754,351
2.03%

Inventory Graph

10 9 8 7 6 5 4 3 2 1 0 6 Months of inventory SELLER'S Market BALANCED Market BUYER'S Market

Mortgage Calculator

This data is for informational purposes only.

Mortgage Payment per month

Principal Amount

Interest

Total Payable

Amortization

Amortization

Closing Cost Calculator

This data is for informational purposes only.

Closing Cost Total for this property

Total Cash flow for purchasing this property

Down Payment(%)*
Additional information

Provincial Land Transfer Tax

Ontario Land Transfer Tax Rebate

Toronto Land Transfer Tax

Toronto Land Transfer Tax Rebate

PST on CMHC Insurance Premium

Lawyer Fees

$2,825

Government Registration Fee's

$164

Title Insurance

Closing Cost Total

Total Cash flow for purchasing this property

Provincial Land Transfer Tax

Ontario Land Transfer Tax Rebate

Toronto Land Transfer Tax

Toronto Land Transfer Tax Rebate

PST on CMHC Insurance Premium

Lawyer Fees

$2,825

Government Registarion Fee's

$164

Title Insurance

Down Payment(%)*

* A down payment of less than 20% is permitted only for first-time home buyers purchasing their principal residence. The minimum down payment required is 5% for the portion of the purchase price up to $500,000, and 10% for the portion between $500,000 and $1,500,000. For properties priced over $1,500,000, a minimum down payment of 20% is required.

Thinking of Selling?

Find Out Your Home’s Value in Today’s Market!

No Email or Signup is required to view your home estimate.

estimate your home value

Contact Manoj Kukreja

Sales Representative, Century 21 People’s Choice Realty Inc., Brokerage
(647) 576 - 2100

Manoj profile avatar

Recent Sold Listings in Niagara, Toronto

Popular Cities