<-- style PDP --> 719-100 Rowena Drive, Toronto - Condo Apt for lease for $2,300
  • new
  • for lease

719-100 Rowena Drive

Toronto, Ontario, M3A 1P9 - Parkwoods-Donalda

$2,300

  • Neighbourhood

    Parkwoods-Donalda

  • Major Intersection

    Victoria Park & Ellesmere Drive

  • Listed Since: 1 day(s)

  • Last update: today

Overview

  • Property Type

    Condo Apt, Apartment

  • Bedrooms

    2

  • Bathrooms

    1

  • Square Feet

    1000-1199

  • Exposure

    North

  • Total Parking

    1

  • Locker

    None

  • Furnished

    No

  • Balcony

    Encl

Property Description

Property description for 719-100 Rowena Drive, Toronto

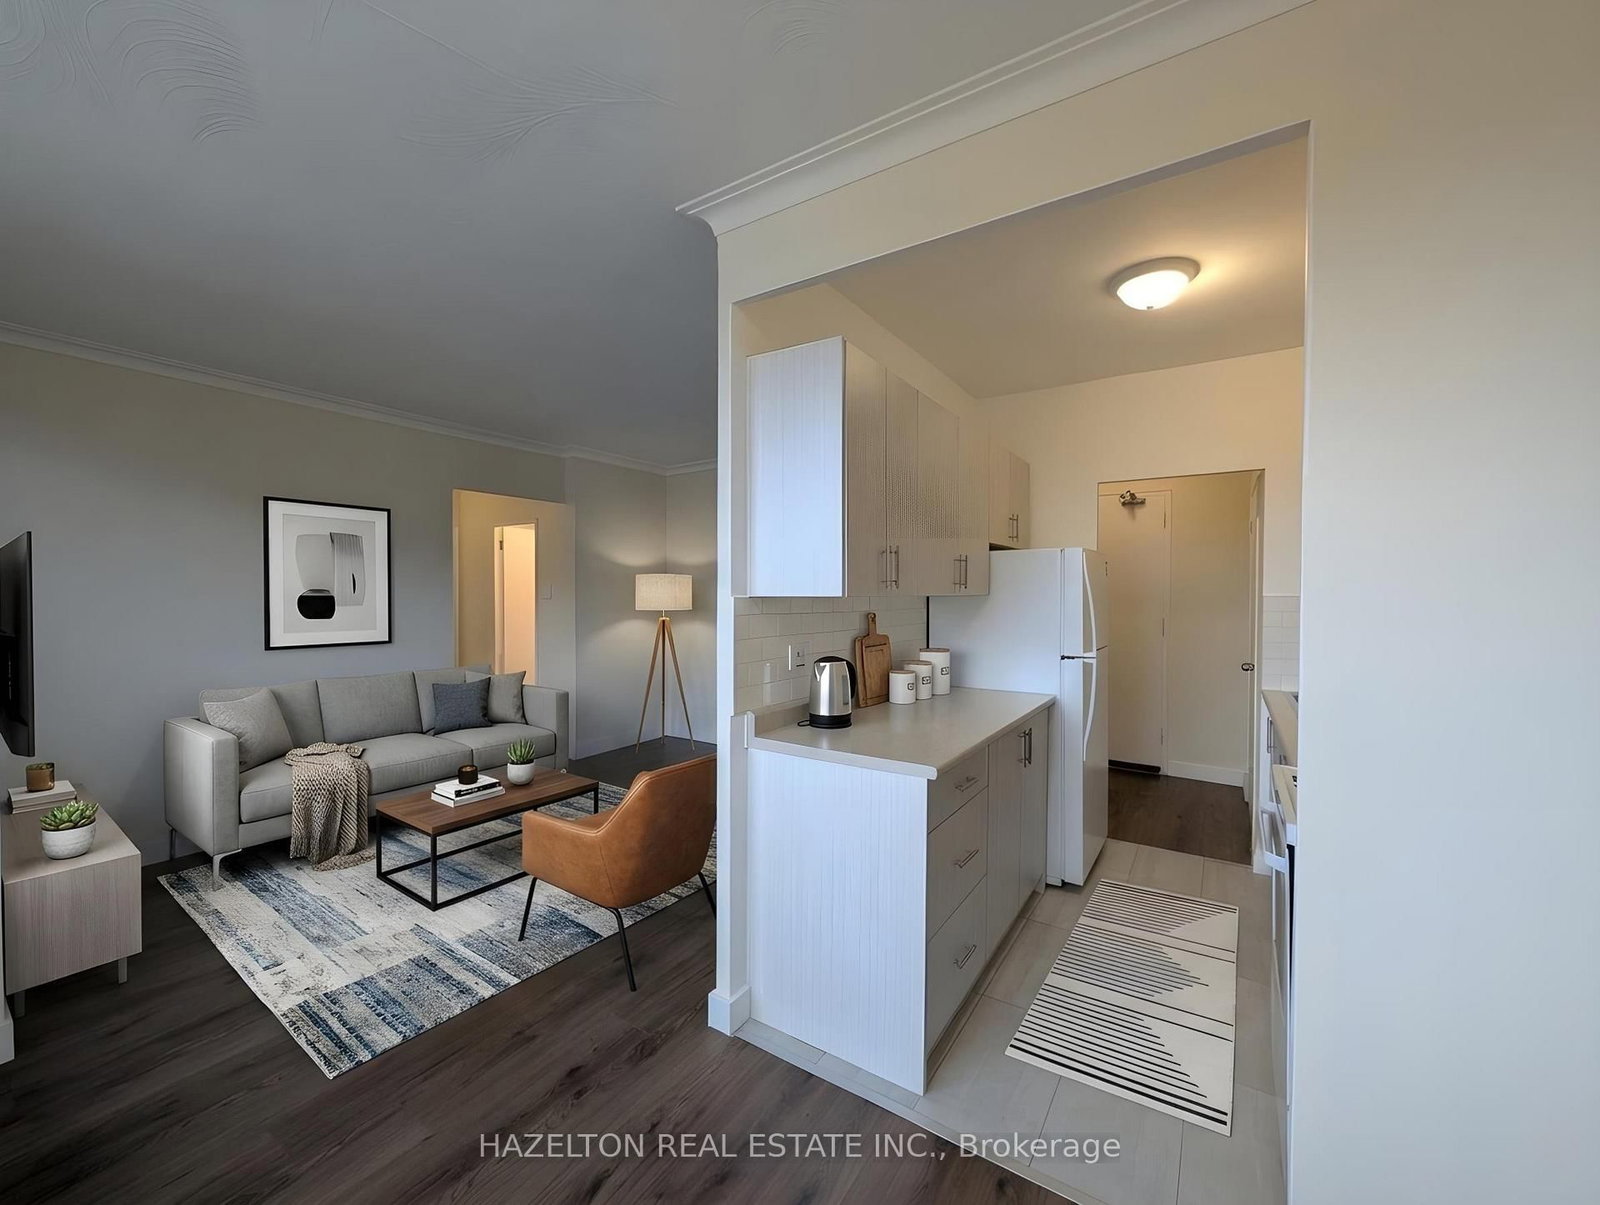
Live across the Parkway Mall. Spacious, bright, clean units with open dining area and large balconies. Newly painted in neutral colors with refinished floors. Newer counter tops and appliances in kitchen, plenty of storage and closet space. New tiles in hallways and kitchen. On site laundry. Cable and internet ready. Professionally landscaped grounds. Video controlled lobby and intercom system for added security. Property Management for added convenience. Fridge, Stove, Existing Elf's, Pet Friendly, Window A/C allowed Close to schools, shopping and churches, library, TTC outside your door, 401 and DVP a short distances. Well Equipped Laundry Room on-site*Pictures might be of similar unit*

Listed by CITYSCAPE REAL ESTATE LTD.

  • MLS #

    C13675624

  • Sq. Ft

    1000-1199

  • Sq. Ft. Source

    MLS

  • Year Built

    Available Upon Request

  • Basement

    None

  • View

    n/a

  • Garage

    None

  • Parking Type

    Rental

  • Locker

    None

  • Pets Permitted

    Yes-with Restrictions

  • Exterior

    Concrete

  • Fireplace

    Y

  • Security

    n/a

  • Elevator

    n/a

  • Laundry Level

    n/a

  • Building Amenities

    Bbqs Allowed,Elevator,Outdoor Pool,Playground,Visitor Parking

  • Maintenance Fee Includes

    Heat, Water

  • Property Management

    2030251 Ontario Limited

  • Heat

    Radiant

  • A/C

    None

  • Water

    n/a

  • Water Supply

    n/a

  • Central Vac

    N

  • Cert Level

    n/a

  • Energy Cert

    n/a

  • Br

    4.24 x 3.66 ft Flat level

    Closet, Laminate, Window

  • 2nd Br

    4.0 x 2.78 ft Flat level

    Closet, Laminate, Window

  • Dining

    2.57 x 2.5 ft Flat level

    Combined W/Family, Laminate, Window

  • Family

    7.25 x 3.66 ft Flat level

    Combined W/Dining, Laminate, W/O To Balcony

  • Kitchen

    3.38 x 2.35 ft Flat level

    Double Doors, Tile Floor, Double Sink

  • MLS #

    C13675624

  • Sq. Ft

    1000-1199

  • Sq. Ft. Source

    MLS

  • Year Built

    Available Upon Request

  • Basement

    None

  • View

    n/a

  • Garage

    None

  • Parking Type

    Rental

  • Locker

    None

  • Pets Permitted

    Yes-with Restrictions

  • Exterior

    Concrete

  • Fireplace

    Y

  • Security

    n/a

  • Elevator

    n/a

  • Laundry Level

    n/a

  • Building Amenities

    Bbqs Allowed,Elevator,Outdoor Pool,Playground,Visitor Parking

  • Maintenance Fee Includes

    Heat, Water

  • Property Management

    2030251 Ontario Limited

  • Heat

    Radiant

  • A/C

    None

  • Water

    n/a

  • Water Supply

    n/a

  • Central Vac

    N

  • Cert Level

    n/a

  • Energy Cert

    n/a

  • Br

    4.24 x 3.66 ft Flat level

    Closet, Laminate, Window

  • 2nd Br

    4.0 x 2.78 ft Flat level

    Closet, Laminate, Window

  • Dining

    2.57 x 2.5 ft Flat level

    Combined W/Family, Laminate, Window

  • Family

    7.25 x 3.66 ft Flat level

    Combined W/Dining, Laminate, W/O To Balcony

  • Kitchen

    3.38 x 2.35 ft Flat level

    Double Doors, Tile Floor, Double Sink

Thinking of Selling?

Find Out Your Home’s Value in Today’s Market!

No Email or Signup is required to view your home estimate.

estimate your home value

Contact Manoj Kukreja

Sales Representative,
Century 21 People’s Choice Realty Inc.,
Brokerage
(647) 576 - 2100

Manoj profile avatar

Inventory Graph

10 9 8 7 6 5 4 3 2 1 0 2 Months of inventory SELLER'S Market BALANCED Market BUYER'S Market

Thinking of Selling?

Find Out Your Home’s Value in Today’s Market!

No Email or Signup is required to view your home estimate.

estimate your home value

Contact Manoj Kukreja

Sales Representative, Century 21 People’s Choice Realty Inc., Brokerage
(647) 576 - 2100

Manoj profile avatar

Recent Sold Listings in Parkwoods-Donalda, Toronto

Popular Cities