
<-- style PDP --> 49 Fulton Avenue, Toronto - Semi-Detached for sale for $1,499,000
  • sold
  • leased

49 Fulton Avenue

Toronto, Ontario, M4K 1X6 - Playter Estates-Danforth

$1,499,000$000000

  • Neighbourhood

    Playter Estates-Danforth

  • Major Intersection

    Broadview and Fulton

  • Listed Since: 184 day(s)

  • Last update: 180 day(s) ago

Overview

  • Property Type

    Semi-Detached, 3-Storey

  • Bedrooms

    2 + 3

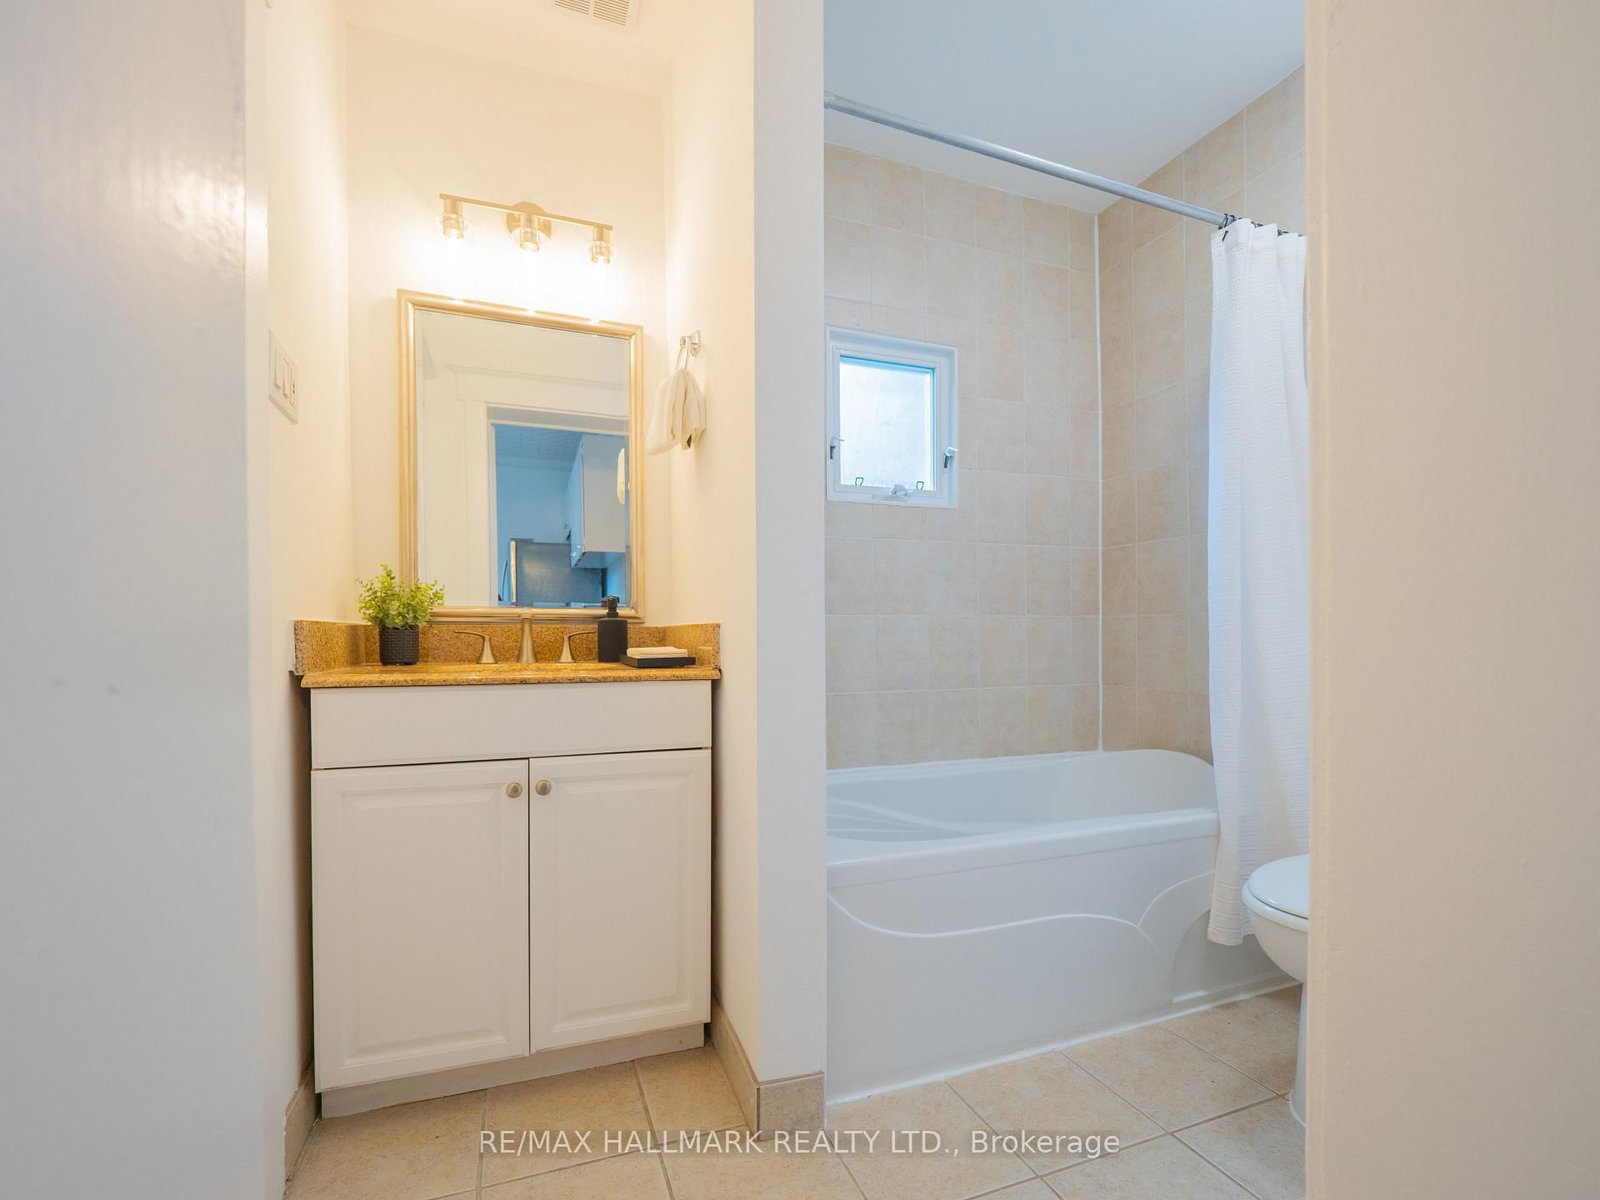
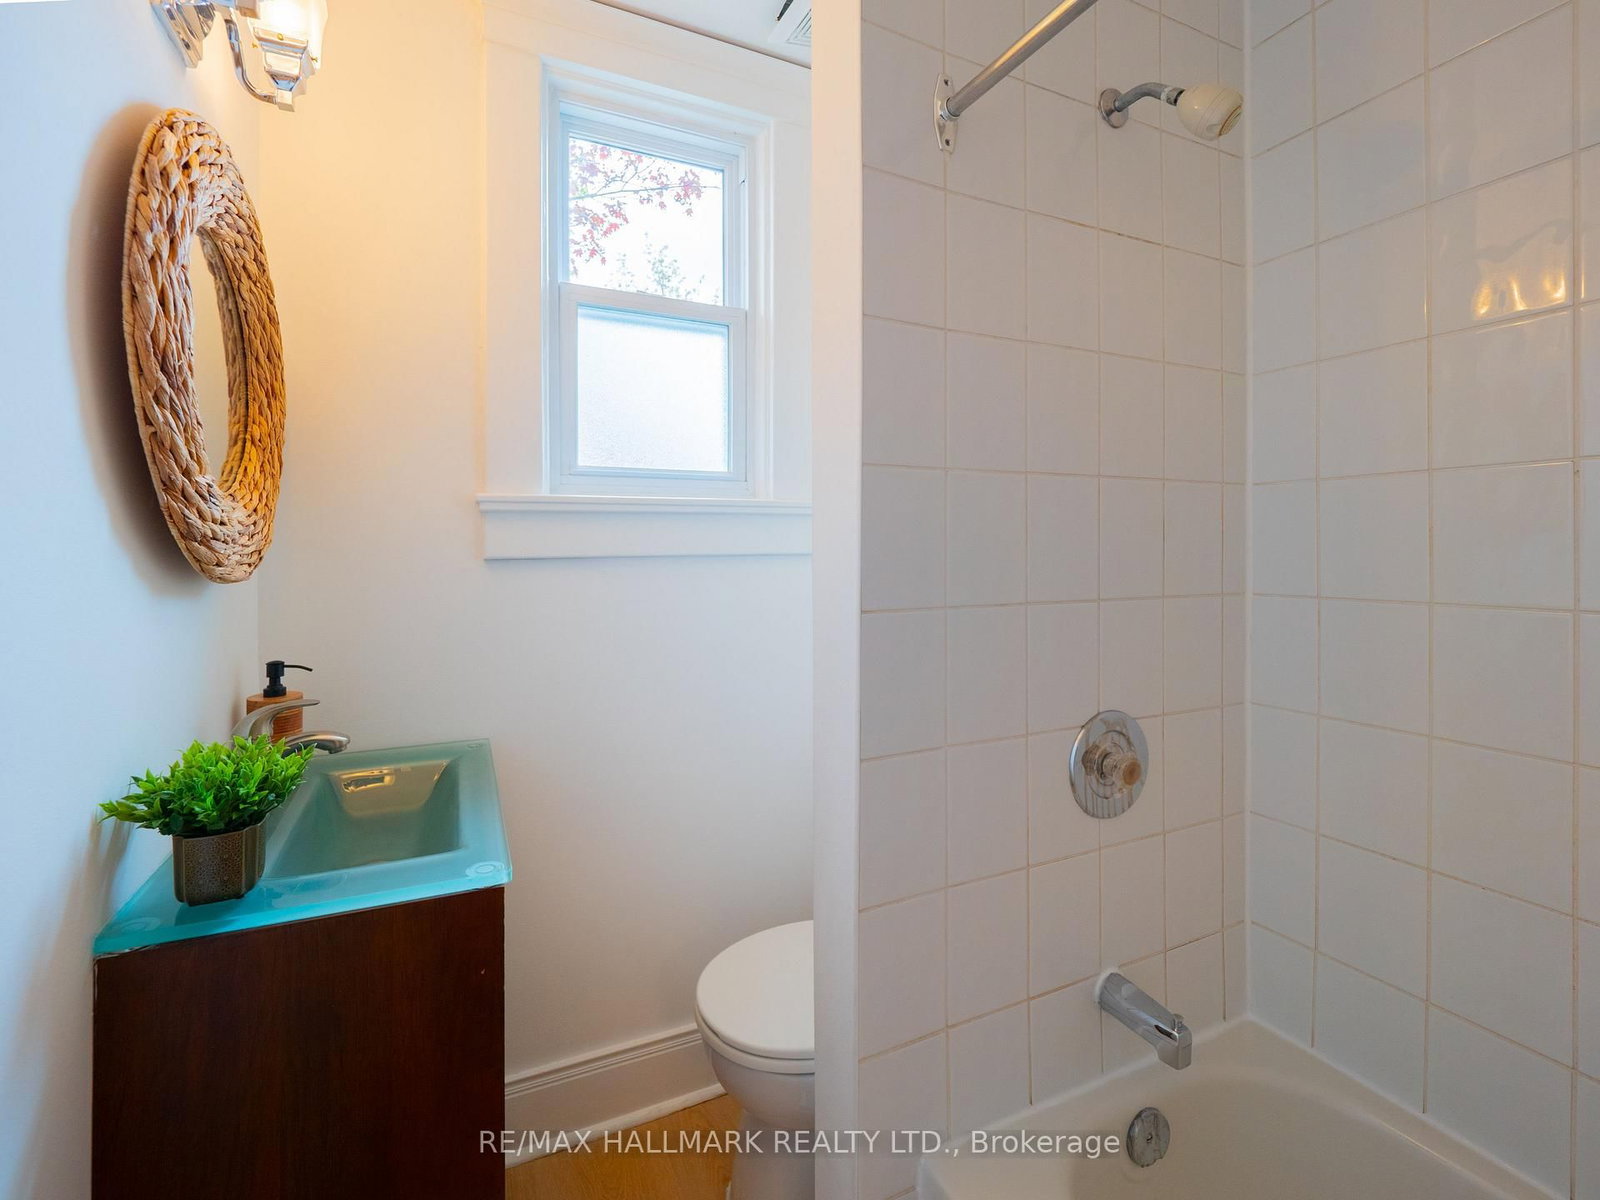
  • Bathrooms

    3

  • Basement

    Finished + Sep Entrance

  • Kitchen

    3

  • Total Parking

    3

  • Lot Size

    23.08x88 (Feet)

  • Taxes

    $7,375.00 (2025)

  • Type

    Freehold

Property Description

Property description for 49 Fulton Avenue, Toronto

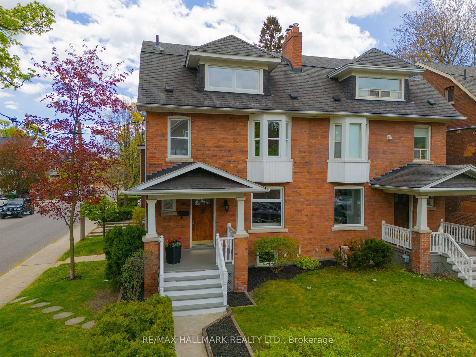
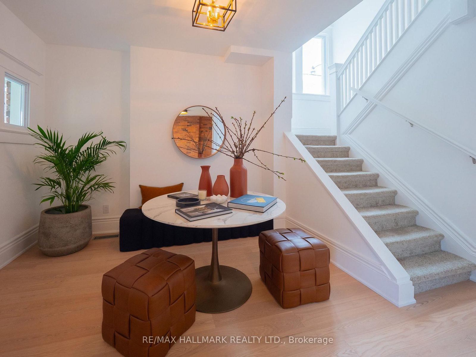
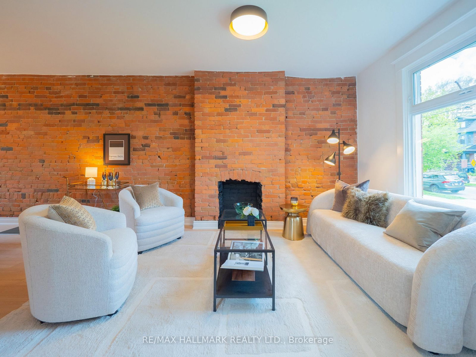
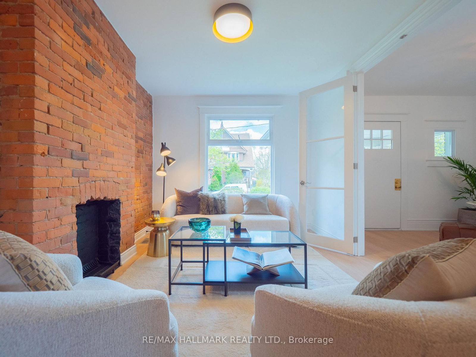
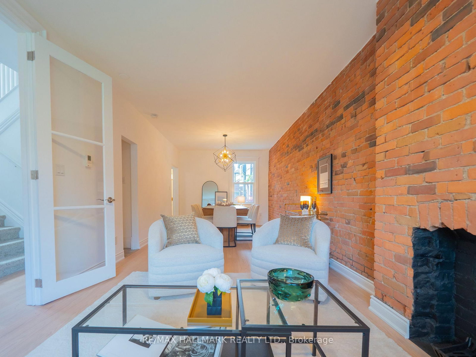
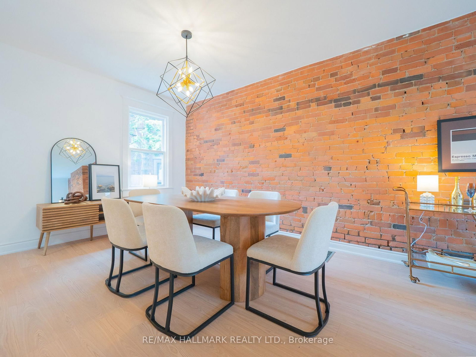
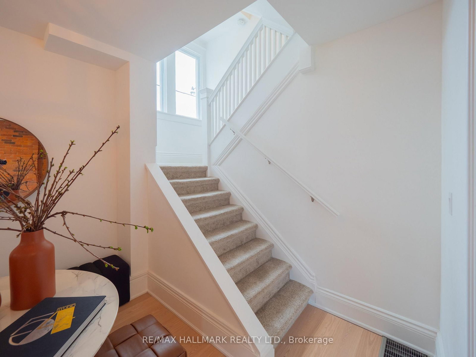
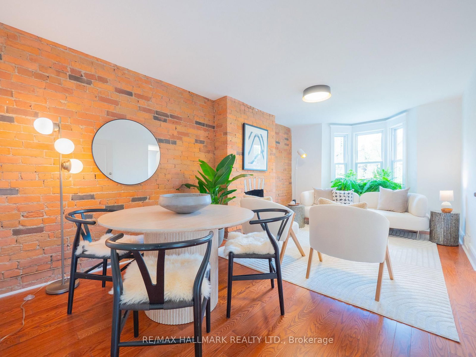
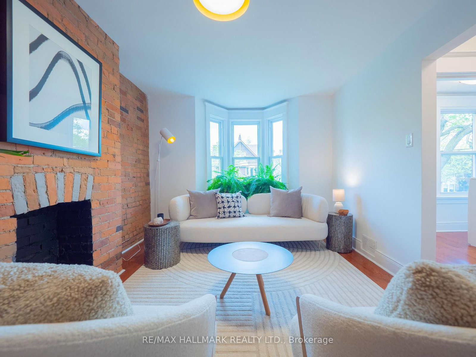
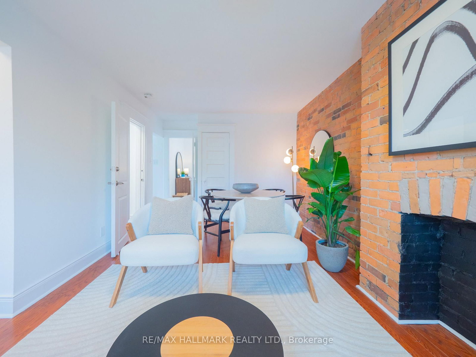
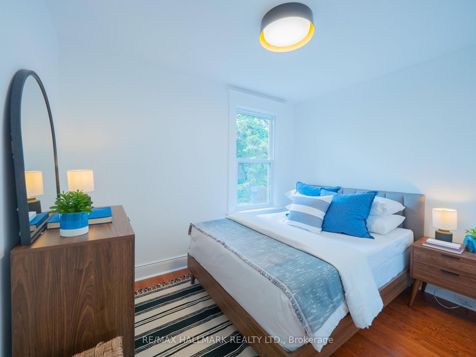
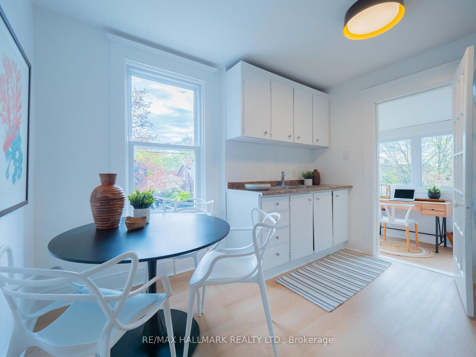
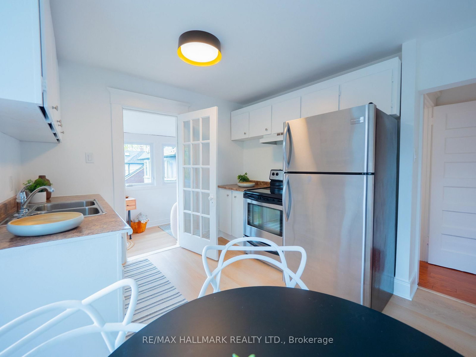
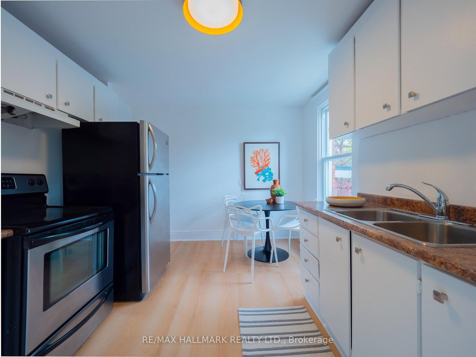
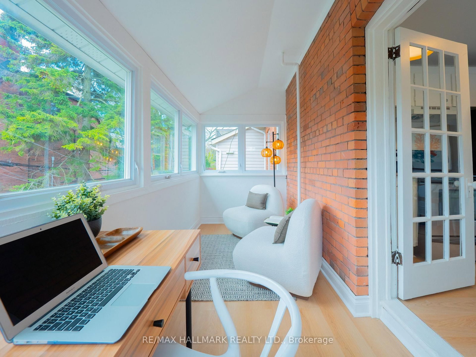
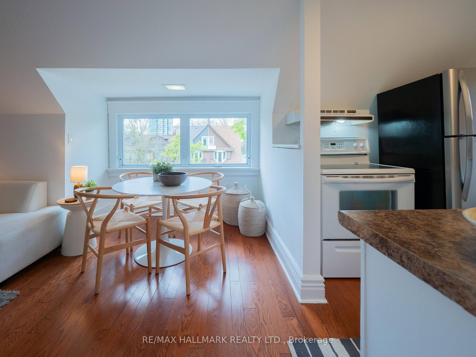
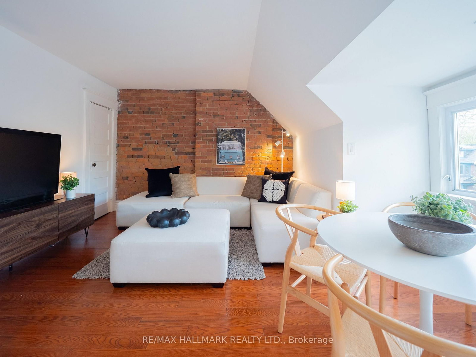
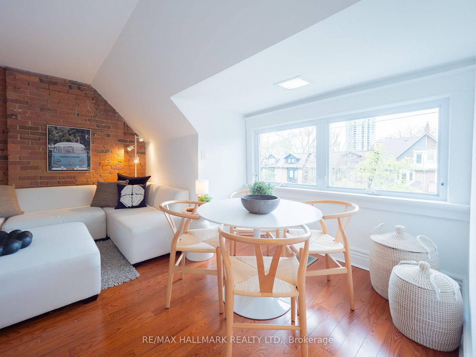
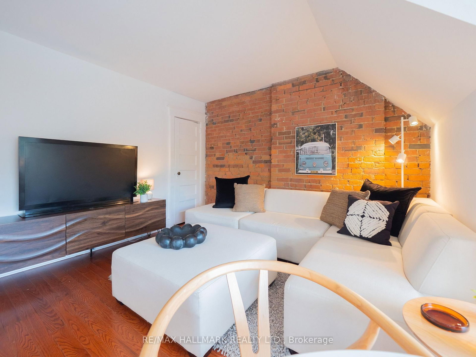
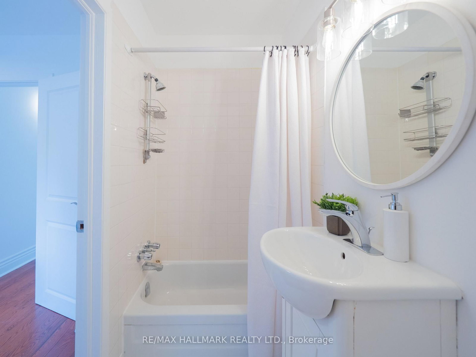
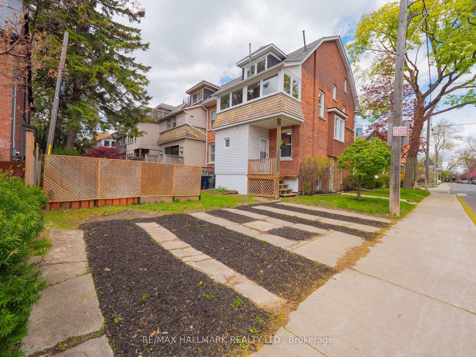
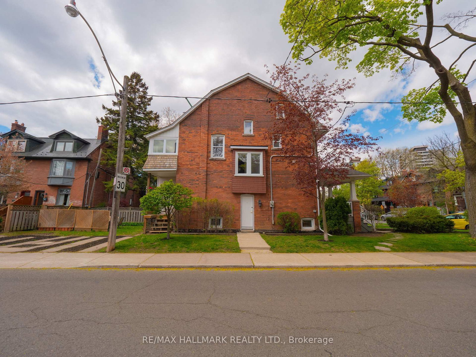
There are homes that simply check boxes... and then there are homes like 49 Fulton Ave. Tucked into the heart of coveted Playter Estates, on a beautiful tree lined street surrounded by some of the city's most admired homes, this rare 3 storey solid brick semi is the kind of opportunity buyers wait years for. A premium corner setting. A private driveway for 3 cars (yes, in Playter Estates). Three top tier school catchments - Jackman, Earl Grey, and Riverdale Collegiate. Steps to the Danforth, the subway, incredible coffee shops, parks, and the future Ontario Line. It's all here. Loved by the same family for over 35 years, this home has been meticulously maintained and filled with warmth, character, and soul. Currently configured as 3 independent apartments across 4 thoughtfully designed levels, the possibilities here are endless. Live in one unit and generate income from the others. Create the ultimate multigenerational home. Keep it as a turnkey investment property. Or transform it into one spectacular single family residence, just like some of the incredible neighbouring homes surrounding it. The choice is yours. And that's what makes this offering so special. Inside, you're welcomed by a grand foyer rarely seen in homes like this. Natural sunlight pours through every level. High ceilings, exposed brick, updated lighting, freshly painted interiors, new hardwood floors, and new broadloom create a home that feels both timeless and refreshed.This is more than just a house. It's a chance to become part of one of Toronto's most tightly knit and beloved communities. 49 Fulton Ave is the kind of home people move into... and never want to leave.

Listed by RE/MAX HALLMARK REALTY LTD.

  • MLS #

    E13117782

  • Sq. Ft

    1500-2000

  • Sq. Ft. Source

    MLS

  • Lot Irregularities

    n/a

  • Year Built

    100+

  • Pool

    None

  • Drive

    Private

  • Garage

    None

  • Total Parking

    3

  • Family Room

    N

  • Den

    N

  • Exterior

    Brick

  • Fireplace

    N

  • Roof

    Asphalt Shingle

  • Foundation

    Unknown

  • Elevator

    n/a

  • Water View

    n/a

  • Laundry Level

    Upper

  • Heat

    Forced Air

  • A/C

    Central Air

  • Water

    Municipal

  • Water Supply

    n/a

  • Sewers

    Sewers

  • Central Vac

    N

  • Foyer

    4.36 x 3.51 ft Main level

    hardwood floor, Window

  • Living

    8.85 x 3.24 ft Main level

    hardwood floor, Open Concept, Large Window

  • Dining

    8.85 x 3.24 ft Main level

    hardwood floor, Combined W/Living, Window

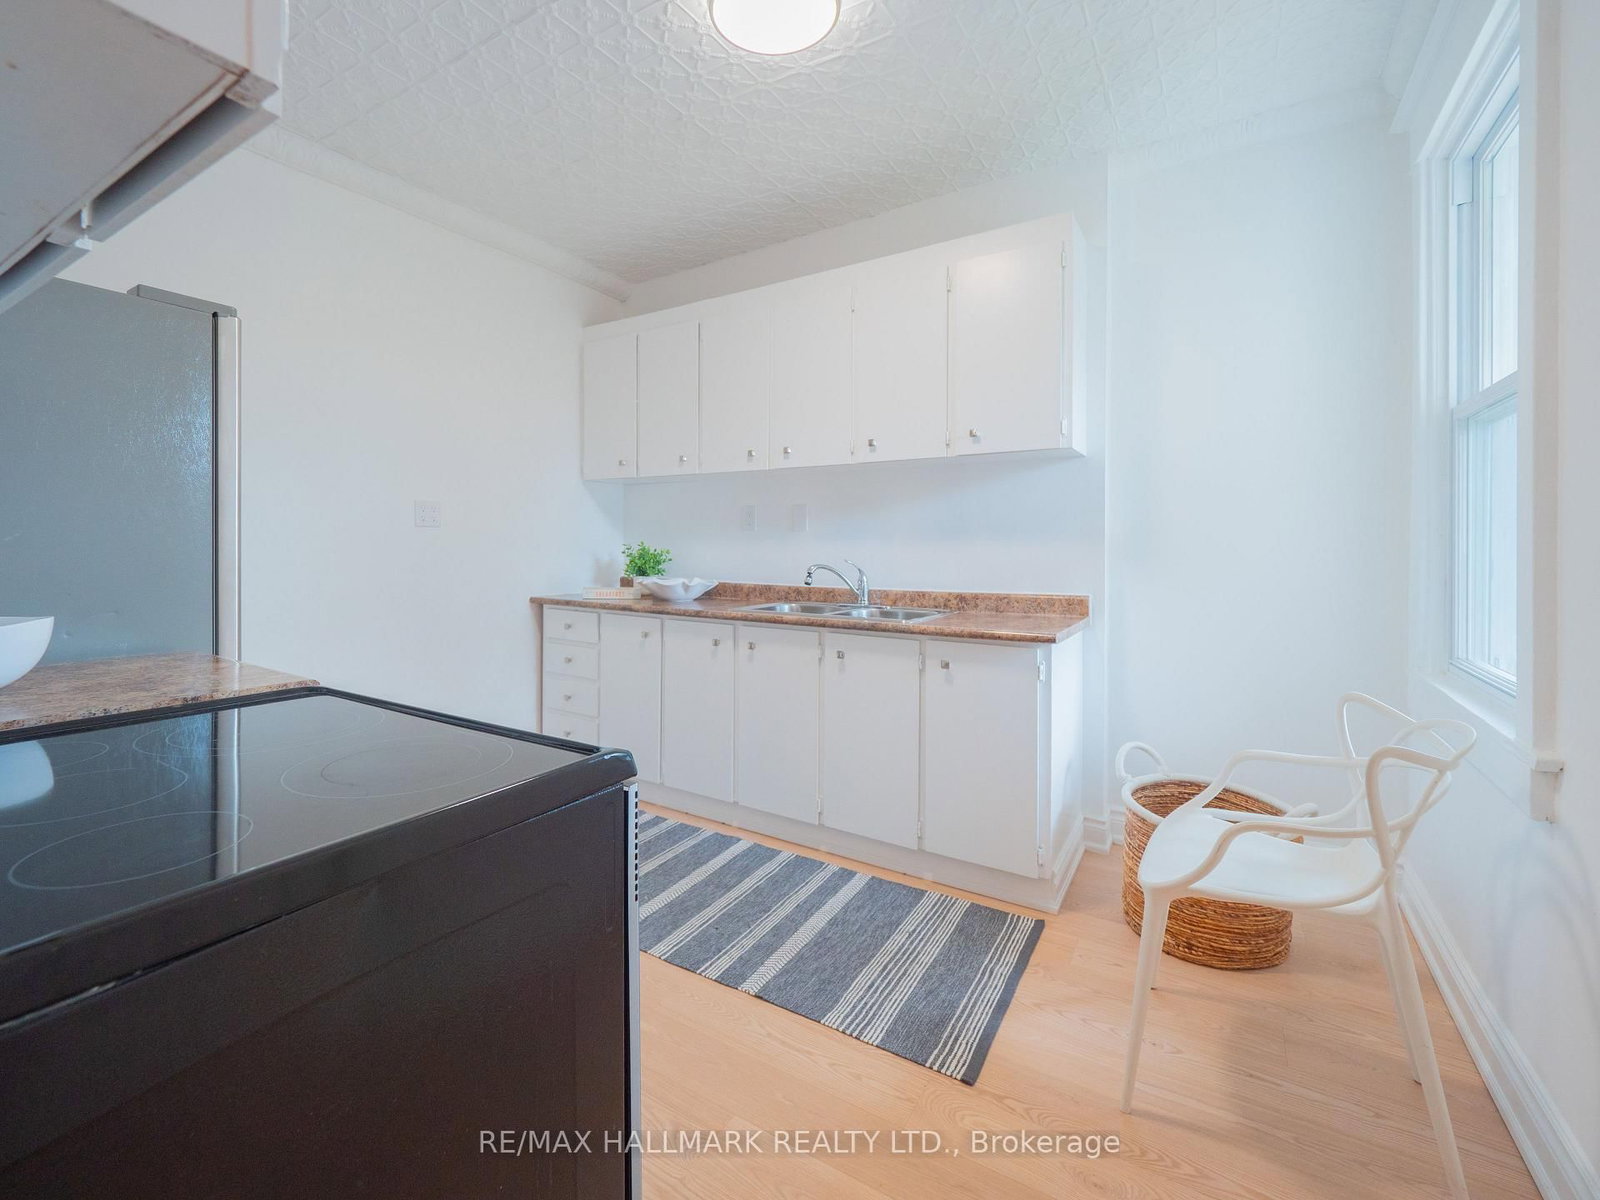
  • Kitchen

    3.43 x 2.87 ft Main level

    hardwood floor, Stainless Steel Appl, 4 Pc Bath

  • Living

    6.41 x 3.25 ft 2nd level

    hardwood floor, Open Concept, Large Window

  • Dining

    6.41 x 3.25 ft 2nd level

    hardwood floor, Combined W/Living, Large Window

  • Kitchen

    3.42 x 3.14 ft 2nd level

    hardwood floor, Eat-In Kitchen, Window

  • Sunroom

    4.46 x 1.84 ft 2nd level

    hardwood floor, O/Looks Backyard

  • Br

    3.25 x 2.39 ft 2nd level

    hardwood floor, Window, Double Closet

  • Living

    4.63 x 4.15 ft 3rd level

    hardwood floor, Combined W/Dining, Picture Window

  • Dining

    4.63 x 4.15 ft 3rd level

    hardwood floor, Combined W/Living

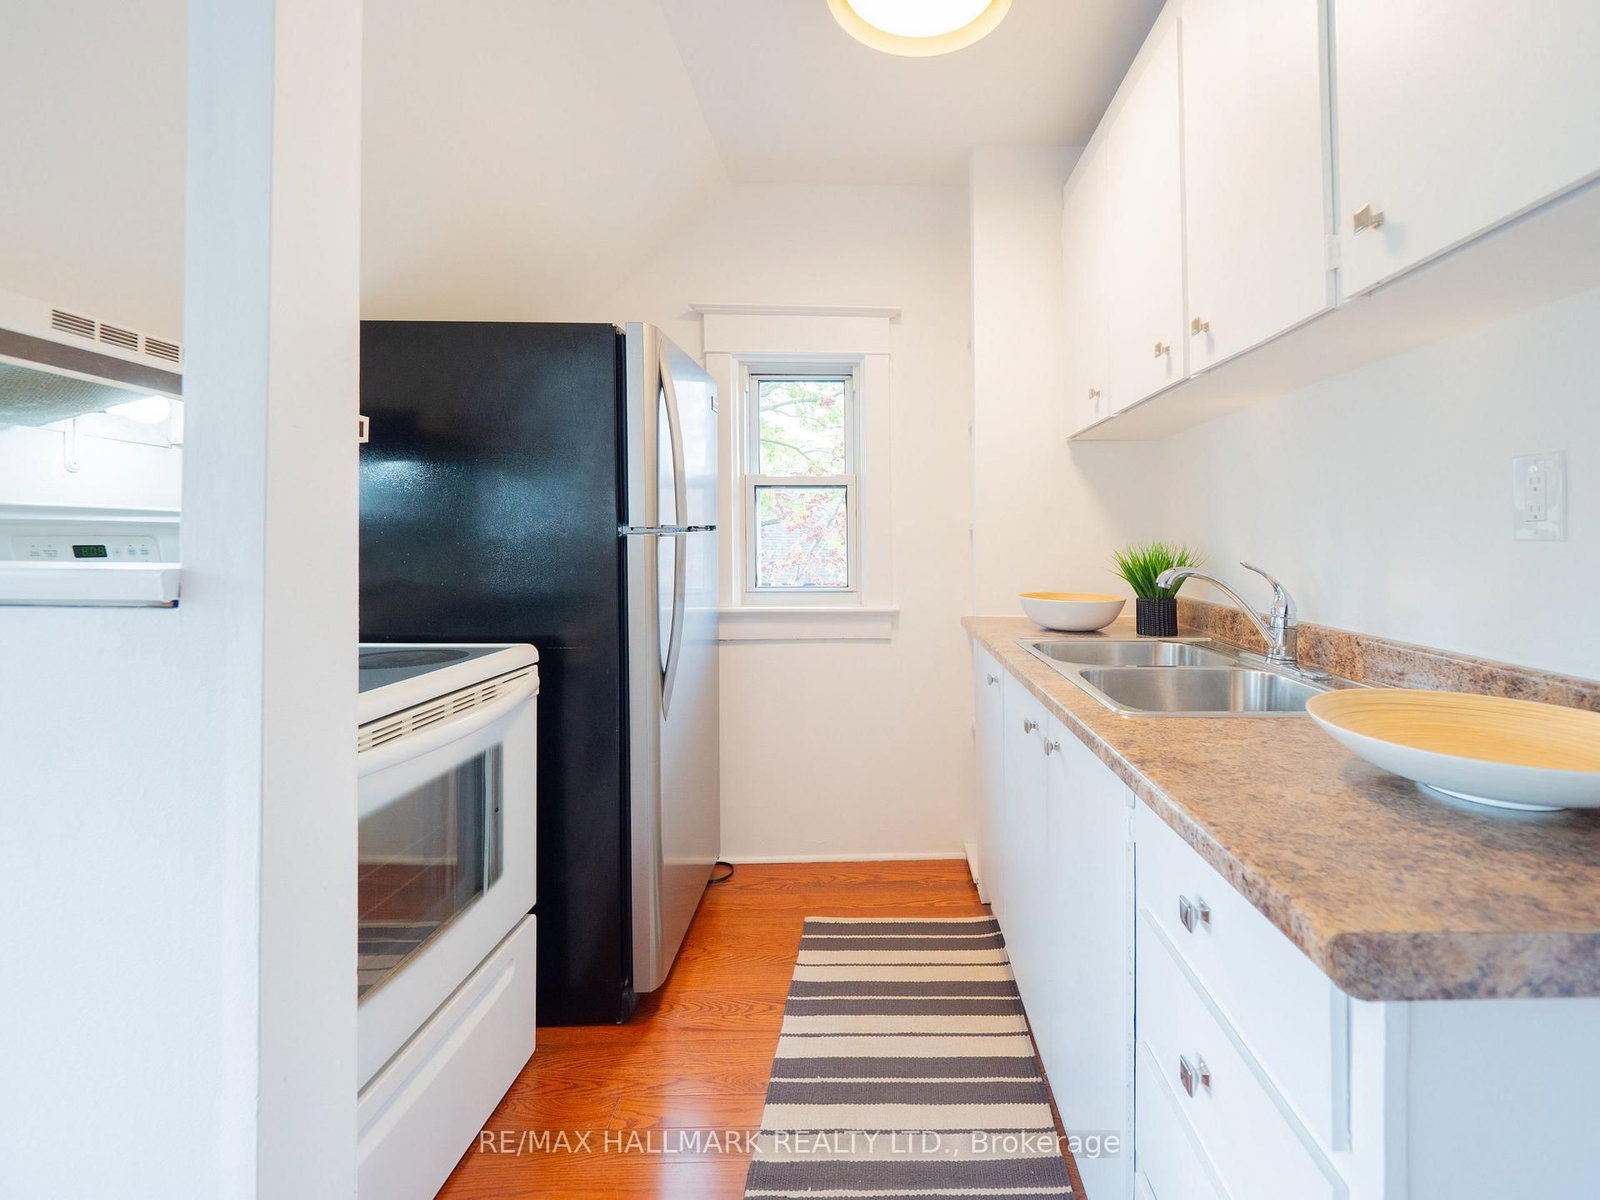
  • Kitchen

    3.52 x 2.15 ft 3rd level

    hardwood floor, Double Sink, Window

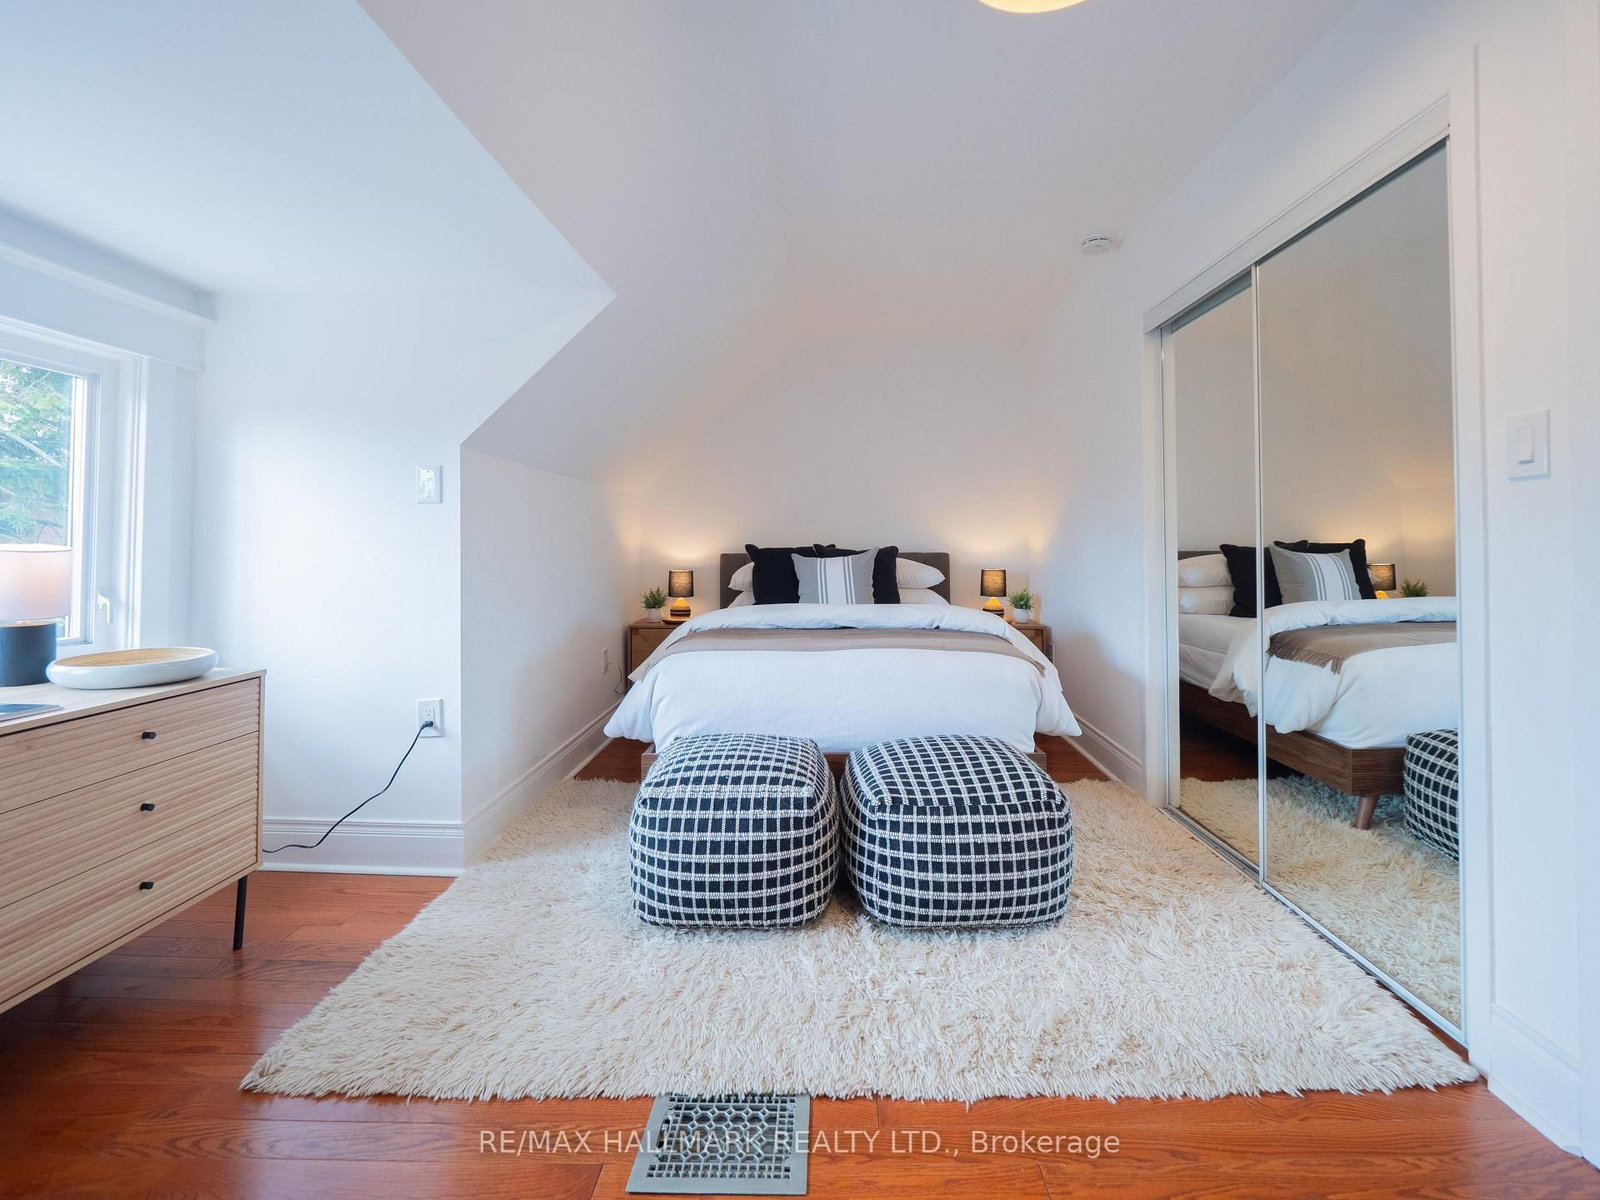
  • Br

    5.06 x 3.45 ft 3rd level

    4 Pc Ensuite, Double Closet, Window

  • Br

    4.0 x 3.01 ft Bsmt level

    hardwood floor, Window

  • Br

    4.91 x 3.11 ft Bsmt level

    hardwood floor, Window, W/I Closet

  • Office

    3.12 x 3.16 ft Bsmt level

    hardwood floor, Window

Thinking of Selling?

Find Out Your Home’s Value in Today’s Market!

No Email or Signup is required to view your home estimate.

estimate your home value

Contact Manoj Kukreja

Sales Representative,
Century 21 People’s Choice Realty Inc.,
Brokerage
(647) 576 - 2100

Manoj profile avatar

Estimated price

Date
Price
Change
2026-05-12
$1,573,771
0.00%

Mortgage Calculator

This data is for informational purposes only.

Mortgage Payment per month

Principal Amount

Interest

Total Payable

Amortization

Amortization

Closing Cost Calculator

This data is for informational purposes only.

Closing Cost Total for this property

Total Cash flow for purchasing this property

Down Payment(%)*
Additional information

Provincial Land Transfer Tax

Ontario Land Transfer Tax Rebate

Toronto Land Transfer Tax

Toronto Land Transfer Tax Rebate

PST on CMHC Insurance Premium

Lawyer Fees

$2,825

Government Registration Fee's

$164

Title Insurance

Closing Cost Total

Total Cash flow for purchasing this property

Provincial Land Transfer Tax

Ontario Land Transfer Tax Rebate

Toronto Land Transfer Tax

Toronto Land Transfer Tax Rebate

PST on CMHC Insurance Premium

Lawyer Fees

$2,825

Government Registarion Fee's

$164

Title Insurance

Down Payment(%)*

* A down payment of less than 20% is permitted only for first-time home buyers purchasing their principal residence. The minimum down payment required is 5% for the portion of the purchase price up to $500,000, and 10% for the portion between $500,000 and $1,500,000. For properties priced over $1,500,000, a minimum down payment of 20% is required.

Thinking of Selling?

Find Out Your Home’s Value in Today’s Market!

No Email or Signup is required to view your home estimate.

estimate your home value

Contact Manoj Kukreja

Sales Representative, Century 21 People’s Choice Realty Inc., Brokerage
(647) 576 - 2100

Manoj profile avatar

Recent Sold Listings in Playter Estates-Danforth, Toronto

Popular Cities