<-- style PDP --> 164 Apache Trail, Toronto - Semi-Detached for sale for $999,000
  • sold
  • leased

164 Apache Trail

Toronto, Ontario, M2H2J2 - Pleasant View

$999,000$000000

  • Neighbourhood

    Pleasant View

  • Major Intersection

    Victoria Park & Finch

  • Listed Since: 1556 day(s)

  • Last update: 1554 day(s) ago

Overview

  • Property Type

    Semi-Detached, 2-Storey

  • Bedrooms

    4 + 1

  • Bathrooms

    3

  • Basement

    Finished

  • Kitchen

    1 + 1

  • Total Parking

    3.0 (1.0 Attached Garage)

  • Lot Size

    29.99x120.00 (Feet)

  • Taxes

    $3,806.61 (2022)

  • Type

    Freehold

Property Description

Property description for 164 Apache Trail, Toronto

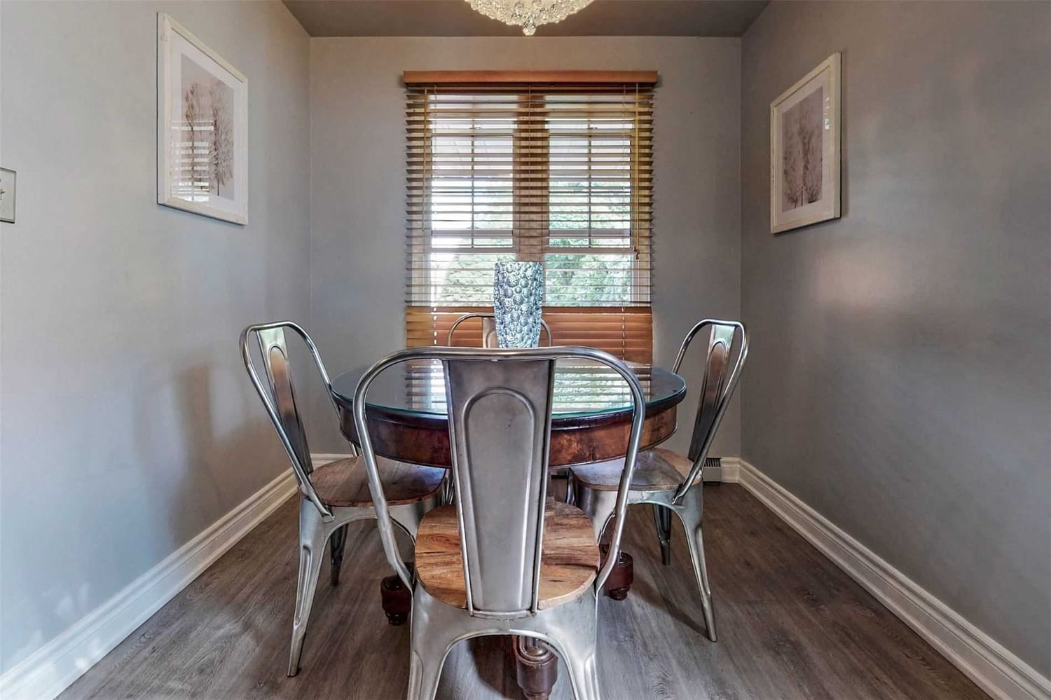
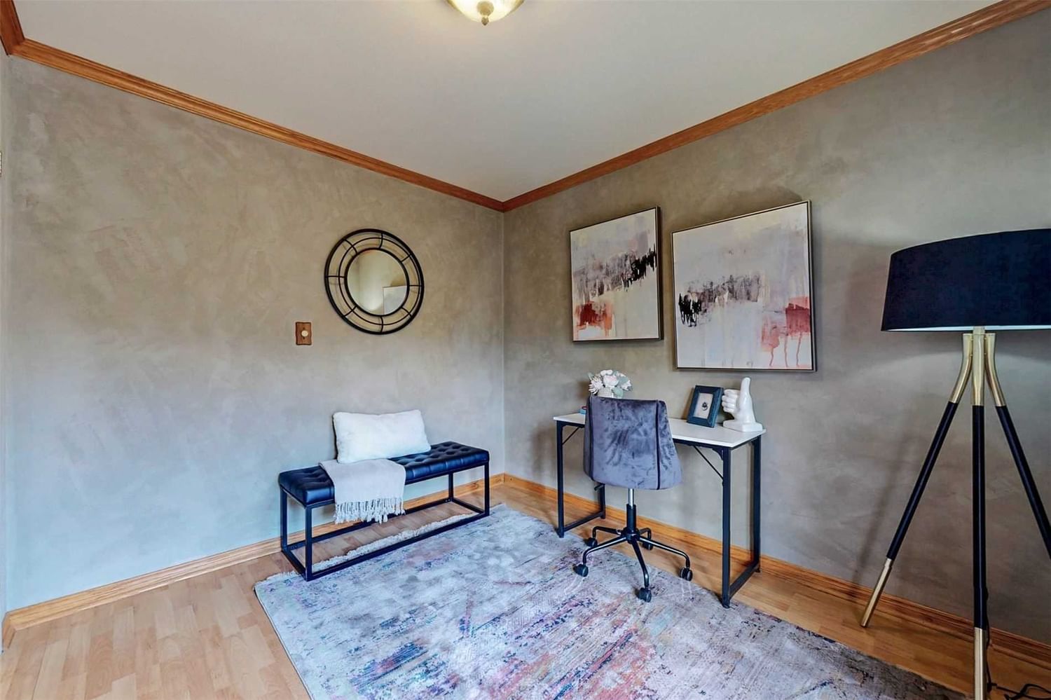
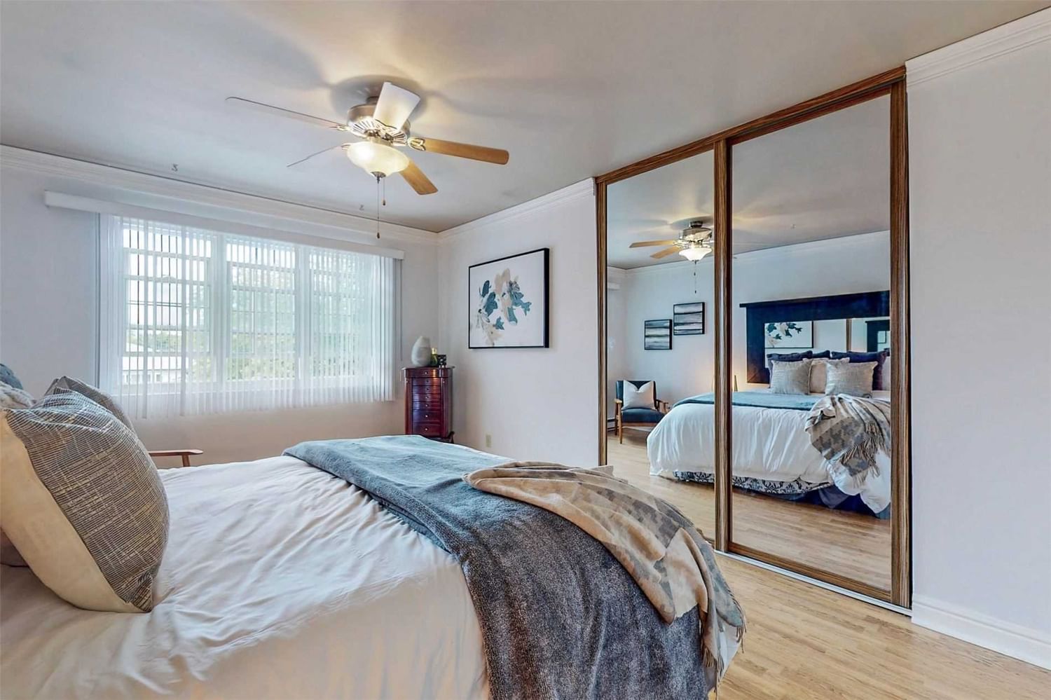
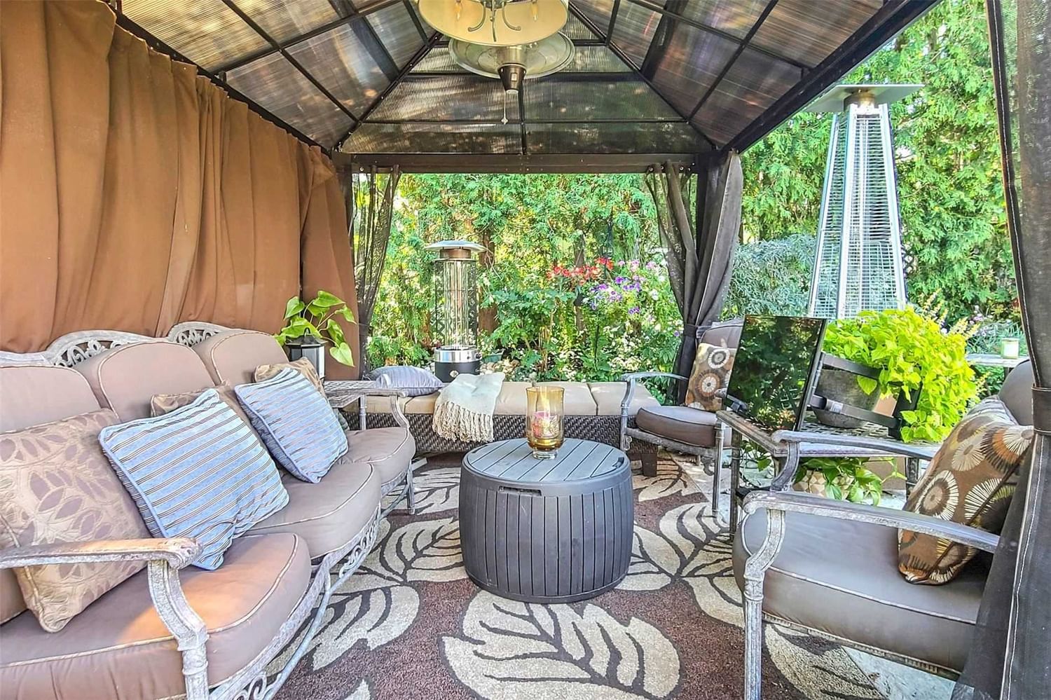
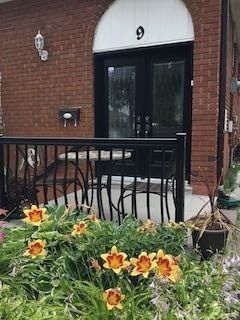
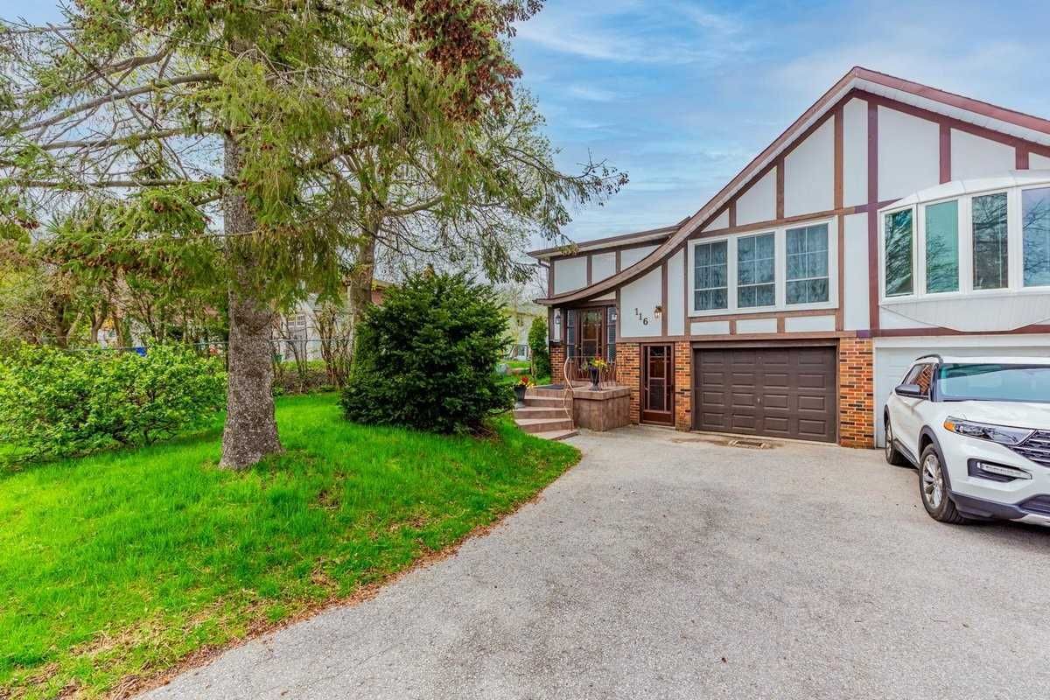
Your Search Is Over! This Stunning Turn Key Home Situated In An Established Family Neighbourhood Is Move In Ready. Two Stories, Four Bedrooms, Three Renovated Washrooms, Kitchen With Granite Waterfall Countertop And Wrap Around Granite Backsplash. Finished Basement Complete With Custom Made Kitchenette Including Full Size Built-In Oven And Cooktop, Bedroom And 3-Piece Ensuite With Rain Shower Head. Great For An Extended Family! Upper Balcony Provides A Spectacular Vista Overseeing The Lush Backyard Garden Oasis; Featuring A Built In Gazebo With Heating And Lighting, A Wonderful Place To Relax Or Entertain. Direct Entry From The House Into The Garage. Minutes From Major Hwy's, Transit, Schools, Amenities And Place Of Worship.

Listed by ROYAL LEPAGE CONNECT REALTY, BROKERAGE

  • MLS #

    C5734663

  • Sq. Ft

    1500-2000

  • Sq. Ft. Source

    MLS

  • Lot Irregularities

    Irregular

  • Year Built

    31-50

  • Pool

    None

  • Drive

    Available

  • Garage

    Attached, 1.0 spaces

  • Total Parking

    3.0

  • Family Room

    N

  • Den

    N

  • Exterior

    Alum Siding

  • Fireplace

    Y

  • Roof

    n/a

  • Foundation

    n/a

  • Elevator

    N

  • Water View

    n/a

  • Laundry Level

    Lower

  • Heat

    Baseboard

  • A/C

    Wall Unit

  • Water

    Municipal

  • Water Supply

    n/a

  • Sewers

    Sewers

  • Central Vac

    N

  • Living

    3.39 x 3.28 ft Main level

    Tile Floor, O/Looks Garden, Open Concept

  • Dining

    3.75 x 3.28 ft Main level

    Tile Floor, O/Looks Garden, French Doors

  • Kitchen

    5.30 x 2.28 ft Main level

    Renovated, Stainless Steel Appl, Granite Counter

  • Prim Bdrm

    4.67 x 3.34 ft 2nd level

    Double, O/Looks Frontyard, Ceiling Fan

  • Br

    2.82 x 4.04 ft 2nd level

    Laminate, O/Looks Frontyard, Window

  • Br

    3.01 x 3.52 ft 2nd level

    Laminate, Window, Closet

  • Br

    3.27 x 3.12 ft 2nd level

    Laminate, W/O To Balcony, French Doors

  • Br

    3.53 x 3.37 ft Bsmt level

    Laminate, 3 Pc Ensuite

  • Rec

    6.92 x 3.27 ft Bsmt level

    Laminate, Wet Bar, Combined W/Kitchen

Thinking of Selling?

Find Out Your Home’s Value in Today’s Market!

No Email or Signup is required to view your home estimate.

estimate your home value

Contact Manoj Kukreja

Sales Representative,
Century 21 People’s Choice Realty Inc.,
Brokerage
(647) 576 - 2100

Manoj profile avatar

Inventory Graph

10 9 8 7 6 5 4 3 2 1 0 1 Months of inventory SELLER'S Market BALANCED Market BUYER'S Market

Mortgage Calculator

This data is for informational purposes only.

Mortgage Payment per month

Principal Amount

Interest

Total Payable

Amortization

Amortization

Closing Cost Calculator

This data is for informational purposes only.

Closing Cost Total for this property

Total Cash flow for purchasing this property

Down Payment(%)*
Additional information

Provincial Land Transfer Tax

Ontario Land Transfer Tax Rebate

Toronto Land Transfer Tax

Toronto Land Transfer Tax Rebate

PST on CMHC Insurance Premium

Lawyer Fees

$2,825

Government Registration Fee's

$164

Title Insurance

Closing Cost Total

Total Cash flow for purchasing this property

Provincial Land Transfer Tax

Ontario Land Transfer Tax Rebate

Toronto Land Transfer Tax

Toronto Land Transfer Tax Rebate

PST on CMHC Insurance Premium

Lawyer Fees

$2,825

Government Registarion Fee's

$164

Title Insurance

Down Payment(%)*

* A down payment of less than 20% is permitted only for first-time home buyers purchasing their principal residence. The minimum down payment required is 5% for the portion of the purchase price up to $500,000, and 10% for the portion between $500,000 and $1,500,000. For properties priced over $1,500,000, a minimum down payment of 20% is required.

Thinking of Selling?

Find Out Your Home’s Value in Today’s Market!

No Email or Signup is required to view your home estimate.

estimate your home value

Contact Manoj Kukreja

Sales Representative, Century 21 People’s Choice Realty Inc., Brokerage
(647) 576 - 2100

Manoj profile avatar

Recent Sold Listings in Pleasant View, Toronto

Popular Cities