<-- style PDP --> 8 Beaverbrook Avenue, Toronto - Detached for sale for $1,299,000
  • sold
  • leased

8 Beaverbrook Avenue

Toronto, Ontario, M9B 2M7 - Princess-Rosethorn

$1,299,000$000000

  • Neighbourhood

    Princess-Rosethorn

  • Major Intersection

    Kipling and Rathburn

  • Listed Since: 40 day(s)

  • Last update: 19 day(s) ago

Overview

  • Property Type

    Detached, Bungalow

  • Bedrooms

    1 + 2

  • Bathrooms

    2

  • Basement

    Finished

  • Kitchen

    1

  • Total Parking

    4 (1 Attached Garage)

  • Lot Size

    50.07x109.8 (Feet)

  • Taxes

    $6,168.00 (2025)

  • Type

    Freehold

Property Description

Property description for 8 Beaverbrook Avenue, Toronto

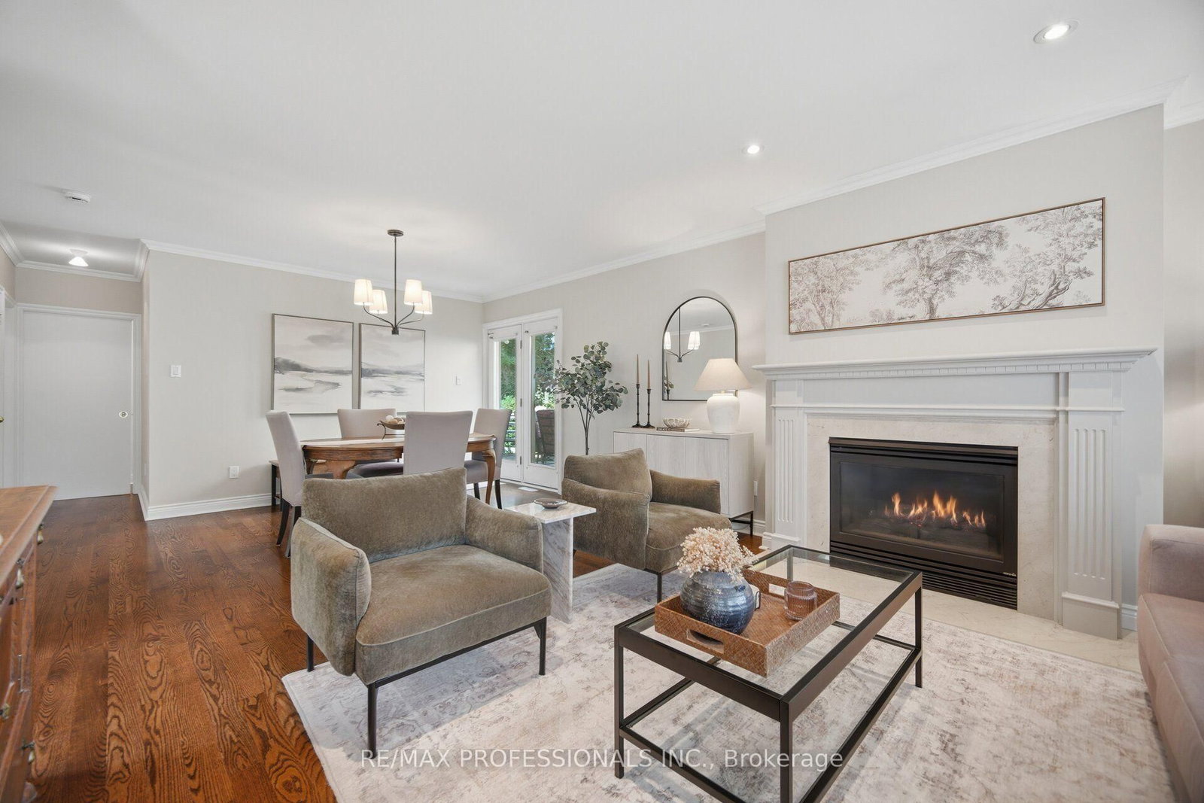
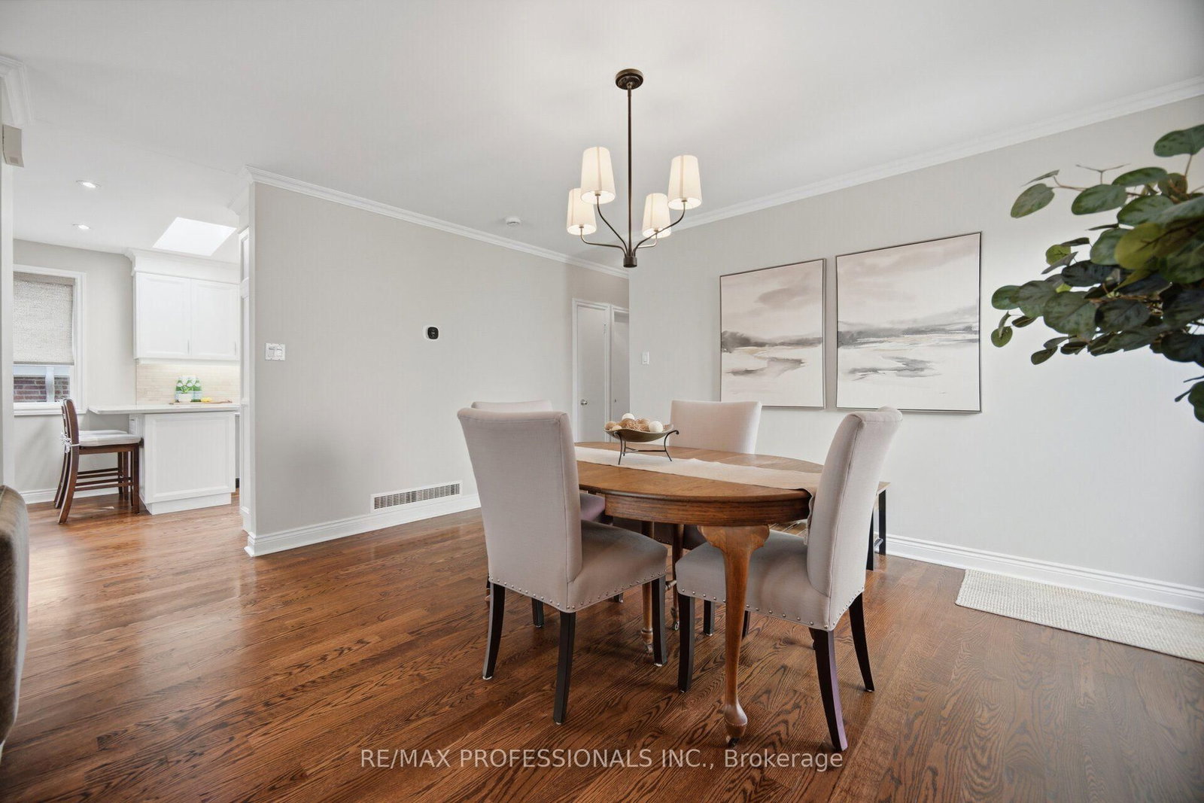
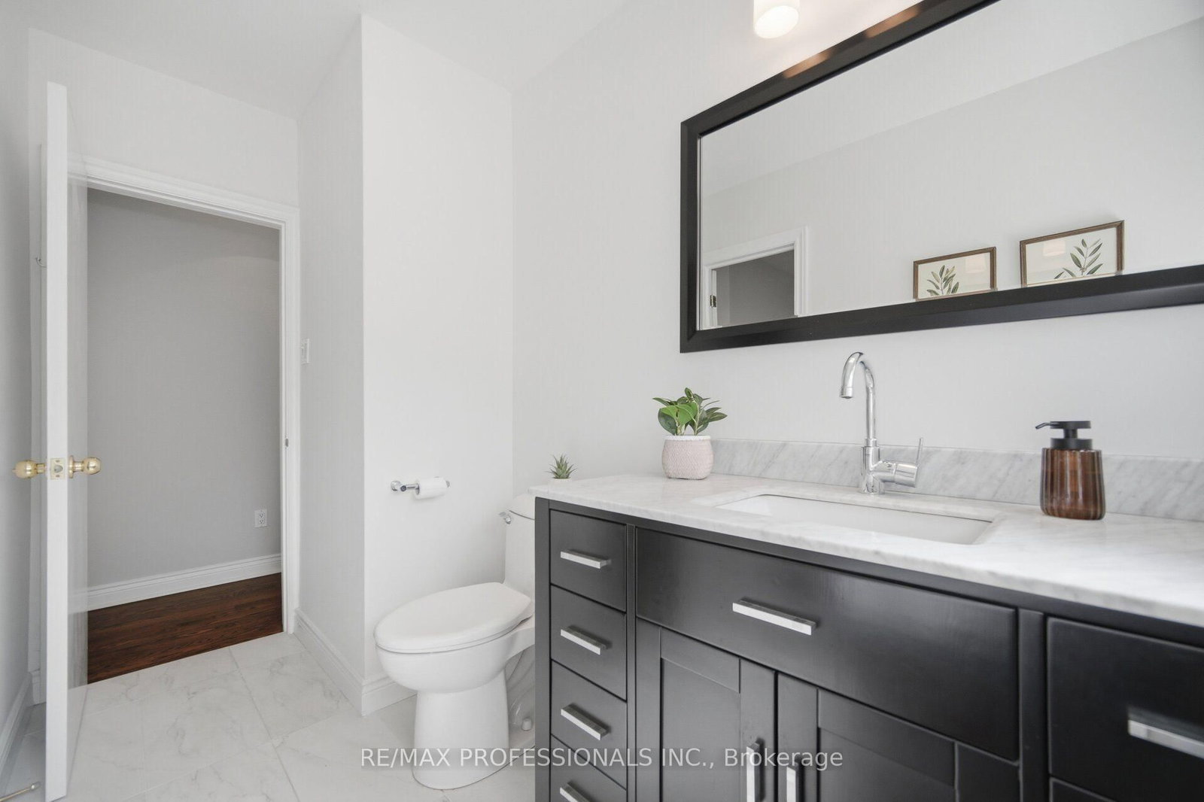
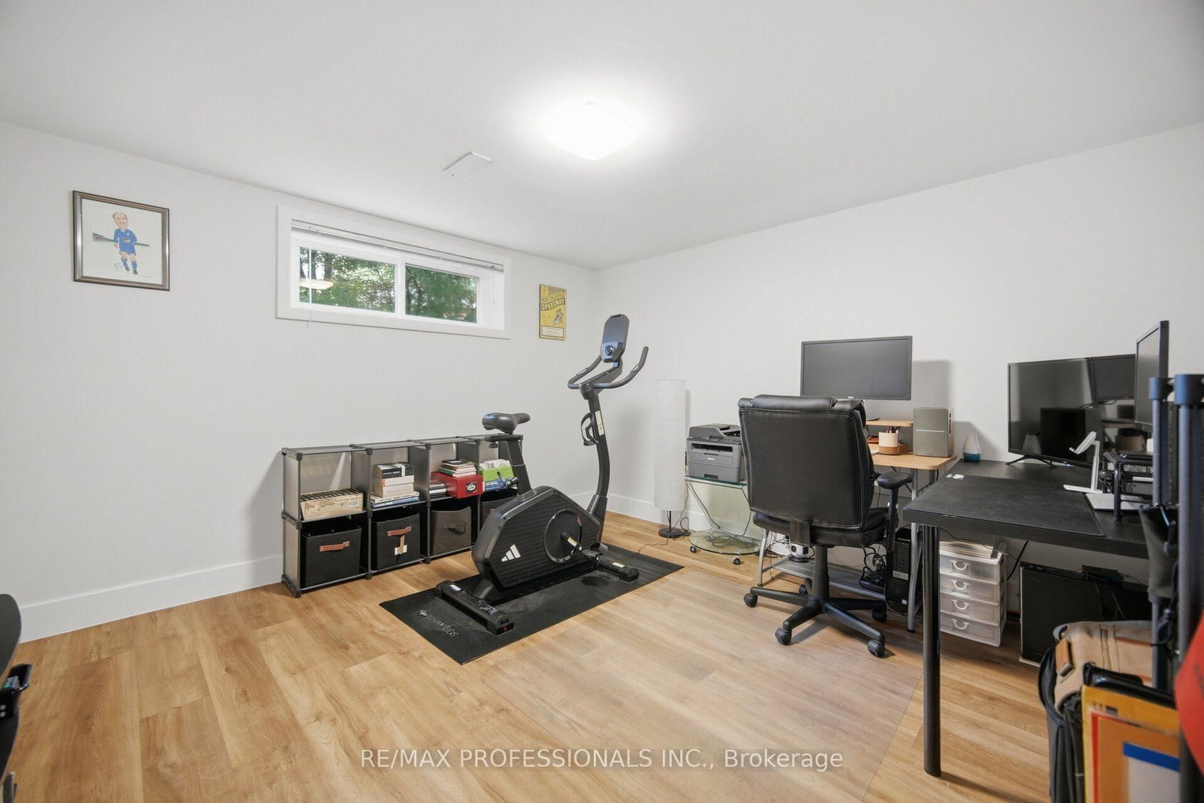
Beautiful Beaverbrook! Welcome to this exceptional bungalow with three total bedrooms in the highly sought-after Princess-Rosethorn/Glen Agar neighbourhood. Impressive curb appeal and manicured grounds introduce a meticulously maintained home showcasing true pride of ownership. Thoughtfully renovated and updated with a designer's touch, featuring gleaming hardwood foors, gas freplace in living room and family room, French doors, renovated kitchen with quartz countertops, under-cabinet lighting, skylight, renovated bathrooms, generous principal rooms. Walk out from the main level to the deck leading to interlock patio and lush, fully fenced private backyard-perfect for entertaining and outdoor enjoyment. The renovated lower level features a separate entrance and above-grade windows, providing excellent additional living space and fexibility for guests, a home ofce or multi-generational living. Newly paved driveway 2025, attached garage plus numerous updates including a new furnace (2026). 200 Amp circuit braker, Ideally located steps to Thorncrest Village, excellent schools, parks, green space, transit and major commuting routes. Simply move in and enjoy this beautifully cared-for home in one of Etobicoke's most desirable communities Superb Schools Rosethorn Junior, John G. Althouse, Martingrove C.I. and St Gregory's Catholic. See list of renovations and upgrades also pre home inspection available.

Listed by RE/MAX PROFESSIONALS INC.

  • MLS #

    W13859806

  • Sq. Ft

    1100-1500

  • Sq. Ft. Source

    MLS

  • Lot Irregularities

    n/a

  • Year Built

    Available Upon Request

  • Pool

    None

  • Drive

    Private

  • Garage

    Attached, 1 spaces

  • Total Parking

    4

  • Family Room

    Y

  • Den

    Y

  • Exterior

    Brick

  • Fireplace

    Y

  • Roof

    Shingles

  • Foundation

    Block

  • Elevator

    n/a

  • Water View

    n/a

  • Laundry Level

    Lower

  • Heat

    Forced Air

  • A/C

    Central Air

  • Water

    Municipal

  • Water Supply

    n/a

  • Sewers

    Sewers

  • Central Vac

    N

  • Living

    4.39 x 3.96 ft Main level

    hardwood floor, Gas Fireplace, Pot Lights

  • Dining

    4.39 x 3.96 ft Main level

    hardwood floor, Crown Moulding, Walk-Out

  • Kitchen

    3.18 x 2.74 ft Main level

    hardwood floor, Quartz Counter, Backsplash

  • Breakfast

    3.18 x 2.13 ft Main level

    hardwood floor, Skylight, Pot Lights

  • Primary

    4.52 x 3.35 ft Main level

    hardwood floor, 3 Pc Ensuite, W/I Closet

  • Bathroom

    2.43 x 2.43 ft Main level

    Porcelain Floor, Soaker, Separate Shower

  • Family

    8.43 x 3.73 ft Lower level

    Laminate, Gas Fireplace, Pot Lights

  • Br

    4.11 x 3.05 ft Lower level

    Laminate, W/W Closet, 3 Pc Ensuite

  • Br

    3.71 x 3.53 ft Lower level

    Laminate, Pot Lights, Above Grade Window

  • Laundry

    3.66 x 3.48 ft Lower level

    Ceramic Floor, B/I Shelves, Pantry

  • Furnace

    2.13 x 1.83 ft Lower level

    Concrete Floor

  • MLS #

    W13859806

  • Sq. Ft

    1100-1500

  • Sq. Ft. Source

    MLS

  • Lot Irregularities

    n/a

  • Year Built

    Available Upon Request

  • Pool

    None

  • Drive

    Private

  • Garage

    Attached, 1 spaces

  • Total Parking

    4

  • Family Room

    Y

  • Den

    Y

  • Exterior

    Brick

  • Fireplace

    Y

  • Roof

    Shingles

  • Foundation

    Block

  • Elevator

    n/a

  • Water View

    n/a

  • Laundry Level

    Lower

  • Heat

    Forced Air

  • A/C

    Central Air

  • Water

    Municipal

  • Water Supply

    n/a

  • Sewers

    Sewers

  • Central Vac

    N

  • Living

    4.39 x 3.96 ft Main level

    hardwood floor, Gas Fireplace, Pot Lights

  • Dining

    4.39 x 3.96 ft Main level

    hardwood floor, Crown Moulding, Walk-Out

  • Kitchen

    3.18 x 2.74 ft Main level

    hardwood floor, Quartz Counter, Backsplash

  • Breakfast

    3.18 x 2.13 ft Main level

    hardwood floor, Skylight, Pot Lights

  • Primary

    4.52 x 3.35 ft Main level

    hardwood floor, 3 Pc Ensuite, W/I Closet

  • Bathroom

    2.43 x 2.43 ft Main level

    Porcelain Floor, Soaker, Separate Shower

  • Family

    8.43 x 3.73 ft Lower level

    Laminate, Gas Fireplace, Pot Lights

  • Br

    4.11 x 3.05 ft Lower level

    Laminate, W/W Closet, 3 Pc Ensuite

  • Br

    3.71 x 3.53 ft Lower level

    Laminate, Pot Lights, Above Grade Window

  • Laundry

    3.66 x 3.48 ft Lower level

    Ceramic Floor, B/I Shelves, Pantry

  • Furnace

    2.13 x 1.83 ft Lower level

    Concrete Floor

Thinking of Selling?

Find Out Your Home’s Value in Today’s Market!

No Email or Signup is required to view your home estimate.

estimate your home value

Contact Manoj Kukreja

Sales Representative,
Century 21 People’s Choice Realty Inc.,
Brokerage
(647) 576 - 2100

Manoj profile avatar

Property History

Property history for 8 Beaverbrook Avenue, Toronto

This property has been sold 2 times before. Create your free account to explore sold prices, detailed property history, and more insider data.

Sign In / Register

Estimated price

Date
Price
Change
2026-10-04
$1,313,677
1.83%

Inventory Graph

10 9 8 7 6 5 4 3 2 1 0 2 Months of inventory SELLER'S Market BALANCED Market BUYER'S Market

Mortgage Calculator

This data is for informational purposes only.

Mortgage Payment per month

Principal Amount

Interest

Total Payable

Amortization

Amortization

Closing Cost Calculator

This data is for informational purposes only.

Closing Cost Total for this property

Total Cash flow for purchasing this property

Down Payment(%)*
Additional information

Provincial Land Transfer Tax

Ontario Land Transfer Tax Rebate

Toronto Land Transfer Tax

Toronto Land Transfer Tax Rebate

PST on CMHC Insurance Premium

Lawyer Fees

$2,825

Government Registration Fee's

$164

Title Insurance

Closing Cost Total

Total Cash flow for purchasing this property

Provincial Land Transfer Tax

Ontario Land Transfer Tax Rebate

Toronto Land Transfer Tax

Toronto Land Transfer Tax Rebate

PST on CMHC Insurance Premium

Lawyer Fees

$2,825

Government Registarion Fee's

$164

Title Insurance

Down Payment(%)*

* A down payment of less than 20% is permitted only for first-time home buyers purchasing their principal residence. The minimum down payment required is 5% for the portion of the purchase price up to $500,000, and 10% for the portion between $500,000 and $1,500,000. For properties priced over $1,500,000, a minimum down payment of 20% is required.

Thinking of Selling?

Find Out Your Home’s Value in Today’s Market!

No Email or Signup is required to view your home estimate.

estimate your home value

Contact Manoj Kukreja

Sales Representative, Century 21 People’s Choice Realty Inc., Brokerage
(647) 576 - 2100

Manoj profile avatar

Recent Sold Listings in Princess-Rosethorn, Toronto

Popular Cities