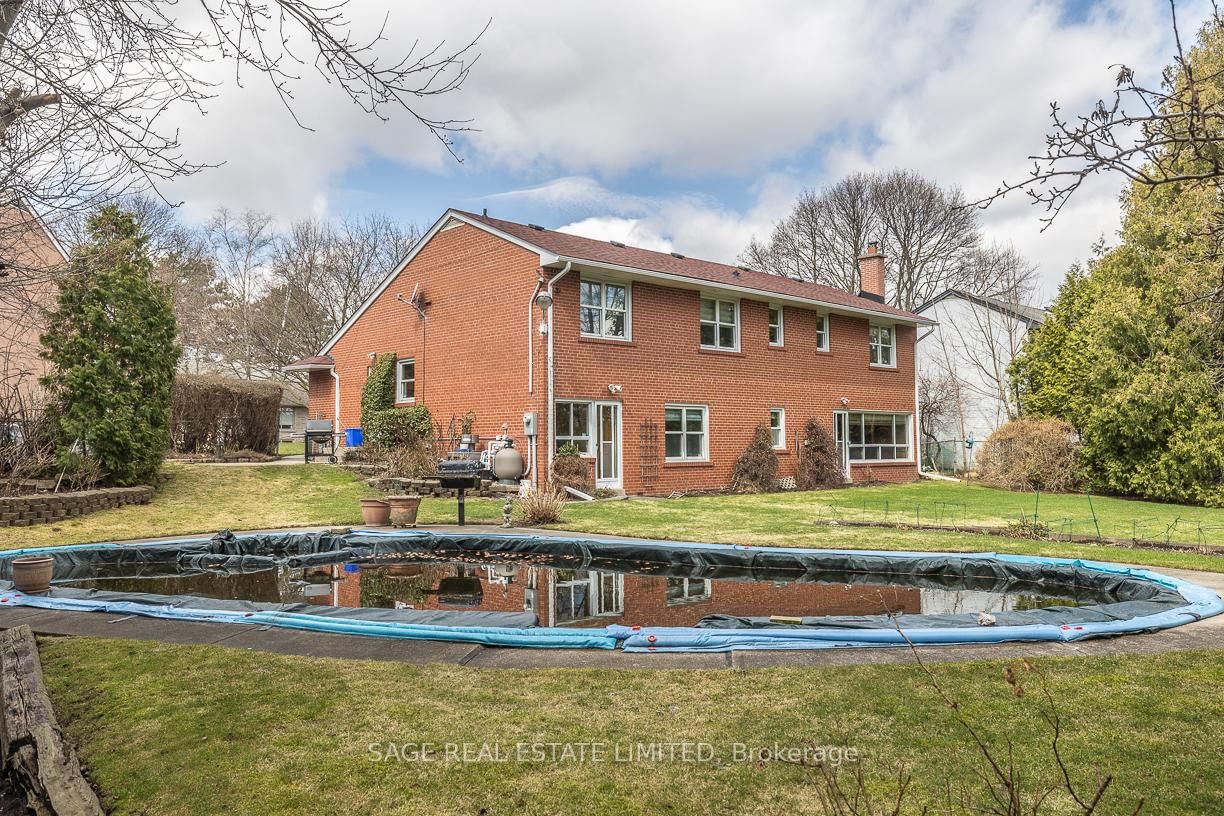
<-- style PDP --> 47 Ravensbourne Crescent, Toronto - Detached for sale for $1,599,000
  • sold
  • leased

47 Ravensbourne Crescent

Toronto, Ontario, M9A 2A9 - Princess-Rosethorn

$1,599,000$000000

  • Neighbourhood

    Princess-Rosethorn

  • Major Intersection

    Princess Margaret and Islington

  • Listed Since: 215 day(s)

  • Last update: 206 day(s) ago

Overview

  • Property Type

    Detached, Backsplit 4

  • Bedrooms

    5

  • Bathrooms

    3

  • Basement

    Crawl Space + Half

  • Kitchen

    1

  • Total Parking

    6 (2 Attached Garage)

  • Lot Size

    50x153 (Feet)

  • Taxes

    $9,743.00 (2025)

  • Type

    Freehold

Property Description

Property description for 47 Ravensbourne Crescent, Toronto

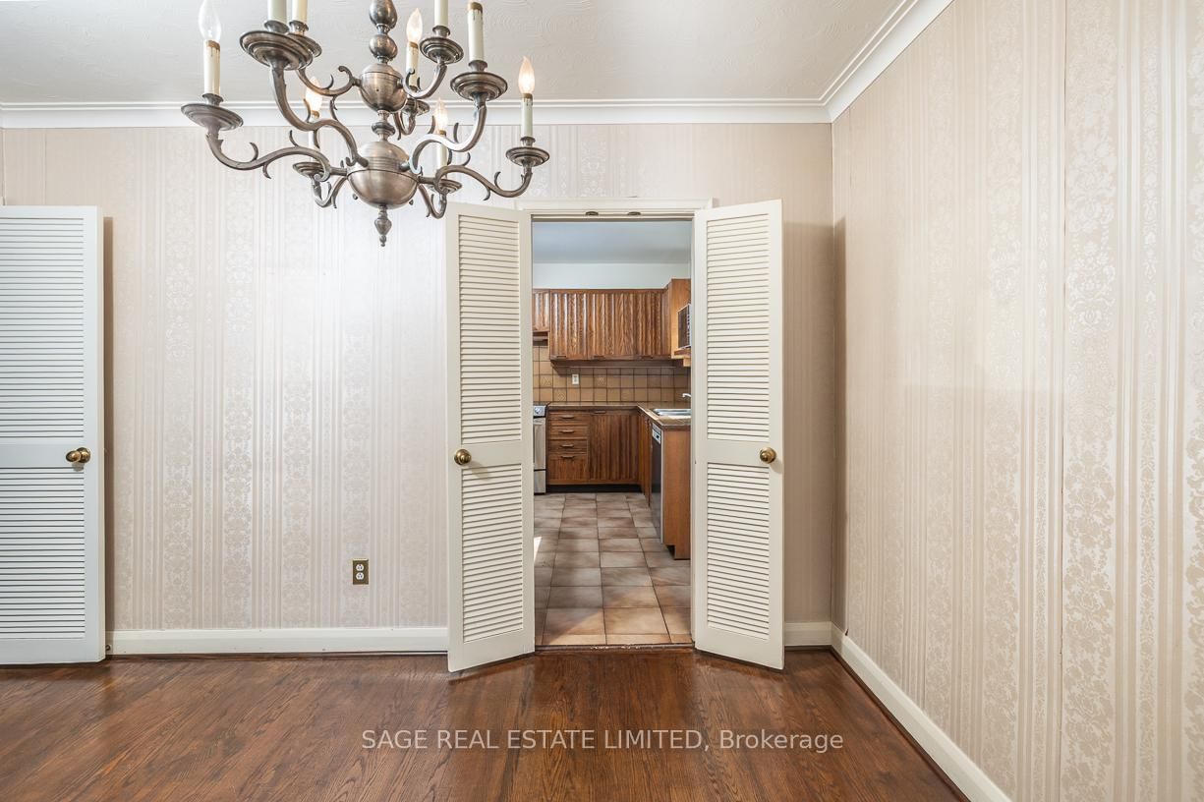
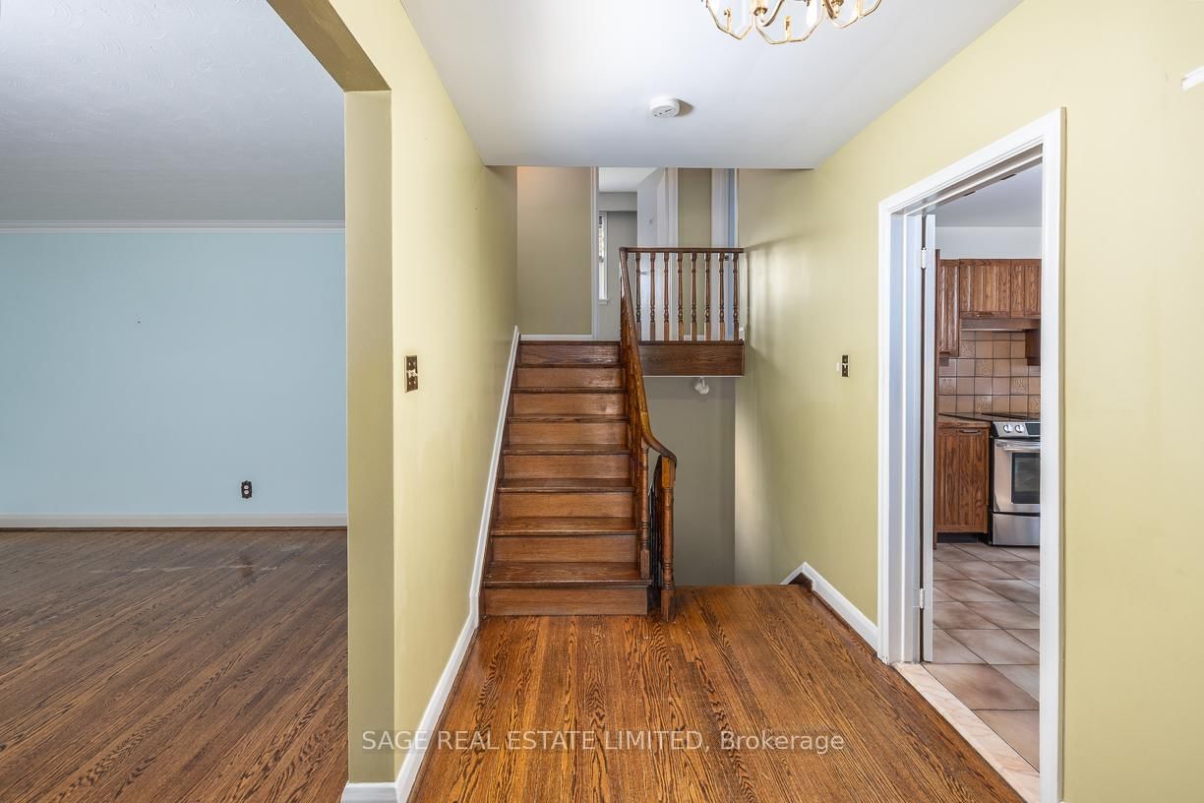
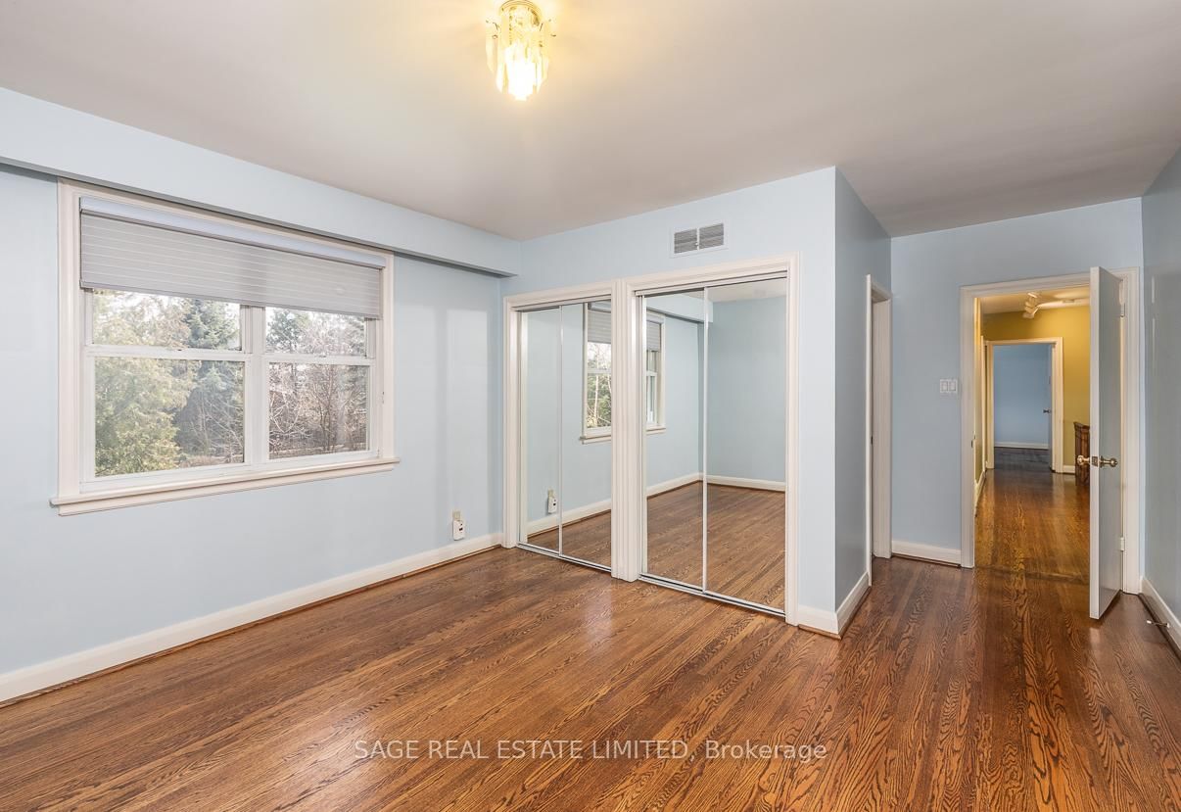
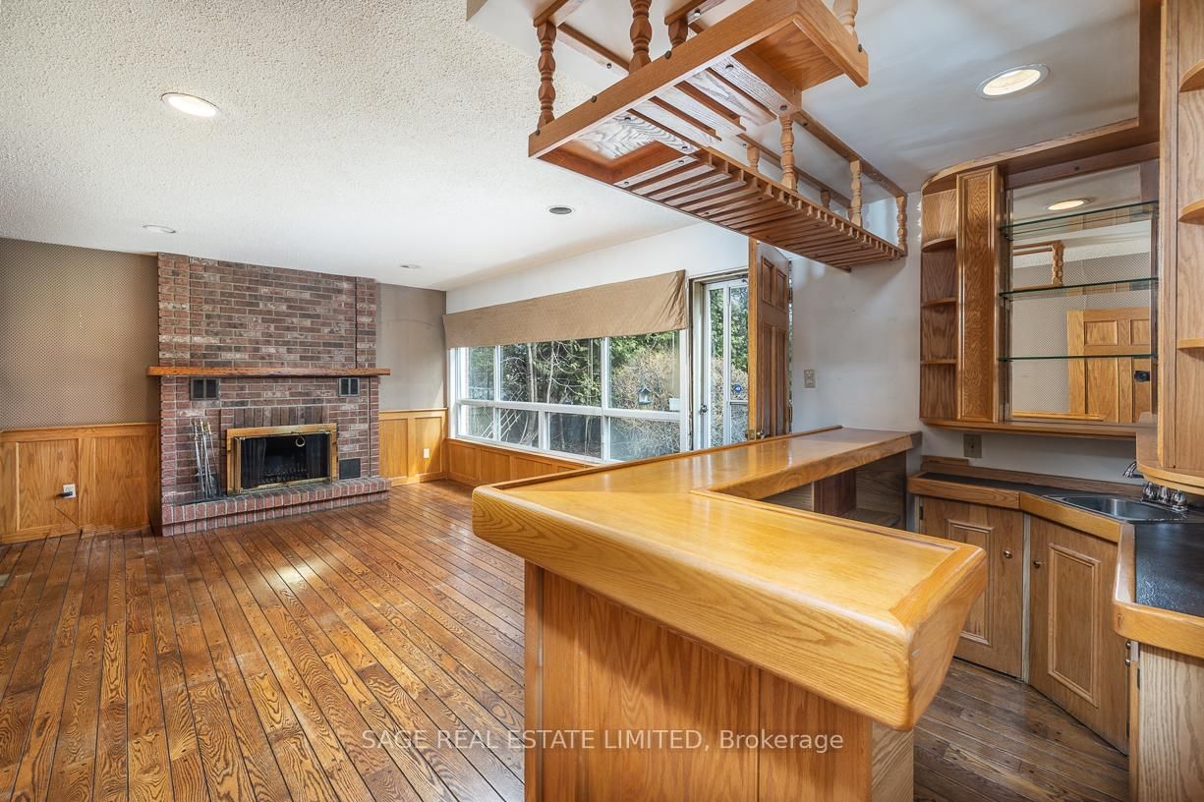
Welcome to 47 Ravensbourne Crescent, a rarely offered family home tucked away on a quiet, child-friendly cul-de-sac in the highly sought-after Princess Anne Manor neighbourhood. Owned and lovingly cared for by the same family for over 50 years, this home reflects true pride of ownership and presents an exceptional opportunity for today's buyers. The property sits on an impressive oversized lot, widening dramatically to 152 feet at the rear from a 50-foot frontage, offering outstanding outdoor space and privacy. The backyard is a true retreat, featuring an inground pool-perfect for summer entertaining, family fun, or relaxing weekends at home. Inside, the solid brick four-level backsplit provides just over 3,000 square feet of total living space across all levels (see floor plans). The layout includes five bedrooms, three bathrooms, and two fireplaces, offering flexibility for growing families, guests, or home office needs. The home has been well maintained and is comfortable to move into, while also offering the option to update and personalize to suit your own style. Additional conveniences include a double private driveway and a built-in double car garage, providing ample parking and storage. The location is ideal for families, with top-rated schools within walking distance, including St. George's Junior School, John G. Althouse Middle School, Richview Collegiate Institute, and St. Gregory's Catholic School (JK-Grade 8). Enjoy nearby parks, green space, and the added prestige of being steps from the St. George's Golf and Country Club. Everyday conveniences are close at hand, with Kingsway shops and restaurants minutes away, Pearson International Airport approximately 10 minutes away, and future transit access via the Eglinton Crosstown Line 5 at Islington and Eglinton, offering easy connections across the city. This is a rare opportunity to own a spacious family home on an exceptional lot in one of Etobicoke's most desirable neighbourhoods.

Listed by SAGE REAL ESTATE LIMITED

  • MLS #

    W12968720

  • Sq. Ft

    2000-2500

  • Sq. Ft. Source

    MLS

  • Lot Irregularities

    Y

  • Year Built

    51-99

  • Pool

    Inground

  • Drive

    n/a

  • Garage

    Attached, 2 spaces

  • Total Parking

    6

  • Family Room

    Y

  • Den

    Y

  • Exterior

    Brick

  • Fireplace

    Y

  • Roof

    Asphalt Shingle

  • Foundation

    Concrete Block

  • Elevator

    n/a

  • Water View

    n/a

  • Laundry Level

    Lower

  • Heat

    Forced Air

  • A/C

    Central Air

  • Water

    Municipal

  • Water Supply

    n/a

  • Sewers

    Sewers

  • Central Vac

    N

  • Living

    6.3 x 3.96 ft Main level

    Fireplace, Crown Moulding, hardwood floor

  • Dining

    3.28 x 3.1 ft Main level

    hardwood floor, Pass Through

  • Kitchen

    3.58 x 3.76 ft Main level

    Centre Island, Ceramic Floor, W/O To Garden

  • Primary

    4.01 x 3.78 ft 2nd level

    3 Pc Ensuite, Double Closet, hardwood floor

  • 2nd Br

    4.01 x 3.35 ft 2nd level

    hardwood floor, Double Closet

  • 3rd Br

    2.95 x 2.9 ft 2nd level

    hardwood floor, Double Closet

  • Family

    6.6 x 3.96 ft Ground level

    Brick Fireplace, Wet Bar, W/O To Yard

  • 4th Br

    3.91 x 2.82 ft Ground level

    hardwood floor, Double Closet

  • 5th Br

    3.96 x 2.18 ft Ground level

    hardwood floor, Pot Lights, W/O To Pool

  • MLS #

    W12968720

  • Sq. Ft

    2000-2500

  • Sq. Ft. Source

    MLS

  • Lot Irregularities

    Y

  • Year Built

    51-99

  • Pool

    Inground

  • Drive

    n/a

  • Garage

    Attached, 2 spaces

  • Total Parking

    6

  • Family Room

    Y

  • Den

    Y

  • Exterior

    Brick

  • Fireplace

    Y

  • Roof

    Asphalt Shingle

  • Foundation

    Concrete Block

  • Elevator

    n/a

  • Water View

    n/a

  • Laundry Level

    Lower

  • Heat

    Forced Air

  • A/C

    Central Air

  • Water

    Municipal

  • Water Supply

    n/a

  • Sewers

    Sewers

  • Central Vac

    N

  • Living

    6.3 x 3.96 ft Main level

    Fireplace, Crown Moulding, hardwood floor

  • Dining

    3.28 x 3.1 ft Main level

    hardwood floor, Pass Through

  • Kitchen

    3.58 x 3.76 ft Main level

    Centre Island, Ceramic Floor, W/O To Garden

  • Primary

    4.01 x 3.78 ft 2nd level

    3 Pc Ensuite, Double Closet, hardwood floor

  • 2nd Br

    4.01 x 3.35 ft 2nd level

    hardwood floor, Double Closet

  • 3rd Br

    2.95 x 2.9 ft 2nd level

    hardwood floor, Double Closet

  • Family

    6.6 x 3.96 ft Ground level

    Brick Fireplace, Wet Bar, W/O To Yard

  • 4th Br

    3.91 x 2.82 ft Ground level

    hardwood floor, Double Closet

  • 5th Br

    3.96 x 2.18 ft Ground level

    hardwood floor, Pot Lights, W/O To Pool

Thinking of Selling?

Find Out Your Home’s Value in Today’s Market!

No Email or Signup is required to view your home estimate.

estimate your home value

Contact Manoj Kukreja

Sales Representative,
Century 21 People’s Choice Realty Inc.,
Brokerage
(647) 576 - 2100

Manoj profile avatar

Estimated price

Date
Price
Change
2026-04-08
$1,671,079
---

Inventory Graph

10 9 8 7 6 5 4 3 2 1 0 3 Months of inventory SELLER'S Market BALANCED Market BUYER'S Market

Mortgage Calculator

This data is for informational purposes only.

Mortgage Payment per month

Principal Amount

Interest

Total Payable

Amortization

Amortization

Closing Cost Calculator

This data is for informational purposes only.

Closing Cost Total for this property

Total Cash flow for purchasing this property

Down Payment(%)*
Additional information

Provincial Land Transfer Tax

Ontario Land Transfer Tax Rebate

Toronto Land Transfer Tax

Toronto Land Transfer Tax Rebate

PST on CMHC Insurance Premium

Lawyer Fees

$2,825

Government Registration Fee's

$164

Title Insurance

Closing Cost Total

Total Cash flow for purchasing this property

Provincial Land Transfer Tax

Ontario Land Transfer Tax Rebate

Toronto Land Transfer Tax

Toronto Land Transfer Tax Rebate

PST on CMHC Insurance Premium

Lawyer Fees

$2,825

Government Registarion Fee's

$164

Title Insurance

Down Payment(%)*

* A down payment of less than 20% is permitted only for first-time home buyers purchasing their principal residence. The minimum down payment required is 5% for the portion of the purchase price up to $500,000, and 10% for the portion between $500,000 and $1,500,000. For properties priced over $1,500,000, a minimum down payment of 20% is required.

Thinking of Selling?

Find Out Your Home’s Value in Today’s Market!

No Email or Signup is required to view your home estimate.

estimate your home value

Contact Manoj Kukreja

Sales Representative, Century 21 People’s Choice Realty Inc., Brokerage
(647) 576 - 2100

Manoj profile avatar

Recent Sold Listings in Princess-Rosethorn, Toronto

Popular Cities