
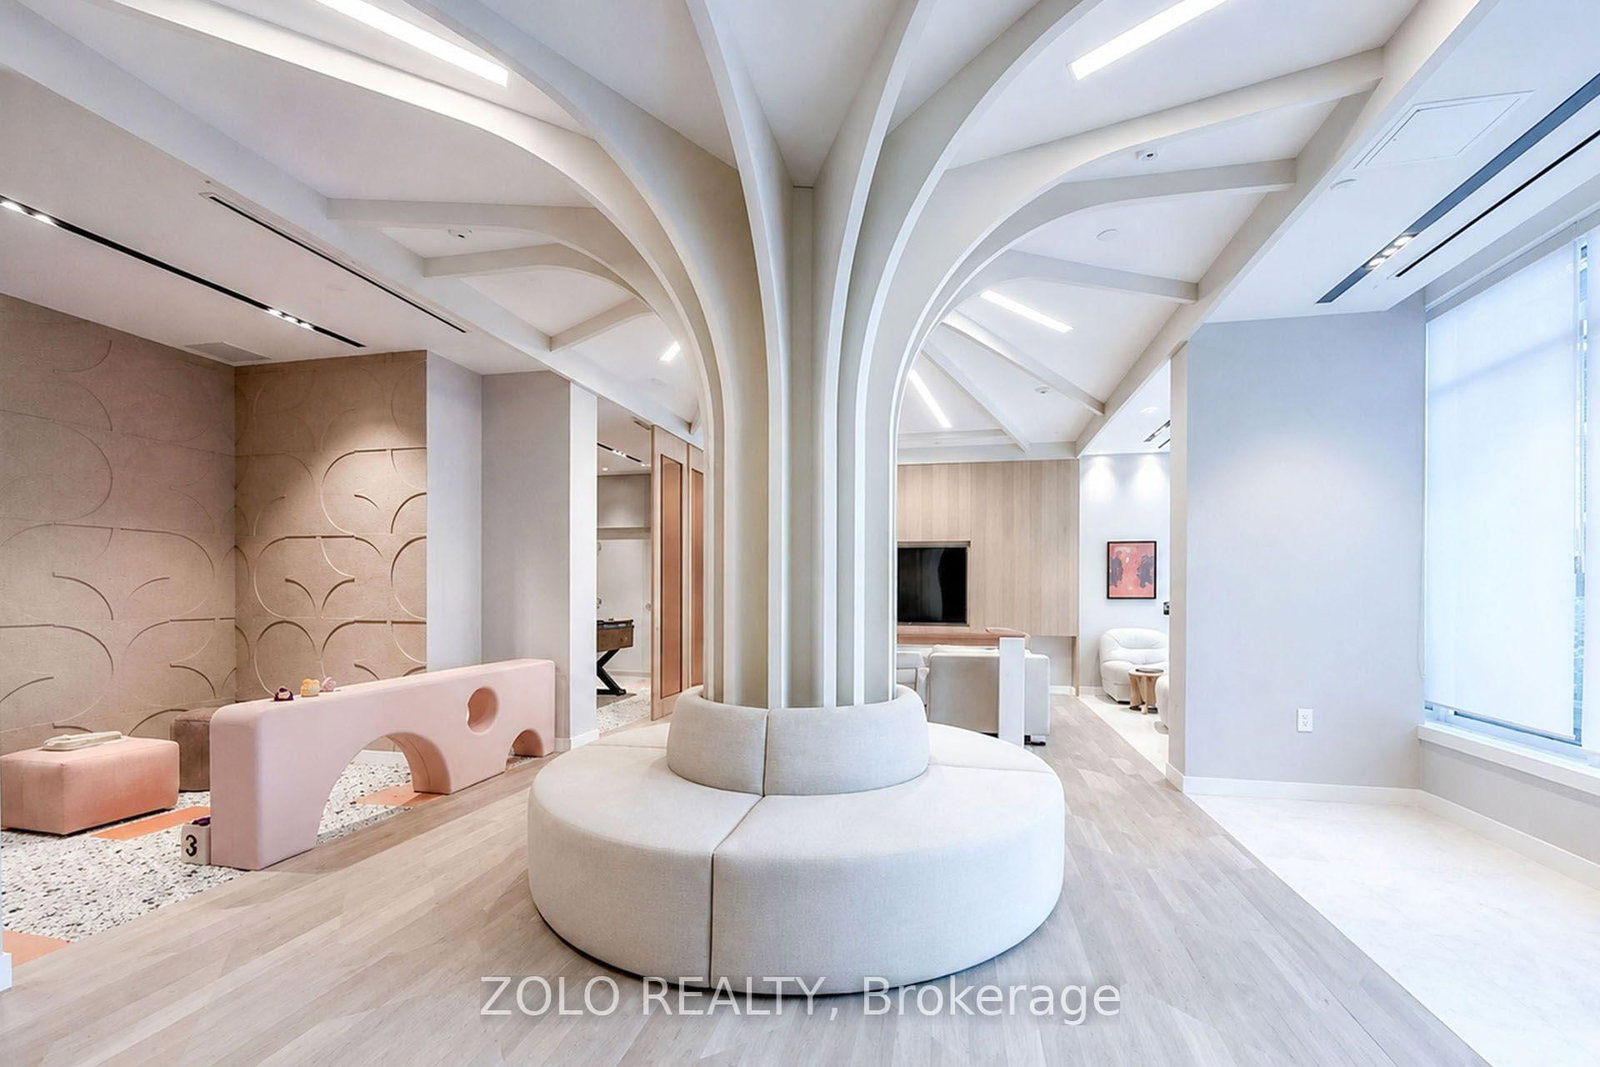
<-- style PDP --> 648-30 Dreamers Way, Toronto - Condo Apt for lease for $2,750
  • new
  • for lease

648-30 Dreamers Way

Toronto, Ontario, M5A 0Y7 - Regent Park

$2,750

  • Neighbourhood

    Regent Park

  • Major Intersection

    Parliament/Gerrard

  • Listed Since: 2 day(s)

  • Last update: today

Overview

  • Property Type

    Condo Apt, Apartment

  • Bedrooms

    2

  • Bathrooms

    2

  • Square Feet

    700-799

  • Exposure

    South

  • Total Parking

    1 Underground Garage

  • Locker

    Owned

  • Furnished

    No

  • Balcony

    Open

Property Description

Property description for 648-30 Dreamers Way, Toronto

For those not wanting very deep parkings and easy accessible elevators, this is the building as not a very high rise. Just the right number of floors. Brand new building, great construction and workmanship, true to Daniels. For privacy, the 2 bedrooms are far apart, both with double closets and large windows. Primary bedroom is an ensuite and the 2nd bedroom has a washroom right outside for easy access. To give u a feel of the outdoors, there's a private balcony/terrace for your enjoyment. Most important for a kitchen, there's an added feature of an island, ensuring enough cook-top space or for dining. This location boasts of an unbeatable near perfect Walk & Transit Scores. It's literally steps aways to the DISTILLERY DISTRICT, CABBAGETOWN and local Boutiques. Enjoy the culinary scene of Downtown East. One of the most upcoming locales in downtown. Grab this opportunity while u can!! :)

Listed by ZOLO REALTY

  • MLS #

    C13659858

  • Sq. Ft

    700-799

  • Sq. Ft. Source

    MLS

  • Year Built

    New

  • Basement

    None

  • View

    n/a

  • Garage

    Underground, 1 spaces

  • Parking Type

    Owned

  • Locker

    Owned

  • Pets Permitted

    Yes-with Restrictions

  • Exterior

    Concrete

  • Fireplace

    N

  • Security

    n/a

  • Elevator

    n/a

  • Laundry Level

    Main

  • Building Amenities

    Exercise Room,Concierge,Party/Meeting Room,Rooftop Deck/Garden,Visitor Parking

  • Maintenance Fee Includes

    Parking

  • Property Management

    Duka Property Mgmnt

  • Heat

    Forced Air

  • A/C

    Central Air

  • Water

    n/a

  • Water Supply

    n/a

  • Central Vac

    N

  • Cert Level

    n/a

  • Energy Cert

    n/a

  • Kitchen

    4.3 x 3.1 ft Main level

    Stainless Steel Appl, Backsplash, Modern Kitchen

  • Dining

    4.3 x 3.1 ft Main level

    Combined W/Kitchen, Laminate, Centre Island

  • Living

    4.3 x 3.1 ft Main level

    W/O To Balcony, Large Window

  • Primary

    3.2 x 2.86 ft Main level

    4 Pc Ensuite, Closet, Window Flr to Ceil

  • 2nd Br

    2.55 x 2.52 ft Main level

    Large Closet, Laminate, Window

  • MLS #

    C13659858

  • Sq. Ft

    700-799

  • Sq. Ft. Source

    MLS

  • Year Built

    New

  • Basement

    None

  • View

    n/a

  • Garage

    Underground, 1 spaces

  • Parking Type

    Owned

  • Locker

    Owned

  • Pets Permitted

    Yes-with Restrictions

  • Exterior

    Concrete

  • Fireplace

    N

  • Security

    n/a

  • Elevator

    n/a

  • Laundry Level

    Main

  • Building Amenities

    Exercise Room,Concierge,Party/Meeting Room,Rooftop Deck/Garden,Visitor Parking

  • Maintenance Fee Includes

    Parking

  • Property Management

    Duka Property Mgmnt

  • Heat

    Forced Air

  • A/C

    Central Air

  • Water

    n/a

  • Water Supply

    n/a

  • Central Vac

    N

  • Cert Level

    n/a

  • Energy Cert

    n/a

  • Kitchen

    4.3 x 3.1 ft Main level

    Stainless Steel Appl, Backsplash, Modern Kitchen

  • Dining

    4.3 x 3.1 ft Main level

    Combined W/Kitchen, Laminate, Centre Island

  • Living

    4.3 x 3.1 ft Main level

    W/O To Balcony, Large Window

  • Primary

    3.2 x 2.86 ft Main level

    4 Pc Ensuite, Closet, Window Flr to Ceil

  • 2nd Br

    2.55 x 2.52 ft Main level

    Large Closet, Laminate, Window

Thinking of Selling?

Find Out Your Home’s Value in Today’s Market!

No Email or Signup is required to view your home estimate.

estimate your home value

Contact Manoj Kukreja

Sales Representative,
Century 21 People’s Choice Realty Inc.,
Brokerage
(647) 576 - 2100

Manoj profile avatar

Inventory Graph

10 9 8 7 6 5 4 3 2 1 0 1 Months of inventory SELLER'S Market BALANCED Market BUYER'S Market

Thinking of Selling?

Find Out Your Home’s Value in Today’s Market!

No Email or Signup is required to view your home estimate.

estimate your home value

Contact Manoj Kukreja

Sales Representative, Century 21 People’s Choice Realty Inc., Brokerage
(647) 576 - 2100

Manoj profile avatar

Recent Sold Listings in Regent Park, Toronto

Popular Cities