<-- style PDP --> 101 Forest Heights Boulevard, Toronto - Detached for sale for $10,880,000
  • new
  • for sale

101 Forest Heights Boulevard

Toronto, Ontario, M2L 2K7 - St. Andrew-Windfields

$10,880,000

  • Neighbourhood

    St. Andrew-Windfields

  • Major Intersection

    York Mills Rd/Bayview Ave

  • Listed Since: 1 day(s)

  • Last update: today

Overview

  • Property Type

    Detached, 2-Storey

  • Bedrooms

    5 + 3

  • Bathrooms

    11

  • Basement

    W/O + Finished

  • Kitchen

    1 + 1

  • Total Parking

    18 (4 Built-In Garage)

  • Lot Size

    100.06x286 (Feet)

  • Taxes

    $55,115.95 (2026)

  • Type

    Freehold

Property Description

Property description for 101 Forest Heights Boulevard, Toronto

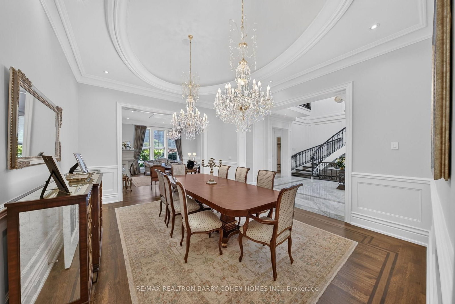
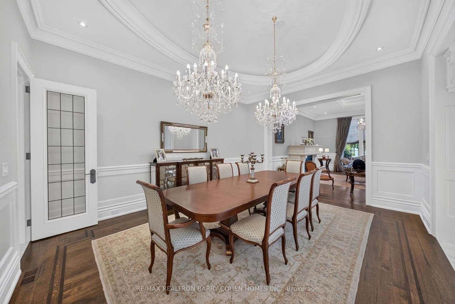
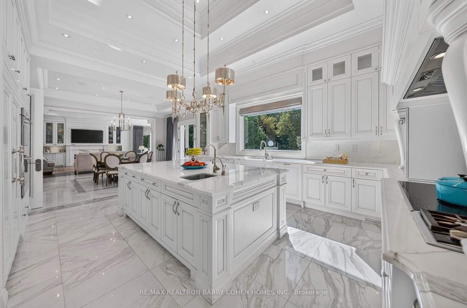
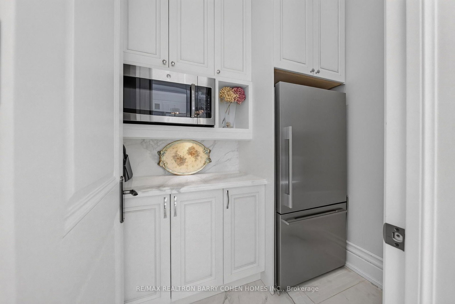
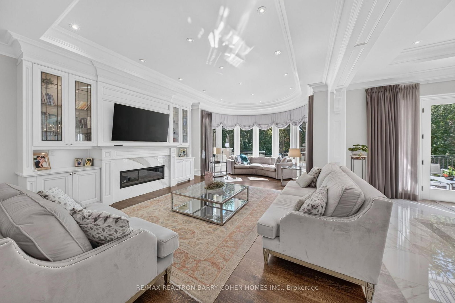
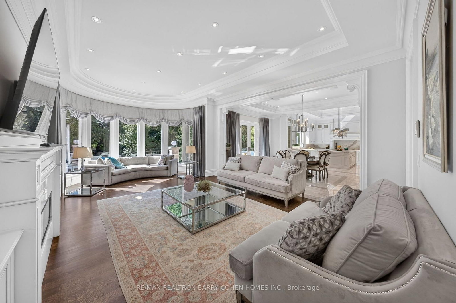
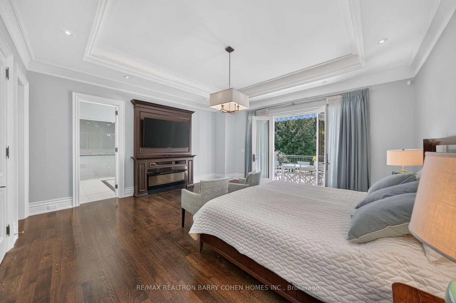
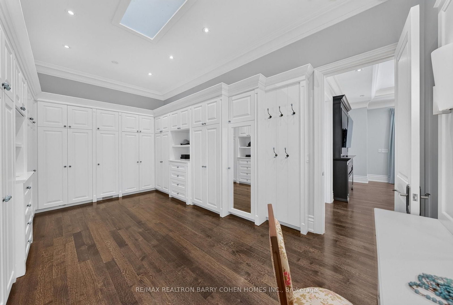
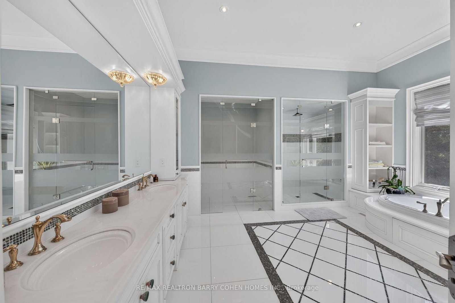
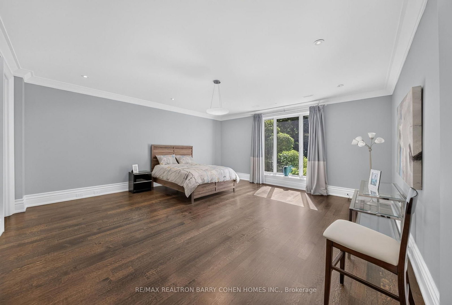
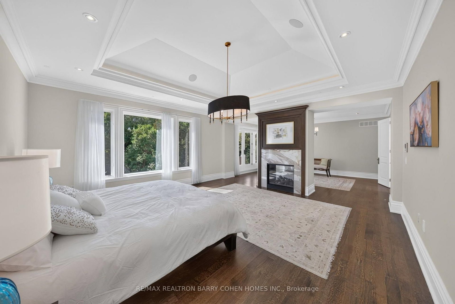
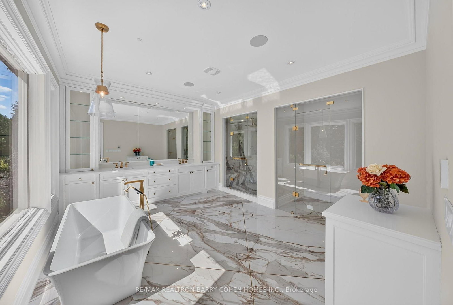
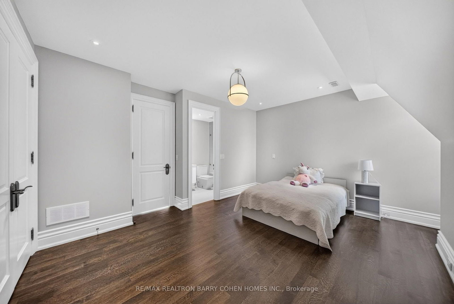
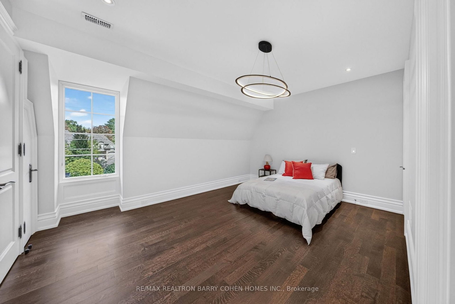
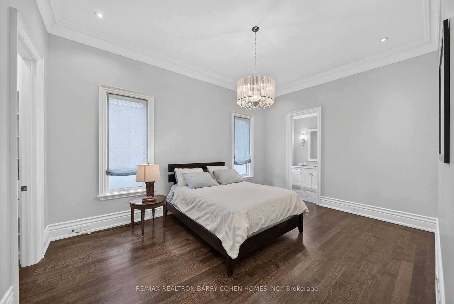
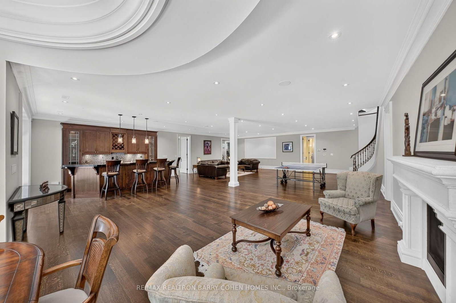
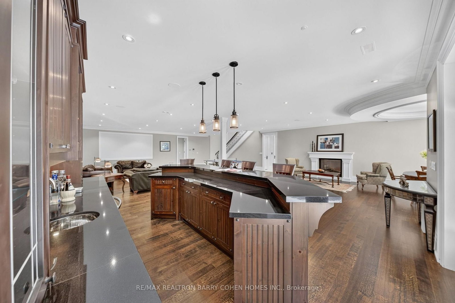
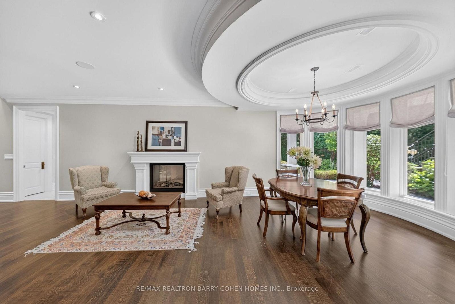
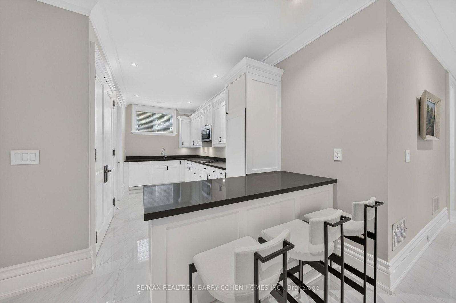
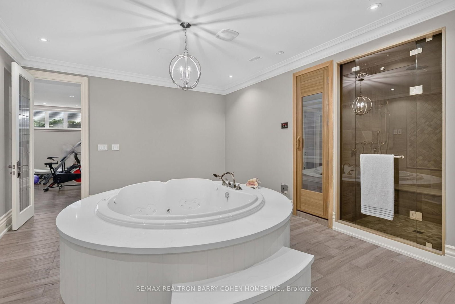
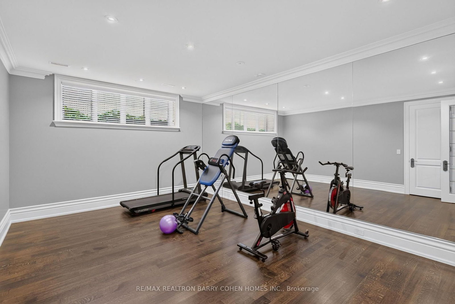
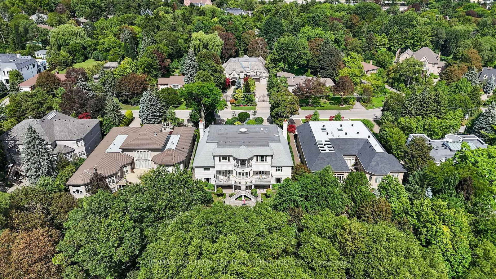
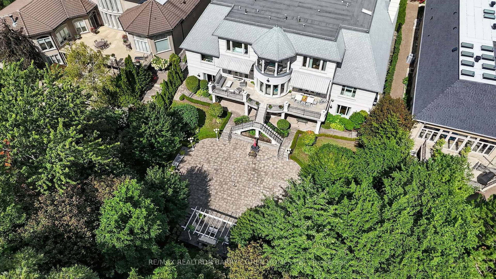
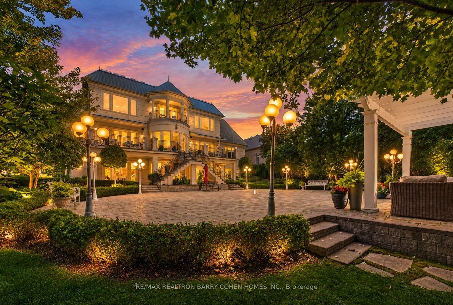
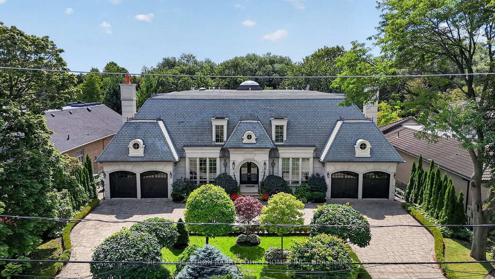
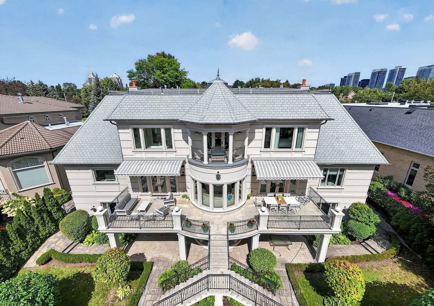
Designed & Built By Its Owner. Stunning. Designer Palette. Exquisite Custom Residence On A Premium South Lush Ravine-Like Lot W/ Almost 300' Deep. Built W/ The Highest Standard Of Luxury Appointments, This Is An Exceptional Custom-Built Estate. Located Within One Of Toronto's Most Sought-After & Prestigious Enclaves. Offering Over 12,000 Sq. Ft. Of Exquisitely Designed Living Space, Blending Grand Architectural Proportions W/ Refined Contemporary Luxury. A Striking Foyer Introduces Sophisticated Principal Rooms Defined By Soaring Ceilings, Rich Hardwood Flooring, & Expansive Windows Framing Views Of The Magnificent Grounds. Sauna, Spa Room, Surround System On All 3 Levels. The Gourmet Kitchen Is Beautifully Appointed W/ Premium Appliances, Marble Countertops, Oversized Centre Island, & Seamless Walk-Out To The Terrace For Alfresco Dining & Entertaining. A Separate L/L Service Kitchen Further Enhances The Home's Exceptional Entertaining Capabilities. The Main-Floor Primary Suite Is A Serene Private Retreat Featuring A Spa-Inspired Ensuite, Bespoke Dressing Room, & Direct Garden Walk-Out. Impressive Upper-Level Primary Suite Offers A Fireplace, Private Sitting Area, Luxurious Ensuite & Walk-In Closet, & A Private Terrace Overlooking The Grounds. 8 Generously Sized Bedrooms, Each W/ Ensuite Access, Provide Exceptional Comfort & Flexibility For Family & Multi-Generational Living. Featuring 2 Laundry Rooms, A Main-Floor Office W/ A Separate Side Entrance & Private Hallway, A L/L Library, & A Custom Elevator Servicing All Levels. Expansive L/L Complete W/ A Rec Room, Surround Sound System, Gym, Wet Bar, & Direct Walk-Out To The Professionally Landscaped Grounds. Ambient Exterior Lighting Enhances The Property's Impressive Setting. Exceptional Space For Outdoor Entertaining, A Future Pool, Or A Private Garden Retreat. A Circular Driveway & 4-Car Garage Complete This Exceptional Estate. Ideally Positioned Near Bayview Avenue, York Mills, & The Rosedale Golf Club.

Listed by RE/MAX REALTRON BARRY COHEN HOMES INC.

  • MLS #

    C13771198

  • Sq. Ft

    5000 +

  • Sq. Ft. Source

    MLS

  • Lot Irregularities

    n/a

  • Year Built

    Available Upon Request

  • Pool

    None

  • Drive

    Circular

  • Garage

    Built-In, 4 spaces

  • Total Parking

    18

  • Family Room

    Y

  • Den

    Y

  • Exterior

    Stone

  • Fireplace

    Y

  • Roof

    Slate

  • Foundation

    Concrete

  • Elevator

    Y

  • Water View

    n/a

  • Laundry Level

    n/a

  • Heat

    Forced Air

  • A/C

    Central Air

  • Water

    Municipal

  • Water Supply

    n/a

  • Sewers

    Sewers

  • Central Vac

    Y

  • Living

    5.69 x 5.38 ft Main level

    Coffered Ceiling, O/Looks Frontyard, Fireplace

  • Dining

    5.38 x 4.32 ft Main level

    Open Concept, Coffered Ceiling, Built-In Speakers

  • Kitchen

    5.74 x 4.88 ft Main level

    Marble Counter, Coffered Ceiling, O/Looks Garden

  • Family

    7.5 x 5.0 ft Main level

    Fireplace, O/Looks Garden, W/O To Patio

  • Office

    5.5 x 4.17 ft Main level

    B/I Bookcase, O/Looks Frontyard, hardwood floor

  • Br

    5.48 x 5.48 ft Main level

    O/Looks Backyard, W/I Closet, 7 Pc Ensuite

  • 2nd Br

    5.0 x 3.6 ft Main level

    4 Pc Ensuite, W/I Closet, hardwood floor

  • Primary

    10.0 x 5.5 ft 2nd level

    Fireplace, 6 Pc Ensuite, W/I Closet

  • 3rd Br

    4.2 x 1.88 ft 2nd level

    hardwood floor, 4 Pc Ensuite, O/Looks Frontyard

  • 4th Br

    5.47 x 4.7 ft 2nd level

    4 Pc Ensuite, Closet, O/Looks Frontyard

  • Rec

    9.39 x 6.77 ft Lower level

    Wet Bar, Built-In Speakers, W/O To Garden

  • Exercise

    6.07 x 4.13 ft Lower level

    Sauna, Closet, Open Concept

  • Kitchen

    8.35 x 7.0 ft Lower level

    B/I Appliances, Quartz Counter, Porcelain Floor

  • Library

    5.49 x 4.68 ft Lower level

    Fireplace, W/O To Garden, hardwood floor

  • Br

    6.09 x 5.56 ft Lower level

    O/Looks Backyard, W/I Closet, 4 Pc Ensuite

  • Br

    5.0 x 4.41 ft Lower level

    Closet, 4 Pc Ensuite, hardwood floor

  • 5th Br

    6.29 x 5.6 ft Lower level

    W/I Closet, O/Looks Garden, 4 Pc Ensuite

  • MLS #

    C13771198

  • Sq. Ft

    5000 +

  • Sq. Ft. Source

    MLS

  • Lot Irregularities

    n/a

  • Year Built

    Available Upon Request

  • Pool

    None

  • Drive

    Circular

  • Garage

    Built-In, 4 spaces

  • Total Parking

    18

  • Family Room

    Y

  • Den

    Y

  • Exterior

    Stone

  • Fireplace

    Y

  • Roof

    Slate

  • Foundation

    Concrete

  • Elevator

    Y

  • Water View

    n/a

  • Laundry Level

    n/a

  • Heat

    Forced Air

  • A/C

    Central Air

  • Water

    Municipal

  • Water Supply

    n/a

  • Sewers

    Sewers

  • Central Vac

    Y

  • Living

    5.69 x 5.38 ft Main level

    Coffered Ceiling, O/Looks Frontyard, Fireplace

  • Dining

    5.38 x 4.32 ft Main level

    Open Concept, Coffered Ceiling, Built-In Speakers

  • Kitchen

    5.74 x 4.88 ft Main level

    Marble Counter, Coffered Ceiling, O/Looks Garden

  • Family

    7.5 x 5.0 ft Main level

    Fireplace, O/Looks Garden, W/O To Patio

  • Office

    5.5 x 4.17 ft Main level

    B/I Bookcase, O/Looks Frontyard, hardwood floor

  • Br

    5.48 x 5.48 ft Main level

    O/Looks Backyard, W/I Closet, 7 Pc Ensuite

  • 2nd Br

    5.0 x 3.6 ft Main level

    4 Pc Ensuite, W/I Closet, hardwood floor

  • Primary

    10.0 x 5.5 ft 2nd level

    Fireplace, 6 Pc Ensuite, W/I Closet

  • 3rd Br

    4.2 x 1.88 ft 2nd level

    hardwood floor, 4 Pc Ensuite, O/Looks Frontyard

  • 4th Br

    5.47 x 4.7 ft 2nd level

    4 Pc Ensuite, Closet, O/Looks Frontyard

  • Rec

    9.39 x 6.77 ft Lower level

    Wet Bar, Built-In Speakers, W/O To Garden

  • Exercise

    6.07 x 4.13 ft Lower level

    Sauna, Closet, Open Concept

  • Kitchen

    8.35 x 7.0 ft Lower level

    B/I Appliances, Quartz Counter, Porcelain Floor

  • Library

    5.49 x 4.68 ft Lower level

    Fireplace, W/O To Garden, hardwood floor

  • Br

    6.09 x 5.56 ft Lower level

    O/Looks Backyard, W/I Closet, 4 Pc Ensuite

  • Br

    5.0 x 4.41 ft Lower level

    Closet, 4 Pc Ensuite, hardwood floor

  • 5th Br

    6.29 x 5.6 ft Lower level

    W/I Closet, O/Looks Garden, 4 Pc Ensuite

Thinking of Selling?

Find Out Your Home’s Value in Today’s Market!

No Email or Signup is required to view your home estimate.

estimate your home value

Contact Manoj Kukreja

Sales Representative,
Century 21 People’s Choice Realty Inc.,
Brokerage
(647) 576 - 2100

Manoj profile avatar

Property History

Property history for 101 Forest Heights Boulevard, Toronto

This property has been sold 8 times before. Create your free account to explore sold prices, detailed property history, and more insider data.

Sign In / Register

Mortgage Calculator

This data is for informational purposes only.

Mortgage Payment per month

Principal Amount

Interest

Total Payable

Amortization

Amortization

Closing Cost Calculator

This data is for informational purposes only.

Closing Cost Total for this property

Total Cash flow for purchasing this property

Down Payment(%)*
Additional information

Provincial Land Transfer Tax

Ontario Land Transfer Tax Rebate

Toronto Land Transfer Tax

Toronto Land Transfer Tax Rebate

PST on CMHC Insurance Premium

Lawyer Fees

$2,825

Government Registration Fee's

$164

Title Insurance

Closing Cost Total

Total Cash flow for purchasing this property

Provincial Land Transfer Tax

Ontario Land Transfer Tax Rebate

Toronto Land Transfer Tax

Toronto Land Transfer Tax Rebate

PST on CMHC Insurance Premium

Lawyer Fees

$2,825

Government Registarion Fee's

$164

Title Insurance

Down Payment(%)*

* A down payment of less than 20% is permitted only for first-time home buyers purchasing their principal residence. The minimum down payment required is 5% for the portion of the purchase price up to $500,000, and 10% for the portion between $500,000 and $1,500,000. For properties priced over $1,500,000, a minimum down payment of 20% is required.

Thinking of Selling?

Find Out Your Home’s Value in Today’s Market!

No Email or Signup is required to view your home estimate.

estimate your home value

Contact Manoj Kukreja

Sales Representative, Century 21 People’s Choice Realty Inc., Brokerage
(647) 576 - 2100

Manoj profile avatar

Recent Sold Listings in St. Andrew-Windfields, Toronto

Popular Cities