<-- style PDP --> 102-11 William Carson Crescent, Toronto - Condo Apt for sale for $2,150,000
  • new
  • for sale

102-11 William Carson Crescent

Toronto, Ontario, M2P 2G1 - St. Andrew-Windfields

$2,150,000

  • Neighbourhood

    St. Andrew-Windfields

  • Major Intersection

    Yonge St. & York mills Rd. / Wilson Ave

  • Listed Since: 1 day(s)

  • Last update: today

Overview

  • Property Type

    Condo Apt, 1 Storey/Apt

  • Bedrooms

    2

  • Bathrooms

    3

  • Square Feet

    2500-2749

  • Exposure

    South

  • Total Parking

    2 Underground Garage

  • Maintenance

    $2,717

  • Taxes

    $8,939.18 (2026)

  • Balcony

    Terr

Property Description

Property description for 102-11 William Carson Crescent, Toronto

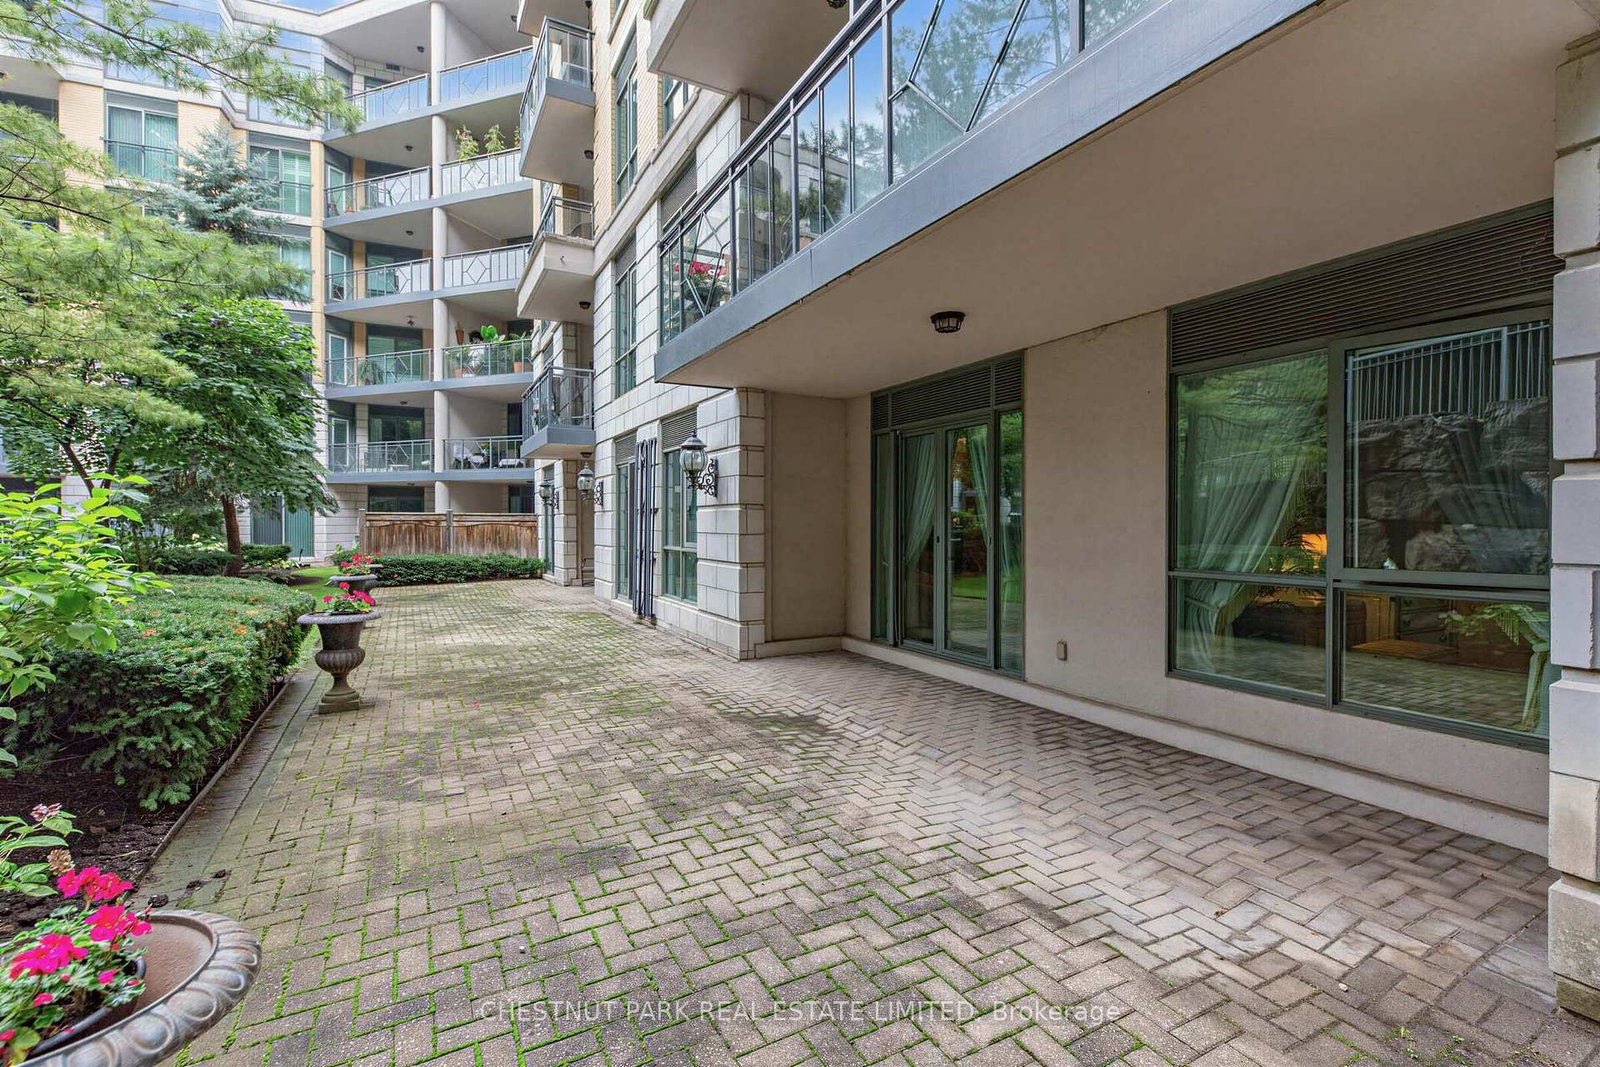
Welcome to Suite 102 at 11 William Carson Crescent, The Antiquary. Nestled in a highly sought-after enclave, this beautifully appointed condominium with newly renovated common areas, party rooms, and elevators offers a rare blend of luxury and convenience. This oversized suite-the result of combining two units-spans an impressive 2,525 sq. ft. and features 5 walkouts to an expansive 1,000 sq. ft. terrace that looks onto a garden oasis overlooking a private ravine, the perfect setting for morning coffee or afternoon relaxation. A thoughtful split-bedroom plan offers two bedrooms, each with its own ensuite, plus a third washroom, providing privacy and comfort for all. The Private Dining Room, Den, and full Living Room round out the principal rooms, creating a refined living experience. Custom upgrades throughout include herringbone hardwood flooring, a custom fireplace mantle, and two separate walk-in closets in the Primary Bedroom. Also included are two parking spots (conveniently located nearest the elevator) and an oversized private locker (13' 6"). Residents enjoy exceptional building amenities, including 24-hour concierge, visitor parking, a guest suite, indoor swimming pool, fitness centre, party room, and sauna. With easy access to York Mills Subway and Highway 401, this is a rare opportunity in a truly prime location.

Listed by CHESTNUT PARK REAL ESTATE LIMITED

  • MLS #

    C13818172

  • Sq. Ft

    2500-2749

  • Sq. Ft. Source

    MLS

  • Year Built

    16-30

  • Basement

    None

  • View

    Garden

  • Garage

    Underground, 2 spaces

  • Parking Type

    Owned

  • Locker

    Owned

  • Pets Permitted

    Yes-with Restrictions

  • Exterior

    Stucco/Plaster

  • Fireplace

    Y

  • Security

    n/a

  • Elevator

    n/a

  • Laundry Level

    n/a

  • Building Amenities

    n/a

  • Maintenance Fee Includes

    Cable, Heat, Parking, Water

  • Property Management

    First Service Residential

  • Heat

    Forced Air

  • A/C

    Central Air

  • Water

    n/a

  • Water Supply

    n/a

  • Central Vac

    N

  • Cert Level

    n/a

  • Energy Cert

    n/a

  • Living

    6.23 x 6.6 ft Flat level

    Fireplace Insert, W/O To Terrace, hardwood floor

  • Dining

    3.25 x 5.13 ft Flat level

    W/O To Terrace, hardwood floor, Mirrored Walls

  • Den

    5.18 x 3.05 ft Flat level

    hardwood floor, Crown Moulding

  • Kitchen

    2.86 x 3.21 ft Flat level

    W/O To Terrace, hardwood floor, Crown Moulding

  • Foyer

    3.25 x 4.82 ft Flat level

    Limestone Flooring, Crown Moulding

  • Primary

    6.23 x 6.81 ft Flat level

    5 Pc Ensuite, W/I Closet, W/O To Terrace

  • 2nd Br

    6.12 x 2.08 ft Flat level

    W/O To Terrace, Crown Moulding

  • MLS #

    C13818172

  • Sq. Ft

    2500-2749

  • Sq. Ft. Source

    MLS

  • Year Built

    16-30

  • Basement

    None

  • View

    Garden

  • Garage

    Underground, 2 spaces

  • Parking Type

    Owned

  • Locker

    Owned

  • Pets Permitted

    Yes-with Restrictions

  • Exterior

    Stucco/Plaster

  • Fireplace

    Y

  • Security

    n/a

  • Elevator

    n/a

  • Laundry Level

    n/a

  • Building Amenities

    n/a

  • Maintenance Fee Includes

    Cable, Heat, Parking, Water

  • Property Management

    First Service Residential

  • Heat

    Forced Air

  • A/C

    Central Air

  • Water

    n/a

  • Water Supply

    n/a

  • Central Vac

    N

  • Cert Level

    n/a

  • Energy Cert

    n/a

  • Living

    6.23 x 6.6 ft Flat level

    Fireplace Insert, W/O To Terrace, hardwood floor

  • Dining

    3.25 x 5.13 ft Flat level

    W/O To Terrace, hardwood floor, Mirrored Walls

  • Den

    5.18 x 3.05 ft Flat level

    hardwood floor, Crown Moulding

  • Kitchen

    2.86 x 3.21 ft Flat level

    W/O To Terrace, hardwood floor, Crown Moulding

  • Foyer

    3.25 x 4.82 ft Flat level

    Limestone Flooring, Crown Moulding

  • Primary

    6.23 x 6.81 ft Flat level

    5 Pc Ensuite, W/I Closet, W/O To Terrace

  • 2nd Br

    6.12 x 2.08 ft Flat level

    W/O To Terrace, Crown Moulding

Thinking of Selling?

Find Out Your Home’s Value in Today’s Market!

No Email or Signup is required to view your home estimate.

estimate your home value

Contact Manoj Kukreja

Sales Representative,
Century 21 People’s Choice Realty Inc.,
Brokerage
(647) 576 - 2100

Manoj profile avatar

Mortgage Calculator

This data is for informational purposes only.

Mortgage Payment per month

Principal Amount

Interest

Total Payable

Amortization

Amortization

Closing Cost Calculator

This data is for informational purposes only.

Closing Cost Total for this property

Total Cash flow for purchasing this property

Down Payment(%)*
Additional information

Provincial Land Transfer Tax

Ontario Land Transfer Tax Rebate

Toronto Land Transfer Tax

Toronto Land Transfer Tax Rebate

PST on CMHC Insurance Premium

Lawyer Fees

$2,825

Government Registration Fee's

$164

Title Insurance

Closing Cost Total

Total Cash flow for purchasing this property

Provincial Land Transfer Tax

Ontario Land Transfer Tax Rebate

Toronto Land Transfer Tax

Toronto Land Transfer Tax Rebate

PST on CMHC Insurance Premium

Lawyer Fees

$2,825

Government Registarion Fee's

$164

Title Insurance

Down Payment(%)*

* A down payment of less than 20% is permitted only for first-time home buyers purchasing their principal residence. The minimum down payment required is 5% for the portion of the purchase price up to $500,000, and 10% for the portion between $500,000 and $1,500,000. For properties priced over $1,500,000, a minimum down payment of 20% is required.

Thinking of Selling?

Find Out Your Home’s Value in Today’s Market!

No Email or Signup is required to view your home estimate.

estimate your home value

Contact Manoj Kukreja

Sales Representative, Century 21 People’s Choice Realty Inc., Brokerage
(647) 576 - 2100

Manoj profile avatar

Recent Sold Listings in St. Andrew-Windfields, Toronto

Popular Cities