
<-- style PDP --> 324 Old Yonge Street, Toronto - Detached for sale for $6,660,000
  • new
  • for sale

324 Old Yonge Street

Toronto, Ontario, M2P 1R4 - St. Andrew-Windfields

$6,660,000

  • Neighbourhood

    St. Andrew-Windfields

  • Major Intersection

    York Mills & Yonge St

  • Listed Since: 29 day(s)

  • Last update: today

Overview

  • Property Type

    Detached, 3-Storey

  • Bedrooms

    7

  • Bathrooms

    7

  • Basement

    Walk-Up

  • Kitchen

    1

  • Total Parking

    18 (3 Detached Garage)

  • Lot Size

    173.42x205.3 (Feet)

  • Taxes

    $24,742.00 (2025)

  • Type

    Freehold

Property Description

Property description for 324 Old Yonge Street, Toronto

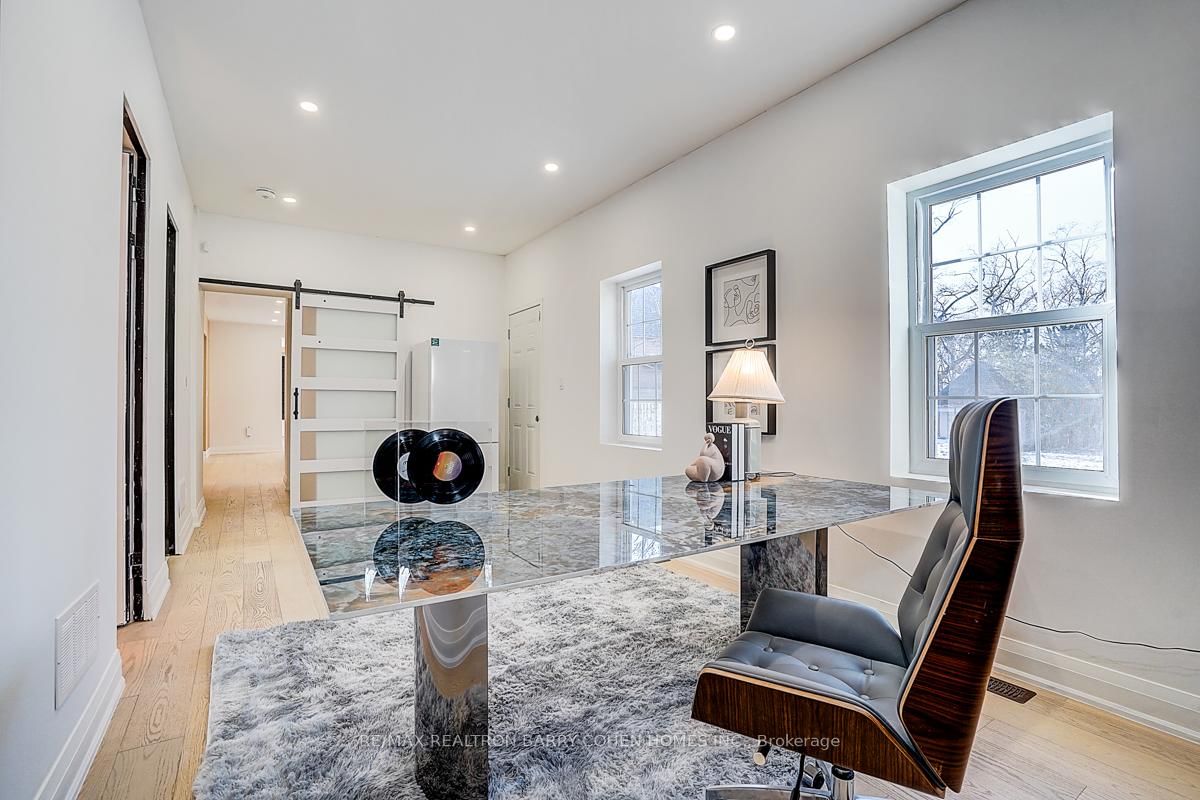
Rare Opportunity On Prestigious Old Yonge Street! Situated On An Exceptional Premium Lot 173 x 205 Ft, This Heritage Designated Estate Offers Incredible Potential For Builders, Renovators, Investors Or End Users Looking To Restore And Customize A Landmark Property In One Of Toronto's Most Desirable Neighbourhoods.Designed By The Prominent Architectural Firm Of Allward & Guinlock, This Rare Georgian Revival Style Estate Is One Of The Few Surviving Estate Properties On Old Yonge Street. Rich In Architectural Character & Timeless Elegance, The Property Presents A Truly Unique Opportunity To Preserve & Reimagine A Significant Toronto Residence.Spanning Three Storeys, The Residence Features 7 Generously Sized Bedrooms, All With Ensuite Bathrooms, Including Four Bedrooms On The Second Floor With A Sitting Area, Two Bedrooms On The Third Floor, And A Main Floor Bedroom Ideal For Guests Or Multigenerational Living.Thoughtfully Designed For Comfort & Convenience, The Home Also Features A Main Floor Library, Two Laundry Rooms On The Second & Third Floors, A Walk-Up Basement Offering Flexible Living & Storage Space, Circular Driveway & A Rare 3-Car Coach House With A Self-Contained Upper-Level Apartment, Providing Exceptional Versatility For Extended Family, Guest Accommodations Or Future Lifestyle Needs.Surrounded By Mature Trees & Estate Properties, This Exceptional Offering Is Ideally Located Steps To Top-Ranked Public & Private Schools Including Crescent School, Bayview Glen, TFS & Havergal College, As Well As Parks, Golf Clubs, York Mills Subway Station & Quick Access To Highway 401.A Rare Opportunity To Restore, Renovate Or Create Your Own Landmark Urban Estate In A Truly Premier Toronto Enclave. Property Being Sold In "As Is, Where Is" Condition.

Listed by RE/MAX REALTRON BARRY COHEN HOMES INC.

  • MLS #

    C13141036

  • Sq. Ft

    5000 +

  • Sq. Ft. Source

    MLS

  • Lot Irregularities

    Y

  • Year Built

    Available Upon Request

  • Pool

    Inground

  • Drive

    Circular, Private

  • Garage

    Detached, 3 spaces

  • Total Parking

    18

  • Family Room

    Y

  • Den

    Y

  • Exterior

    Brick

  • Fireplace

    Y

  • Roof

    Shingles

  • Foundation

    Concrete

  • Elevator

    n/a

  • Water View

    n/a

  • Laundry Level

    n/a

  • Heat

    Forced Air

  • A/C

    None

  • Water

    Municipal

  • Water Supply

    n/a

  • Sewers

    Sewers

  • Central Vac

    N

  • Living

    8.11 x 4.76 ft Main level

  • Dining

    5.54 x 4.4 ft Main level

    hardwood floor, O/Looks Backyard, B/I Shelves

  • Kitchen

    7.19 x 3.6 ft Main level

    hardwood floor, Centre Island, O/Looks Frontyard

  • Library

    5.8 x 3.09 ft Main level

    hardwood floor, B/I Bookcase, O/Looks Backyard

  • Br

    4.6 x 4.23 ft Main level

    4 Pc Bath, O/Looks Frontyard, Side Door

  • Primary

    5.56 x 4.92 ft 2nd level

  • 2nd Br

    4.6 x 4.41 ft 2nd level

    hardwood floor, 4 Pc Ensuite, Closet

  • 3rd Br

    4.77 x 2.88 ft 2nd level

    hardwood floor, 4 Pc Ensuite, Closet Organizers

  • 4th Br

    4.89 x 3.09 ft 2nd level

    hardwood floor, 4 Pc Ensuite, Closet Organizers

  • 5th Br

    4.8 x 4.05 ft 3rd level

    hardwood floor, 4 Pc Ensuite, Window

  • Br

    5.78 x 4.87 ft 3rd level

    7 Pc Ensuite

  • MLS #

    C13141036

  • Sq. Ft

    5000 +

  • Sq. Ft. Source

    MLS

  • Lot Irregularities

    Y

  • Year Built

    Available Upon Request

  • Pool

    Inground

  • Drive

    Circular, Private

  • Garage

    Detached, 3 spaces

  • Total Parking

    18

  • Family Room

    Y

  • Den

    Y

  • Exterior

    Brick

  • Fireplace

    Y

  • Roof

    Shingles

  • Foundation

    Concrete

  • Elevator

    n/a

  • Water View

    n/a

  • Laundry Level

    n/a

  • Heat

    Forced Air

  • A/C

    None

  • Water

    Municipal

  • Water Supply

    n/a

  • Sewers

    Sewers

  • Central Vac

    N

  • Living

    8.11 x 4.76 ft Main level

  • Dining

    5.54 x 4.4 ft Main level

    hardwood floor, O/Looks Backyard, B/I Shelves

  • Kitchen

    7.19 x 3.6 ft Main level

    hardwood floor, Centre Island, O/Looks Frontyard

  • Library

    5.8 x 3.09 ft Main level

    hardwood floor, B/I Bookcase, O/Looks Backyard

  • Br

    4.6 x 4.23 ft Main level

    4 Pc Bath, O/Looks Frontyard, Side Door

  • Primary

    5.56 x 4.92 ft 2nd level

  • 2nd Br

    4.6 x 4.41 ft 2nd level

    hardwood floor, 4 Pc Ensuite, Closet

  • 3rd Br

    4.77 x 2.88 ft 2nd level

    hardwood floor, 4 Pc Ensuite, Closet Organizers

  • 4th Br

    4.89 x 3.09 ft 2nd level

    hardwood floor, 4 Pc Ensuite, Closet Organizers

  • 5th Br

    4.8 x 4.05 ft 3rd level

    hardwood floor, 4 Pc Ensuite, Window

  • Br

    5.78 x 4.87 ft 3rd level

    7 Pc Ensuite

Thinking of Selling?

Find Out Your Home’s Value in Today’s Market!

No Email or Signup is required to view your home estimate.

estimate your home value

Contact Manoj Kukreja

Sales Representative,
Century 21 People’s Choice Realty Inc.,
Brokerage
(647) 576 - 2100

Manoj profile avatar

Property History

Property history for 324 Old Yonge Street, Toronto

This property has been sold 4 times before. Create your free account to explore sold prices, detailed property history, and more insider data.

Sign In / Register

Inventory Graph

10 9 8 7 6 5 4 3 2 1 0 8 Months of inventory SELLER'S Market BALANCED Market BUYER'S Market

Mortgage Calculator

This data is for informational purposes only.

Mortgage Payment per month

Principal Amount

Interest

Total Payable

Amortization

Amortization

Closing Cost Calculator

This data is for informational purposes only.

Closing Cost Total for this property

Total Cash flow for purchasing this property

Down Payment(%)*
Additional information

Provincial Land Transfer Tax

Ontario Land Transfer Tax Rebate

Toronto Land Transfer Tax

Toronto Land Transfer Tax Rebate

PST on CMHC Insurance Premium

Lawyer Fees

$2,825

Government Registration Fee's

$164

Title Insurance

Closing Cost Total

Total Cash flow for purchasing this property

Provincial Land Transfer Tax

Ontario Land Transfer Tax Rebate

Toronto Land Transfer Tax

Toronto Land Transfer Tax Rebate

PST on CMHC Insurance Premium

Lawyer Fees

$2,825

Government Registarion Fee's

$164

Title Insurance

Down Payment(%)*

* A down payment of less than 20% is permitted only for first-time home buyers purchasing their principal residence. The minimum down payment required is 5% for the portion of the purchase price up to $500,000, and 10% for the portion between $500,000 and $1,500,000. For properties priced over $1,500,000, a minimum down payment of 20% is required.

Thinking of Selling?

Find Out Your Home’s Value in Today’s Market!

No Email or Signup is required to view your home estimate.

estimate your home value

Contact Manoj Kukreja

Sales Representative, Century 21 People’s Choice Realty Inc., Brokerage
(647) 576 - 2100

Manoj profile avatar

Recent Sold Listings in St. Andrew-Windfields, Toronto

Popular Cities