<-- style PDP --> 6 Oaken Gate Way, Toronto - Condo Townhouse for sale for $949,000
  • for sale

6 Oaken Gate Way

Toronto, Ontario, M2P 2A1 - St. Andrew-Windfields

$949,000

  • Neighbourhood

    St. Andrew-Windfields

  • Major Intersection

    Yonge & Lord Seaton

  • Listed Since: 5 day(s)

  • Last update: today

Overview

  • Property Type

    Condo Townhouse, Multi-Level

  • Bedrooms

    3 + 1

  • Bathrooms

    3

  • Square Feet

    1600-1799

  • Exposure

    Ew

  • Total Parking

    2 (1 Built-In Garage)

  • Maintenance

    $446

  • Taxes

    $4,371.00 (2026)

  • Balcony

    Terr

Property Description

Property description for 6 Oaken Gate Way, Toronto

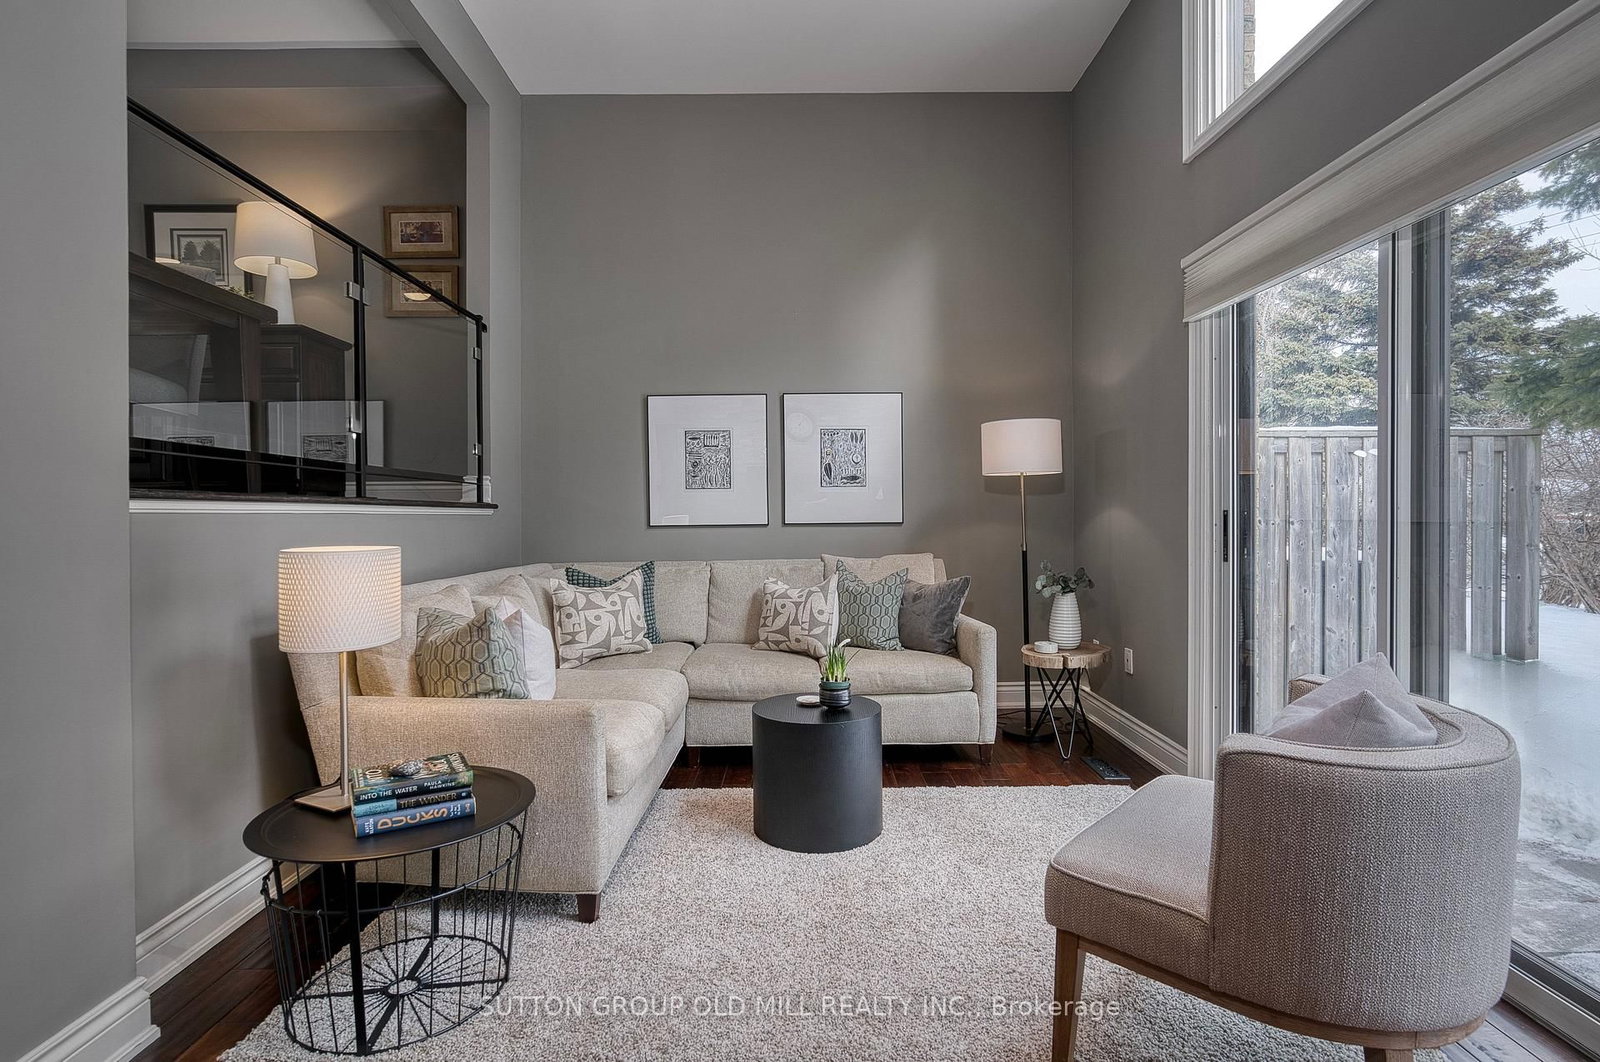
Rarely Available Executive Townhome Offering Approximately 1700 Sq/Ft Of Beautifully Designed Multi-Level Living In One Of The Area's Most Sought-After Neighbourhoods And Top-Ranked School Districts (Owen P.S., St. Andrew's M.S., York Mills C.I.).This Maintained Home Is Filled With Natural Light And Showcases Exceptional Architectural Details Throughout, Including Dramatic 12-Foot Ceilings, Elegant Floating Staircases, A Cozy Gas Fireplace, And A Beautiful Bullseye window in the den creating a stunning focal point and making it an inspiring creative workspace.The Updated Kitchen Is Perfect For Everyday Living And Entertaining, While The Lower-Level Rec Room Provides A Warm And Inviting Space For Family Movie Nights, Or A Home Gym.Retreat To The Spacious Primary Suite Completely Renovated 3PC Ensuite Bath, And Charming Juliet Balcony. Step outside to your own private green oasis. Backing onto a tranquil forested setting, the rear deck and yard offer rare privacy and a peaceful connection to nature. Complete with a built-in garage, abundant storage, and a location that allows for an easy walk to the subway. This exceptional residence combines executive-style living with unmatched convenience.A rare opportunity to own a bright, sophisticated townhome in a coveted community-offering space, style, and serenity all in one.

Listed by ORIGIN COLLECTIVE REALTY LTD.

  • MLS #

    C13486344

  • Sq. Ft

    1600-1799

  • Sq. Ft. Source

    MLS

  • Year Built

    Available Upon Request

  • Basement

    Finished

  • View

    n/a

  • Garage

    Built-In, 1 spaces

  • Parking Type

    Exclusive

  • Locker

    None

  • Pets Permitted

    Yes-with Restrictions

  • Exterior

    Brick

  • Fireplace

    Y

  • Security

    n/a

  • Elevator

    n/a

  • Laundry Level

    n/a

  • Building Amenities

    Bbqs Allowed,Visitor Parking

  • Maintenance Fee Includes

    Parking, Water

  • Property Management

    GPM Property Management

  • Heat

    Forced Air

  • A/C

    Central Air

  • Water

    n/a

  • Water Supply

    n/a

  • Central Vac

    N

  • Cert Level

    n/a

  • Energy Cert

    n/a

  • Living

    5.59 x 3.73 ft In Betwn level

    W/O To Deck, Gas Fireplace, Laminate

  • Kitchen

    2.99 x 2.82 ft Main level

    Stone Counter, Stainless Steel Appl, Pot Lights

  • Dining

    3.12 x 3.1 ft Main level

    Laminate, O/Looks Living

  • Den

    3.43 x 2.36 ft Main level

    Laminate

  • Primary

    4.9 x 3.28 ft 2nd level

    W/W Closet, 2 Pc Ensuite, Juliette Balcony

  • Br

    3.24 x 2.67 ft 2nd level

    Double Closet, Broadloom

  • Br

    3.93 x 2.67 ft 2nd level

    Mirrored Closet, Broadloom

  • Rec

    3.68 x 2.76 ft Lower level

    Laminate, 3 Pc Bath

  • MLS #

    C13486344

  • Sq. Ft

    1600-1799

  • Sq. Ft. Source

    MLS

  • Year Built

    Available Upon Request

  • Basement

    Finished

  • View

    n/a

  • Garage

    Built-In, 1 spaces

  • Parking Type

    Exclusive

  • Locker

    None

  • Pets Permitted

    Yes-with Restrictions

  • Exterior

    Brick

  • Fireplace

    Y

  • Security

    n/a

  • Elevator

    n/a

  • Laundry Level

    n/a

  • Building Amenities

    Bbqs Allowed,Visitor Parking

  • Maintenance Fee Includes

    Parking, Water

  • Property Management

    GPM Property Management

  • Heat

    Forced Air

  • A/C

    Central Air

  • Water

    n/a

  • Water Supply

    n/a

  • Central Vac

    N

  • Cert Level

    n/a

  • Energy Cert

    n/a

  • Living

    5.59 x 3.73 ft In Betwn level

    W/O To Deck, Gas Fireplace, Laminate

  • Kitchen

    2.99 x 2.82 ft Main level

    Stone Counter, Stainless Steel Appl, Pot Lights

  • Dining

    3.12 x 3.1 ft Main level

    Laminate, O/Looks Living

  • Den

    3.43 x 2.36 ft Main level

    Laminate

  • Primary

    4.9 x 3.28 ft 2nd level

    W/W Closet, 2 Pc Ensuite, Juliette Balcony

  • Br

    3.24 x 2.67 ft 2nd level

    Double Closet, Broadloom

  • Br

    3.93 x 2.67 ft 2nd level

    Mirrored Closet, Broadloom

  • Rec

    3.68 x 2.76 ft Lower level

    Laminate, 3 Pc Bath

Thinking of Selling?

Find Out Your Home’s Value in Today’s Market!

No Email or Signup is required to view your home estimate.

estimate your home value

Contact Manoj Kukreja

Sales Representative,
Century 21 People’s Choice Realty Inc.,
Brokerage
(647) 576 - 2100

Manoj profile avatar

Inventory Graph

10 9 8 7 6 5 4 3 2 1 0 4 Months of inventory SELLER'S Market BALANCED Market BUYER'S Market

Mortgage Calculator

This data is for informational purposes only.

Mortgage Payment per month

Principal Amount

Interest

Total Payable

Amortization

Amortization

Closing Cost Calculator

This data is for informational purposes only.

Closing Cost Total for this property

Total Cash flow for purchasing this property

Down Payment(%)*
Additional information

Provincial Land Transfer Tax

Ontario Land Transfer Tax Rebate

Toronto Land Transfer Tax

Toronto Land Transfer Tax Rebate

PST on CMHC Insurance Premium

Lawyer Fees

$2,825

Government Registration Fee's

$164

Title Insurance

Closing Cost Total

Total Cash flow for purchasing this property

Provincial Land Transfer Tax

Ontario Land Transfer Tax Rebate

Toronto Land Transfer Tax

Toronto Land Transfer Tax Rebate

PST on CMHC Insurance Premium

Lawyer Fees

$2,825

Government Registarion Fee's

$164

Title Insurance

Down Payment(%)*

* A down payment of less than 20% is permitted only for first-time home buyers purchasing their principal residence. The minimum down payment required is 5% for the portion of the purchase price up to $500,000, and 10% for the portion between $500,000 and $1,500,000. For properties priced over $1,500,000, a minimum down payment of 20% is required.

Thinking of Selling?

Find Out Your Home’s Value in Today’s Market!

No Email or Signup is required to view your home estimate.

estimate your home value

Contact Manoj Kukreja

Sales Representative, Century 21 People’s Choice Realty Inc., Brokerage
(647) 576 - 2100

Manoj profile avatar

Recent Sold Listings in St. Andrew-Windfields, Toronto

Popular Cities