
<-- style PDP --> 75 Truman Road, Toronto - Detached for sale for $5,480,000
  • new
  • for sale

75 Truman Road

Toronto, Ontario, M2L 2L7 - St. Andrew-Windfields

$5,480,000

  • Neighbourhood

    St. Andrew-Windfields

  • Major Intersection

    TRUMAN AND BAYVIEW

  • Listed Since: 1 day(s)

  • Last update: today

Overview

  • Property Type

    Detached, 2-Storey

  • Bedrooms

    4 + 1

  • Bathrooms

    7

  • Basement

    Finished

  • Kitchen

    1 + 1

  • Total Parking

    10 (2 Attached Garage)

  • Lot Size

    60.08x267 (Feet)

  • Taxes

    $27,339.29 (2026)

  • Type

    Freehold

Property Description

Property description for 75 Truman Road, Toronto

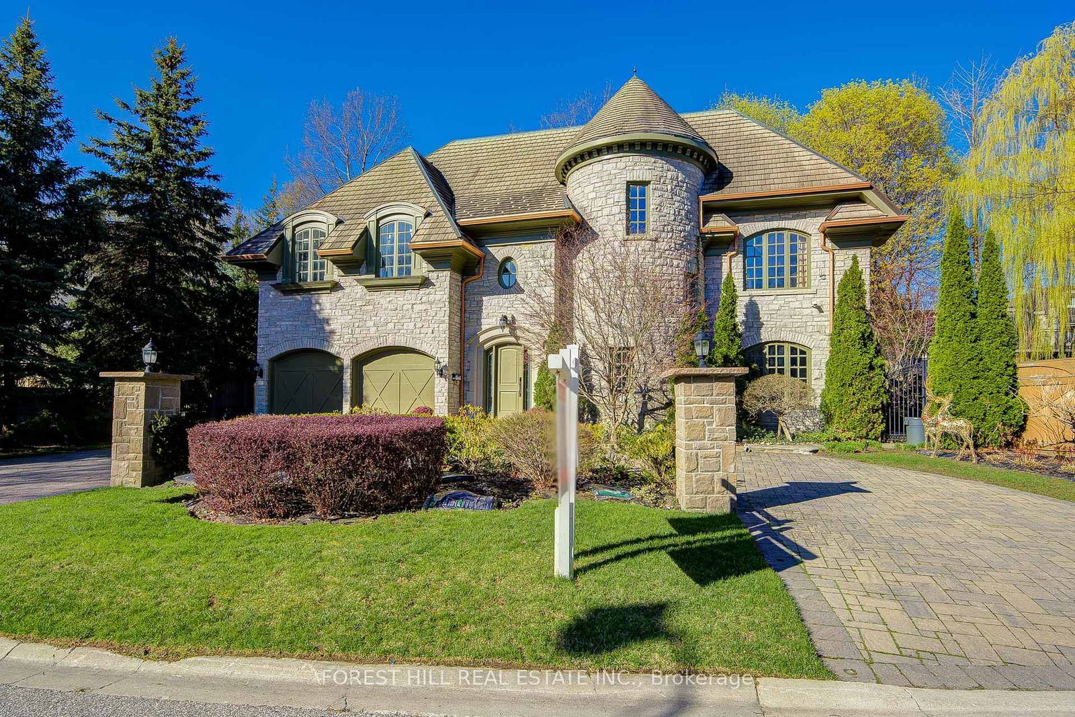
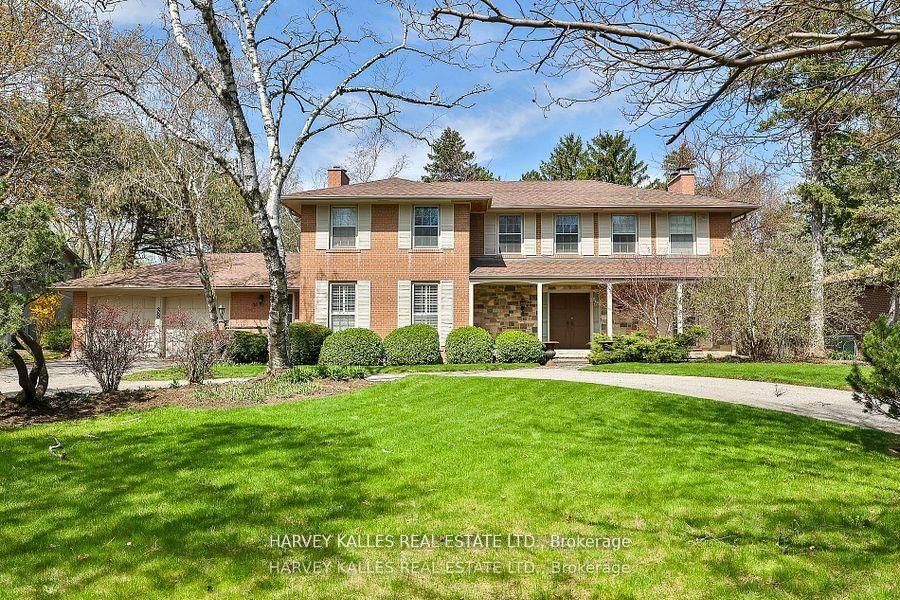
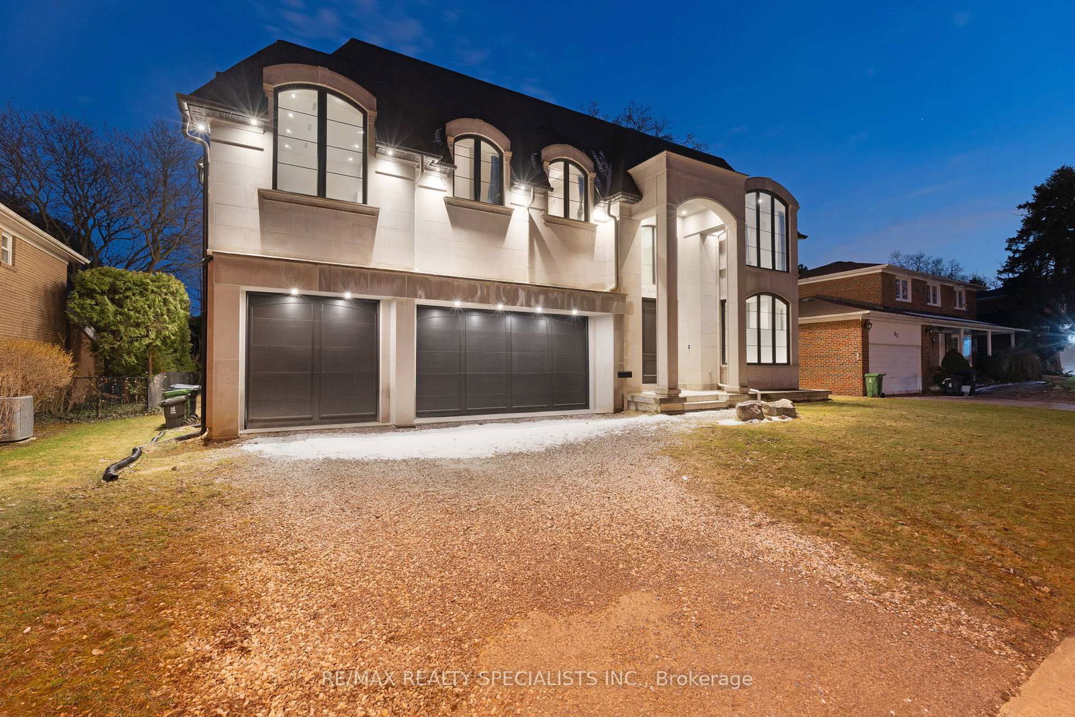
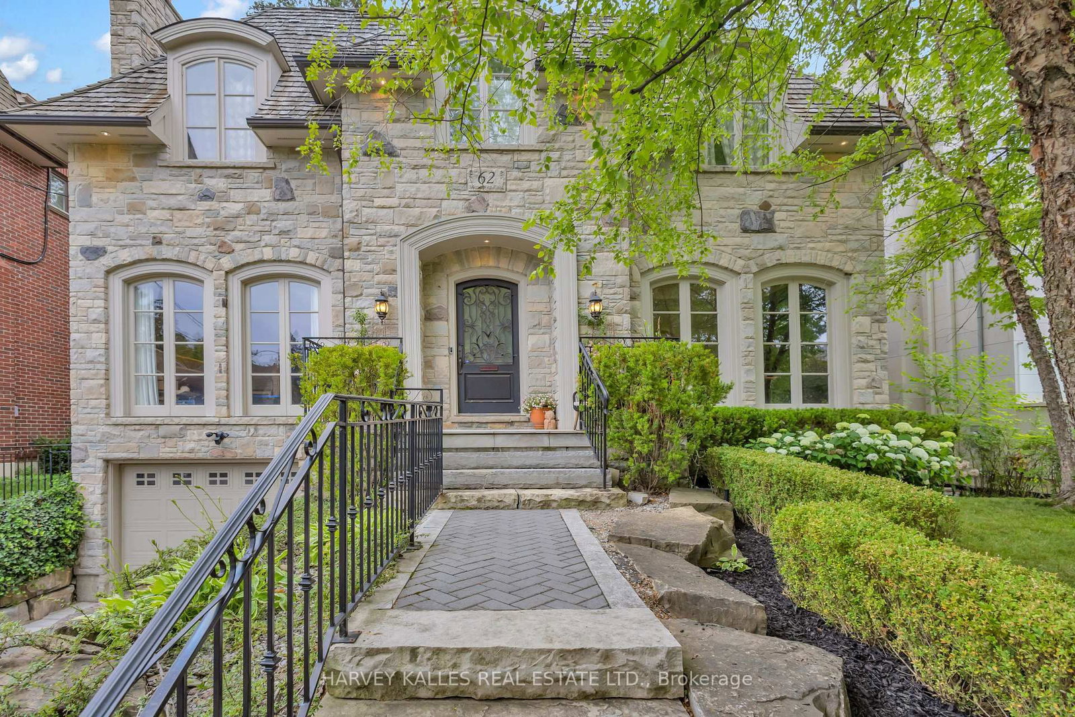
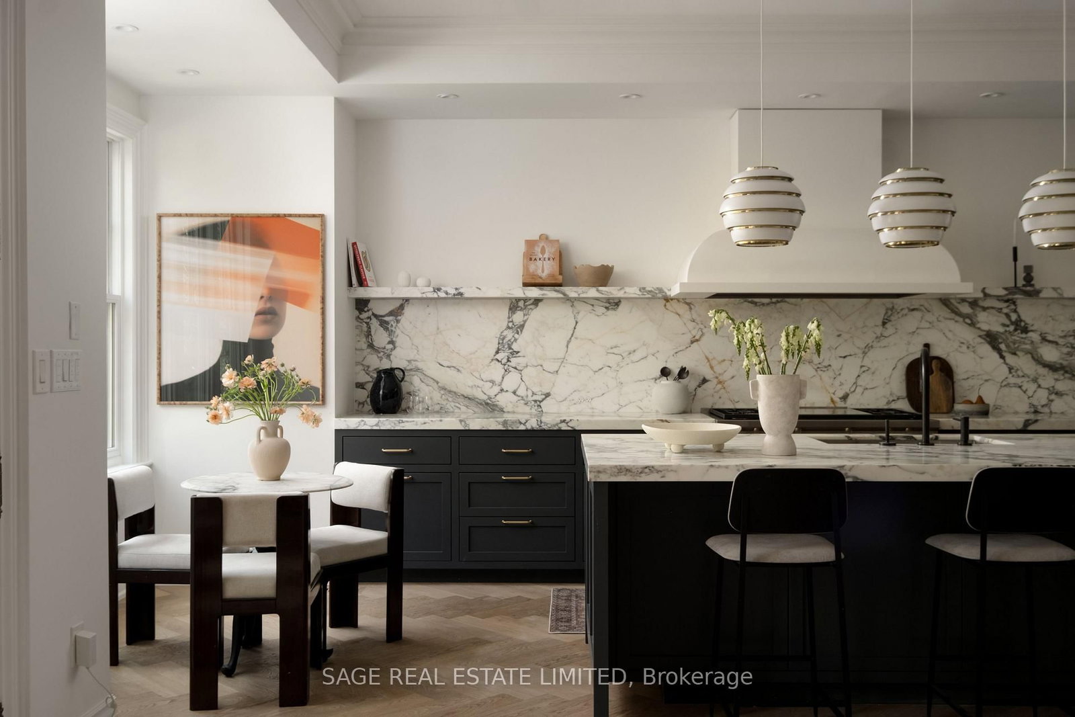
Welcome to Villa Lunaire, an exquisitely renovated residence where timeless sophistication meets resort-inspired living. Set on an extraordinary 60' x 267' private lot, this remarkable estate offers nearly 7,000 sq. ft. of beautifully appointed living space designed for elegant entertaining and exceptional everyday living.Sun-filled principal rooms, professionally curated interiors by Qummunicate, and impeccable craftsmanship create a refined yet inviting atmosphere. The designer kitchen, renovated in 2022, features premium Fisher & Paykel, Bosch, KitchenAid and Marvel appliances, seamlessly connecting to expansive living spaces that overlook the spectacular backyard.Outside, discover a private retreat inspired by the world's finest resorts. A heated 18' x 36' saltwater pool, built-in hot tub, composite entertainment deck, cabana with granite countertop and sink, extensive stone landscaping, landscape lighting, and multiple outdoor entertaining areas create an unforgettable setting for relaxing or hosting beneath the stars.The home offers five spacious bedrooms plus a lower-level guest or nanny suite, 5+2 bathrooms, an attached private two-car garage, and an impressive collection of modern conveniences including Sonos whole-home audio, Lutron smart lighting, comprehensive security systems, a Generac whole-home backup generator, EV charging pre-wire, and numerous recent mechanical updates.Ideally located just moments from Bayview Village, the TTC subway, Crescent School, Toronto French School, Crestwood Preparatory College, Bayview Glen, The Granite Club and Donalda Club, Villa Lunaire offers an exceptional balance of privacy, prestige, and convenience.

Listed by HAMMOND INTERNATIONAL PROPERTIES LIMITED

  • MLS #

    C13530700

  • Sq. Ft

    3500-5000

  • Sq. Ft. Source

    MLS

  • Lot Irregularities

    n/a

  • Year Built

    Available Upon Request

  • Pool

    Inground

  • Drive

    n/a

  • Garage

    Attached, 2 spaces

  • Total Parking

    10

  • Family Room

    Y

  • Den

    Y

  • Exterior

    Brick

  • Fireplace

    Y

  • Roof

    Asphalt Shingle

  • Foundation

    Concrete

  • Elevator

    n/a

  • Water View

    n/a

  • Laundry Level

    Upper

  • Heat

    Forced Air

  • A/C

    Central Air

  • Water

    Municipal

  • Water Supply

    n/a

  • Sewers

    Sewers

  • Central Vac

    Y

  • Office

    4.53 x 3.98 ft Main level

    hardwood floor, Closet, North View

  • Living

    4.55 x 6.54 ft Main level

    Fireplace, Open Concept, North View

  • Dining

    3.46 x 5.38 ft Main level

    hardwood floor, Open Concept, Wainscoting

  • Family

    6.6 x 7.15 ft Main level

    Fireplace, Walk-Out, O/Looks Pool

  • Kitchen

    4.19 x 5.48 ft Main level

    Centre Island, B/I Appliances, Open Concept

  • Primary

    5.93 x 7.04 ft 2nd level

    5 Pc Ensuite, W/I Closet, O/Looks Backyard

  • 2nd Br

    4.55 x 4.92 ft 2nd level

    hardwood floor, 3 Pc Ensuite, W/I Closet

  • 3rd Br

    4.55 x 4.26 ft 2nd level

    hardwood floor, 3 Pc Ensuite, Closet

  • 4th Br

    4.55 x 6.47 ft 2nd level

    3 Pc Ensuite, hardwood floor, Closet

  • 5th Br

    4.66 x 4.13 ft 2nd level

    hardwood floor, B/I Bookcase, Closet

  • MLS #

    C13530700

  • Sq. Ft

    3500-5000

  • Sq. Ft. Source

    MLS

  • Lot Irregularities

    n/a

  • Year Built

    Available Upon Request

  • Pool

    Inground

  • Drive

    n/a

  • Garage

    Attached, 2 spaces

  • Total Parking

    10

  • Family Room

    Y

  • Den

    Y

  • Exterior

    Brick

  • Fireplace

    Y

  • Roof

    Asphalt Shingle

  • Foundation

    Concrete

  • Elevator

    n/a

  • Water View

    n/a

  • Laundry Level

    Upper

  • Heat

    Forced Air

  • A/C

    Central Air

  • Water

    Municipal

  • Water Supply

    n/a

  • Sewers

    Sewers

  • Central Vac

    Y

  • Office

    4.53 x 3.98 ft Main level

    hardwood floor, Closet, North View

  • Living

    4.55 x 6.54 ft Main level

    Fireplace, Open Concept, North View

  • Dining

    3.46 x 5.38 ft Main level

    hardwood floor, Open Concept, Wainscoting

  • Family

    6.6 x 7.15 ft Main level

    Fireplace, Walk-Out, O/Looks Pool

  • Kitchen

    4.19 x 5.48 ft Main level

    Centre Island, B/I Appliances, Open Concept

  • Primary

    5.93 x 7.04 ft 2nd level

    5 Pc Ensuite, W/I Closet, O/Looks Backyard

  • 2nd Br

    4.55 x 4.92 ft 2nd level

    hardwood floor, 3 Pc Ensuite, W/I Closet

  • 3rd Br

    4.55 x 4.26 ft 2nd level

    hardwood floor, 3 Pc Ensuite, Closet

  • 4th Br

    4.55 x 6.47 ft 2nd level

    3 Pc Ensuite, hardwood floor, Closet

  • 5th Br

    4.66 x 4.13 ft 2nd level

    hardwood floor, B/I Bookcase, Closet

Thinking of Selling?

Find Out Your Home’s Value in Today’s Market!

No Email or Signup is required to view your home estimate.

estimate your home value

Contact Manoj Kukreja

Sales Representative,
Century 21 People’s Choice Realty Inc.,
Brokerage
(647) 576 - 2100

Manoj profile avatar

Property History

Property history for 75 Truman Road, Toronto

This property has been sold 3 times before. Create your free account to explore sold prices, detailed property history, and more insider data.

Sign In / Register

Mortgage Calculator

This data is for informational purposes only.

Mortgage Payment per month

Principal Amount

Interest

Total Payable

Amortization

Amortization

Closing Cost Calculator

This data is for informational purposes only.

Closing Cost Total for this property

Total Cash flow for purchasing this property

Down Payment(%)*
Additional information

Provincial Land Transfer Tax

Ontario Land Transfer Tax Rebate

Toronto Land Transfer Tax

Toronto Land Transfer Tax Rebate

PST on CMHC Insurance Premium

Lawyer Fees

$2,825

Government Registration Fee's

$164

Title Insurance

Closing Cost Total

Total Cash flow for purchasing this property

Provincial Land Transfer Tax

Ontario Land Transfer Tax Rebate

Toronto Land Transfer Tax

Toronto Land Transfer Tax Rebate

PST on CMHC Insurance Premium

Lawyer Fees

$2,825

Government Registarion Fee's

$164

Title Insurance

Down Payment(%)*

* A down payment of less than 20% is permitted only for first-time home buyers purchasing their principal residence. The minimum down payment required is 5% for the portion of the purchase price up to $500,000, and 10% for the portion between $500,000 and $1,500,000. For properties priced over $1,500,000, a minimum down payment of 20% is required.

Thinking of Selling?

Find Out Your Home’s Value in Today’s Market!

No Email or Signup is required to view your home estimate.

estimate your home value

Contact Manoj Kukreja

Sales Representative, Century 21 People’s Choice Realty Inc., Brokerage
(647) 576 - 2100

Manoj profile avatar

Recent Sold Listings in St. Andrew-Windfields, Toronto

Popular Cities