<-- style PDP --> 2706 Bayview Avenue, Toronto - Detached for sale for $4,298,000
  • sold
  • leased

2706 Bayview Avenue

Toronto, Ontario, M2L 1B9 - St. Andrew-Windfields

$4,298,000$000000

  • Neighbourhood

    St. Andrew-Windfields

  • Major Intersection

    Bayview/York Mills

  • Listed Since: 67 day(s)

  • Last update: 4 day(s) ago

Overview

  • Property Type

    Detached, 2-Storey

  • Bedrooms

    6 + 2

  • Bathrooms

    9

  • Basement

    Finished

  • Kitchen

    1

  • Total Parking

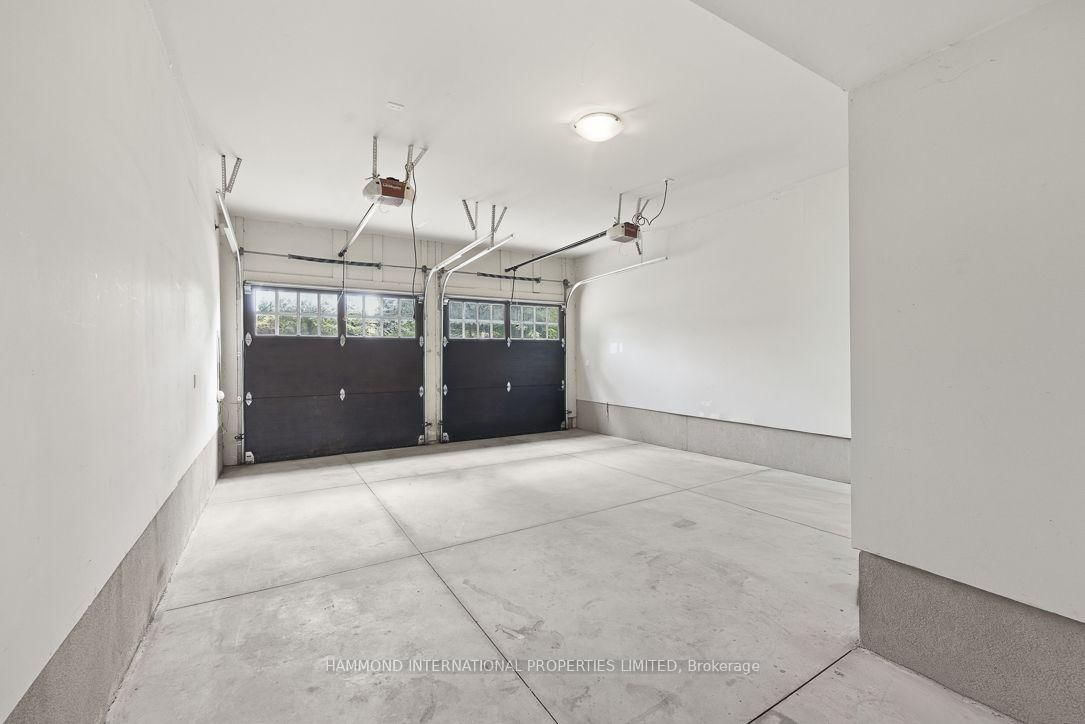
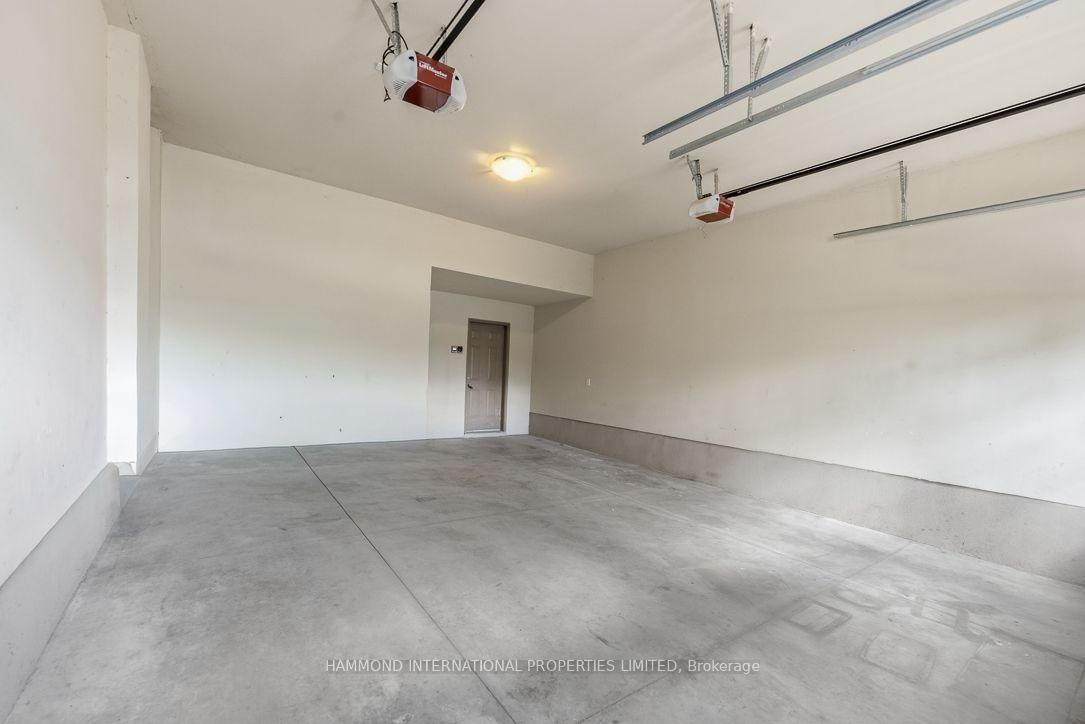
    9 (2 Built-In Garage)

  • Lot Size

    99.7x220.04 (Feet)

  • Taxes

    $23,565.00 (2025)

  • Type

    Freehold

Property Description

Property description for 2706 Bayview Avenue, Toronto

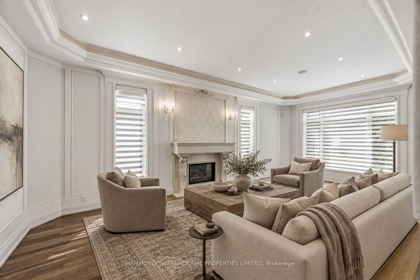
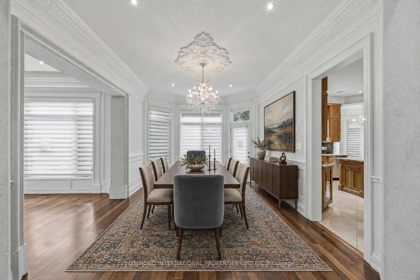
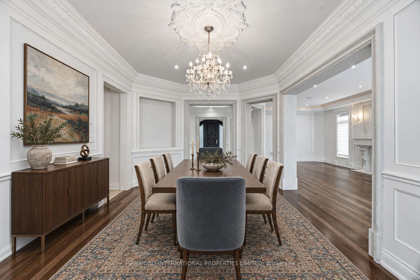
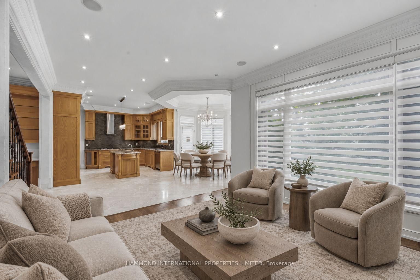
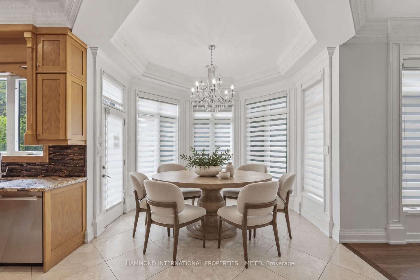
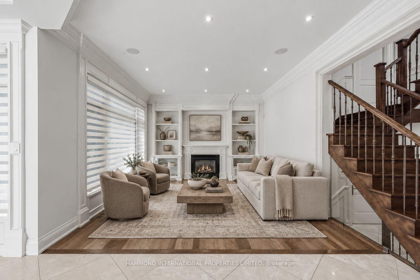
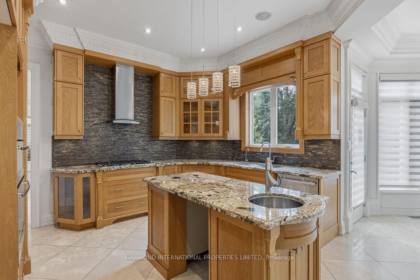
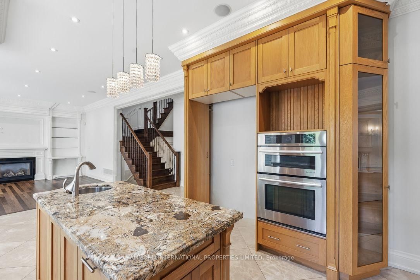
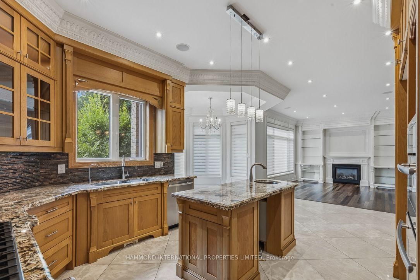
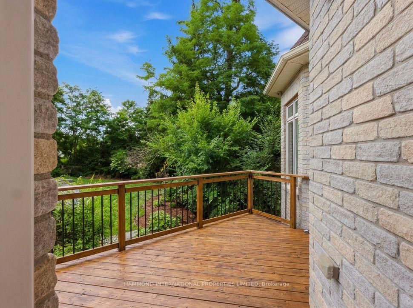
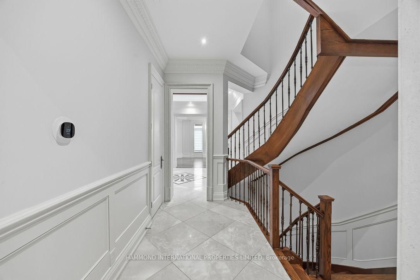
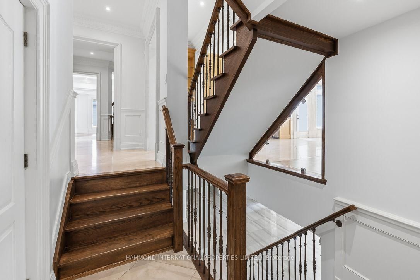
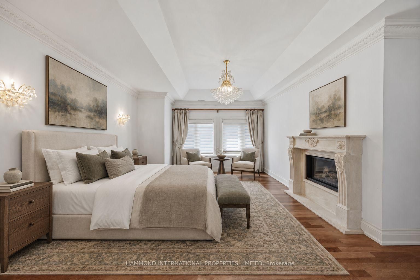
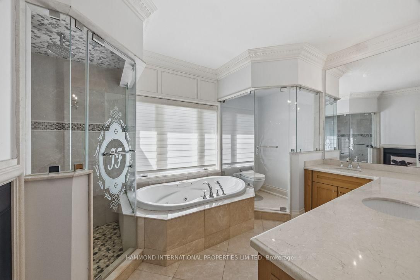
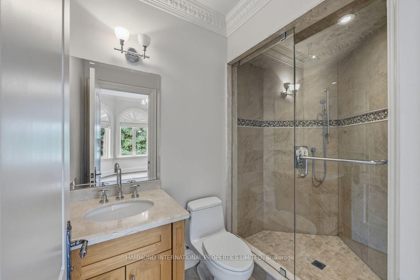
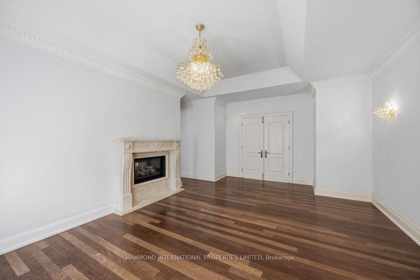
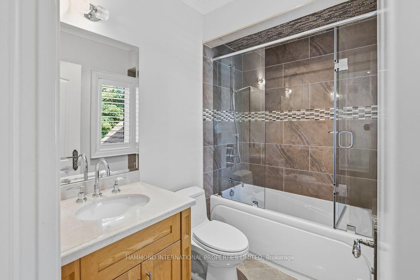
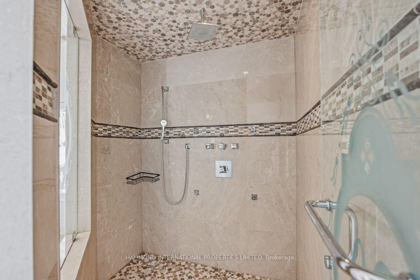
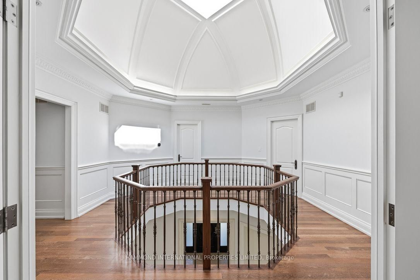
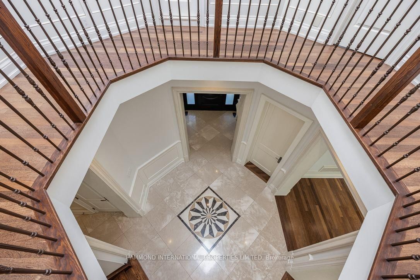
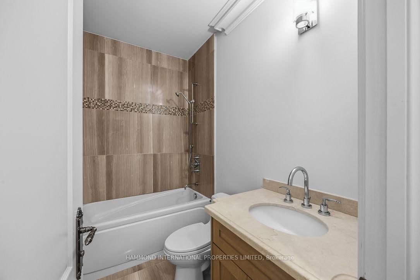
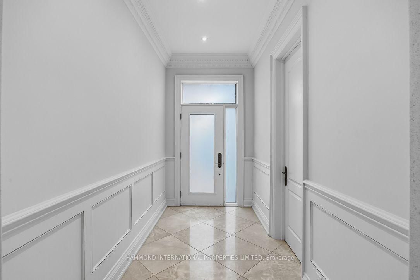
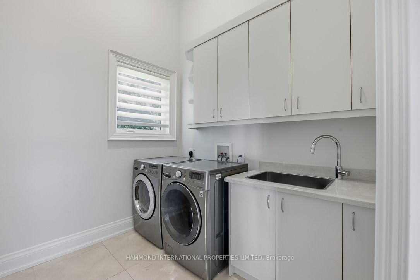
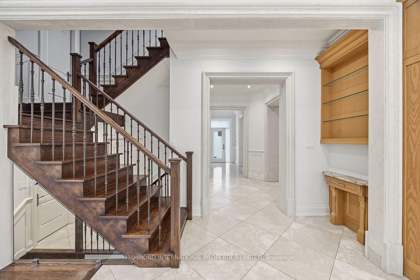
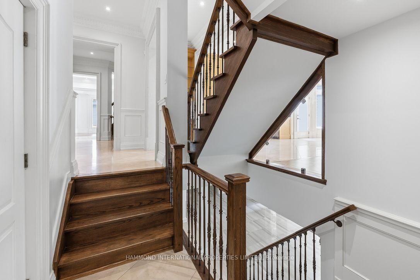
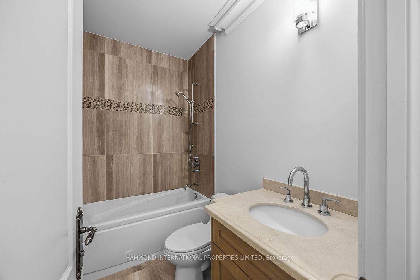
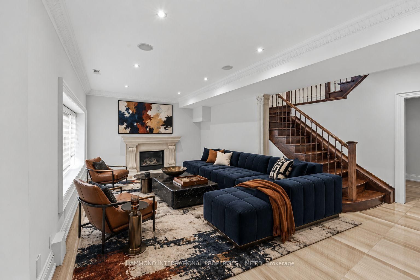
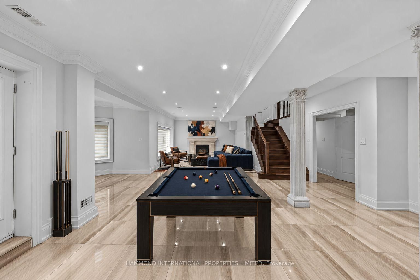
A landmark residence of exceptional scale, The Bayview Estate stands behind private gates on an extraordinary 100 by 220-foot property in prestigious St. Andrew-Windfields. Offering over 8,200 square feet of beautifully appointed living space, this custom-built estate brings together timeless architecture, grand proportions and remarkable versatility.A dramatic two-storey foyer crowned by a skylight introduces soaring ceilings, Brazilian cherry hardwood and heated marble floors. Formal living and dining rooms are complemented by a richly panelled library, while the heart of the home unfolds through a chef-inspired kitchen, expansive breakfast area and inviting family room with custom built-ins and fireplace. A private elevator connects every level with ease.With seven bedrooms and nine bathrooms, this is an exceptionally rare offering for large or multigenerational families. Two luxurious primary retreats, a main-floor bedroom suite and private guest or nanny accommodations provide distinct spaces for parents, adult children, extended family and overnight guests, all while preserving comfort and privacy. Multiple living and entertaining areas allow generations to gather together or enjoy their own space.The finished walkout lower level features a recreation room, gym, guest suite and roughed-in home theatre. Outdoors, expansive terraces overlook manicured gardens, a saltwater pool and waterfall Jacuzzi, creating a private resort-like setting.Moments from celebrated schools, parks, Bayview Village, York Mills Plaza and Highway 401, The Bayview Estate presents a truly distinctive opportunity for sophisticated, multigenerational living in Toronto.

Listed by HAMMOND INTERNATIONAL PROPERTIES LIMITED

  • MLS #

    C13751792

  • Sq. Ft

    5000 +

  • Sq. Ft. Source

    MLS

  • Lot Irregularities

    Y

  • Year Built

    6-15

  • Pool

    Inground

  • Drive

    Circular

  • Garage

    Built-In, 2 spaces

  • Total Parking

    9

  • Family Room

    Y

  • Den

    Y

  • Exterior

    Stone

  • Fireplace

    Y

  • Roof

    Asphalt Shingle

  • Foundation

    Concrete Block

  • Elevator

    Y

  • Water View

    n/a

  • Laundry Level

    Upper

  • Heat

    Forced Air

  • A/C

    Central Air

  • Water

    Municipal

  • Water Supply

    n/a

  • Sewers

    Sewers

  • Central Vac

    Y

  • Library

    4.39 x 4.0 ft Main level

    B/I Bookcase, hardwood floor, Wood Trim

  • Living

    3.86 x 7.37 ft Main level

    Gas Fireplace, hardwood floor, Built-In Speakers

  • Dining

    3.73 x 5.49 ft Main level

    Wainscoting, hardwood floor, W/O To Deck

  • Kitchen

    3.65 x 3.5 ft Main level

    Centre Island, Granite Counter, Stainless Steel Appl

  • Breakfast

    3.08 x 7.91 ft Main level

    Marble Floor, W/O To Deck, Open Concept

  • Family

    4.18 x 4.31 ft Main level

    Gas Fireplace, B/I Shelves, hardwood floor

  • Br

    3.59 x 4.34 ft Main level

    4 Pc Ensuite, hardwood floor, Built-In Speakers

  • Primary

    6.09 x 5.23 ft Upper level

    5 Pc Ensuite, Gas Fireplace, W/O To Balcony

  • 2nd Br

    3.6 x 4.12 ft Upper level

    4 Pc Ensuite, His/Hers Closets, California Shutters

  • 3rd Br

    6.27 x 4.43 ft Upper level

    5 Pc Ensuite, W/I Closet, Gas Fireplace

  • 4th Br

    5.76 x 3.62 ft Upper level

    3 Pc Bath, W/I Closet, W/O To Balcony

  • 5th Br

    3.62 x 4.67 ft Upper level

    3 Pc Bath, W/I Closet, hardwood floor

  • MLS #

    C13751792

  • Sq. Ft

    5000 +

  • Sq. Ft. Source

    MLS

  • Lot Irregularities

    Y

  • Year Built

    6-15

  • Pool

    Inground

  • Drive

    Circular

  • Garage

    Built-In, 2 spaces

  • Total Parking

    9

  • Family Room

    Y

  • Den

    Y

  • Exterior

    Stone

  • Fireplace

    Y

  • Roof

    Asphalt Shingle

  • Foundation

    Concrete Block

  • Elevator

    Y

  • Water View

    n/a

  • Laundry Level

    Upper

  • Heat

    Forced Air

  • A/C

    Central Air

  • Water

    Municipal

  • Water Supply

    n/a

  • Sewers

    Sewers

  • Central Vac

    Y

  • Library

    4.39 x 4.0 ft Main level

    B/I Bookcase, hardwood floor, Wood Trim

  • Living

    3.86 x 7.37 ft Main level

    Gas Fireplace, hardwood floor, Built-In Speakers

  • Dining

    3.73 x 5.49 ft Main level

    Wainscoting, hardwood floor, W/O To Deck

  • Kitchen

    3.65 x 3.5 ft Main level

    Centre Island, Granite Counter, Stainless Steel Appl

  • Breakfast

    3.08 x 7.91 ft Main level

    Marble Floor, W/O To Deck, Open Concept

  • Family

    4.18 x 4.31 ft Main level

    Gas Fireplace, B/I Shelves, hardwood floor

  • Br

    3.59 x 4.34 ft Main level

    4 Pc Ensuite, hardwood floor, Built-In Speakers

  • Primary

    6.09 x 5.23 ft Upper level

    5 Pc Ensuite, Gas Fireplace, W/O To Balcony

  • 2nd Br

    3.6 x 4.12 ft Upper level

    4 Pc Ensuite, His/Hers Closets, California Shutters

  • 3rd Br

    6.27 x 4.43 ft Upper level

    5 Pc Ensuite, W/I Closet, Gas Fireplace

  • 4th Br

    5.76 x 3.62 ft Upper level

    3 Pc Bath, W/I Closet, W/O To Balcony

  • 5th Br

    3.62 x 4.67 ft Upper level

    3 Pc Bath, W/I Closet, hardwood floor

Thinking of Selling?

Find Out Your Home’s Value in Today’s Market!

No Email or Signup is required to view your home estimate.

estimate your home value

Contact Manoj Kukreja

Sales Representative,
Century 21 People’s Choice Realty Inc.,
Brokerage
(647) 576 - 2100

Manoj profile avatar

Property History

Property history for 2706 Bayview Avenue, Toronto

This property has been sold 15 times before. Create your free account to explore sold prices, detailed property history, and more insider data.

Sign In / Register

Estimated price

Date
Price
Change
2026-09-08
$3,825,229
-6.57%

Mortgage Calculator

This data is for informational purposes only.

Mortgage Payment per month

Principal Amount

Interest

Total Payable

Amortization

Amortization

Closing Cost Calculator

This data is for informational purposes only.

Closing Cost Total for this property

Total Cash flow for purchasing this property

Down Payment(%)*
Additional information

Provincial Land Transfer Tax

Ontario Land Transfer Tax Rebate

Toronto Land Transfer Tax

Toronto Land Transfer Tax Rebate

PST on CMHC Insurance Premium

Lawyer Fees

$2,825

Government Registration Fee's

$164

Title Insurance

Closing Cost Total

Total Cash flow for purchasing this property

Provincial Land Transfer Tax

Ontario Land Transfer Tax Rebate

Toronto Land Transfer Tax

Toronto Land Transfer Tax Rebate

PST on CMHC Insurance Premium

Lawyer Fees

$2,825

Government Registarion Fee's

$164

Title Insurance

Down Payment(%)*

* A down payment of less than 20% is permitted only for first-time home buyers purchasing their principal residence. The minimum down payment required is 5% for the portion of the purchase price up to $500,000, and 10% for the portion between $500,000 and $1,500,000. For properties priced over $1,500,000, a minimum down payment of 20% is required.

Thinking of Selling?

Find Out Your Home’s Value in Today’s Market!

No Email or Signup is required to view your home estimate.

estimate your home value

Contact Manoj Kukreja

Sales Representative, Century 21 People’s Choice Realty Inc., Brokerage
(647) 576 - 2100

Manoj profile avatar

Recent Sold Listings in St. Andrew-Windfields, Toronto

Popular Cities