<-- style PDP --> 28 Beaucourt Road, Toronto - Detached for sale for $2,499,900
  • new
  • for sale

28 Beaucourt Road

Toronto, Ontario, M8Y 3G2 - Stonegate-Queensway

$2,499,900

  • Neighbourhood

    Stonegate-Queensway

  • Major Intersection

    Prince Edward Dr S & Berry Rd

  • Listed Since: 13 day(s)

  • Last update: 6 day(s) ago

Overview

  • Property Type

    Detached, 2-Storey

  • Bedrooms

    3

  • Bathrooms

    3

  • Basement

    Finished + Full

  • Kitchen

    1

  • Total Parking

    3 (1 Attached Garage)

  • Lot Size

    43.31x143.55 (Feet)

  • Taxes

    $9,087.00 (2025)

  • Type

    Freehold

Property Description

Property description for 28 Beaucourt Road, Toronto

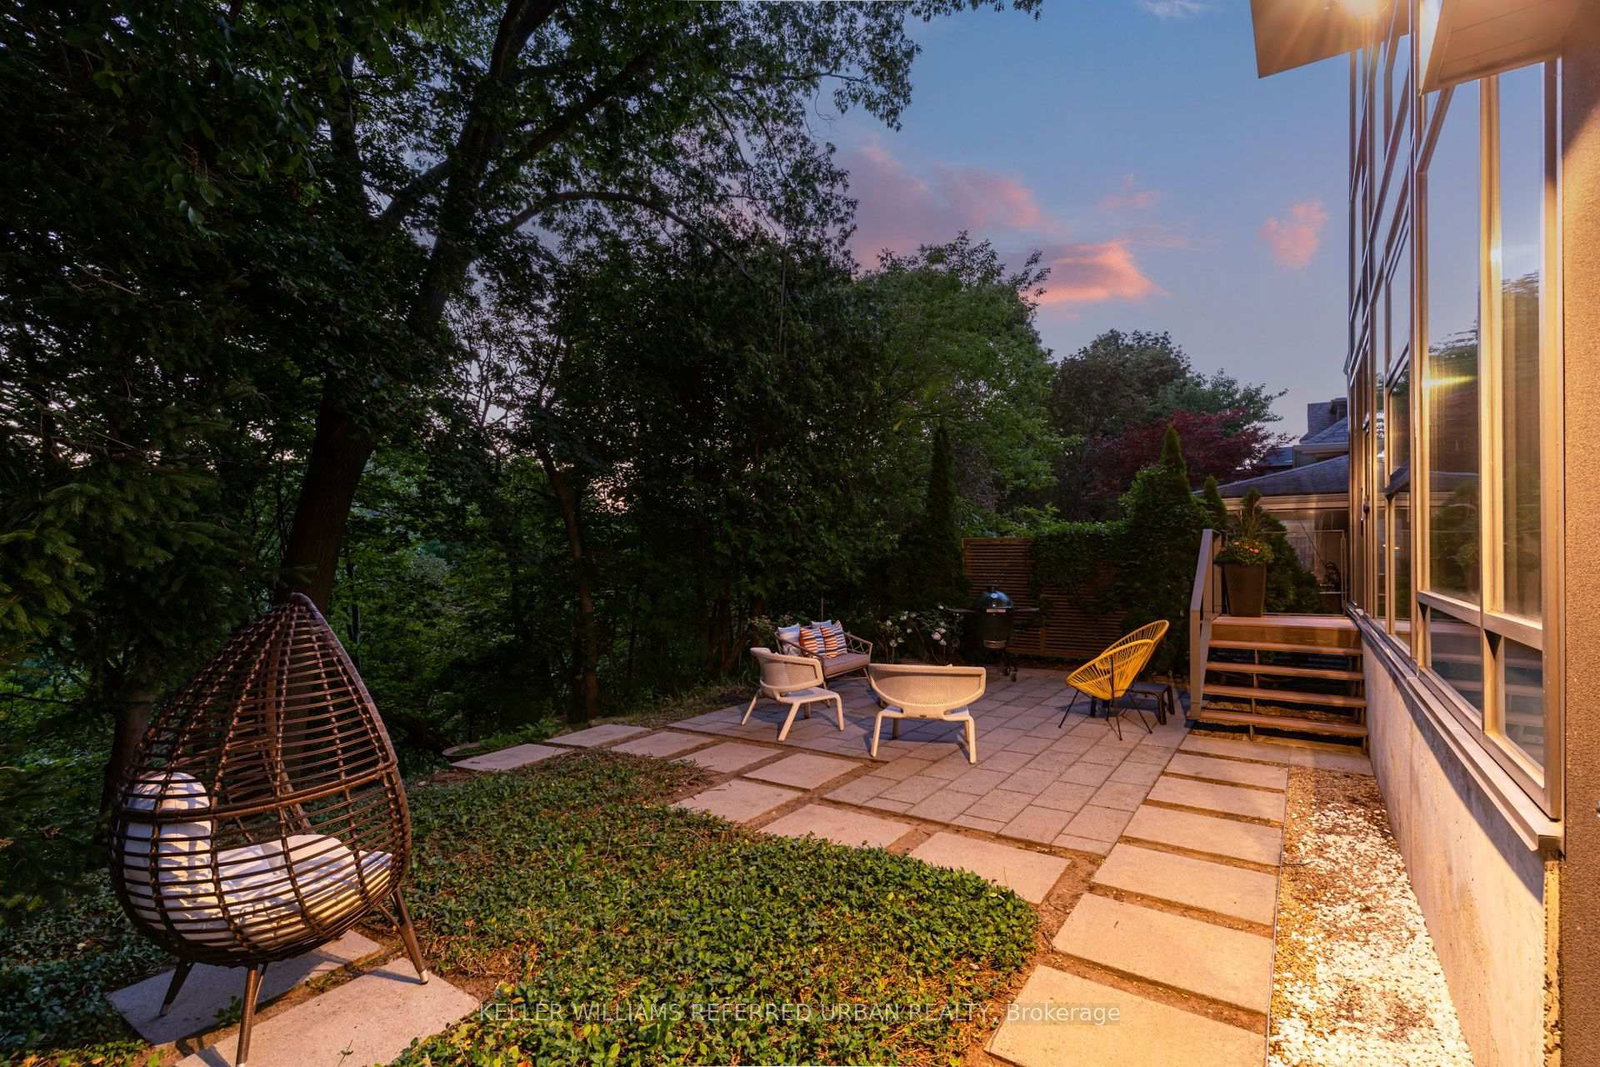
Architect-designed ravine retreat on a quiet Stonegate cul-de-sac, backing directly onto Mimico Creek. Custom-built by architect Guido Costantino (of Buca fame), this glass-and-steel home, with over 2660 square feet of living space, was designed to maximize natural light and frame the ravine views. A dramatic 22-ft wall of glass anchors the open-concept main level, where stone tile flooring runs throughout the living, dining, and kitchen areas. Direct access to your private backyard oasis offers a seamless connection between indoor and outdoor living. Up the maple floating staircase, you'll find 3 bedrooms. Including a serene primary retreat with its own floor-to-ceiling glass, warm cedar ceiling detailing, and an open-concept ensuite where a freestanding tub sits at the foot of the bed. The finished basement adds extra living space, and storage. Beyond its striking design, the home is as efficient as it is beautiful, with a geothermal heating and cooling system delivering energy-conscious comfort year-round. Plus, there is enough private driveway and garage space for up to 3 cars. Previously featured in Toronto Life as a standout design showcase, this property is truly one-of-a-kind. In Stonegate-Queensway, you'll be tucked into a peaceful, nature-filled pocket of Etobicoke, yet exceptionally connected to the rest of the city. A rare architectural statement home in one of Etobicoke's most sought-after ravine settings.

Listed by KELLER WILLIAMS REFERRED URBAN REALTY

  • MLS #

    W13708370

  • Sq. Ft

    1500-2000

  • Sq. Ft. Source

    MLS

  • Lot Irregularities

    Y

  • Year Built

    6-15

  • Pool

    None

  • Drive

    Private

  • Garage

    Attached, 1 spaces

  • Total Parking

    3

  • Family Room

    Y

  • Den

    Y

  • Exterior

    Brick

  • Fireplace

    Y

  • Roof

    Asphalt Shingle

  • Foundation

    Poured Concrete

  • Elevator

    n/a

  • Water View

    n/a

  • Laundry Level

    Lower

  • Heat

    Forced Air

  • A/C

    Central Air

  • Water

    Municipal

  • Water Supply

    n/a

  • Sewers

    Sewers

  • Central Vac

    N

  • Living

    6.34 x 4.13 ft Main level

    Open Concept, Gas Fireplace, O/Looks Ravine

  • Kitchen

    6.34 x 2.73 ft Main level

    Quartz Counter, Centre Island, Stainless Steel Appl

  • Dining

    3.66 x 3.3 ft Main level

    Stone Floor, Open Concept, Picture Window

  • Primary

    4.06 x 4.2 ft 2nd level

    Open Concept, Vaulted Ceiling, O/Looks Ravine

  • Bathroom

    2.94 x 4.18 ft 2nd level

    5 Pc Ensuite, combined w/primary, Soaker

  • 2nd Br

    4.24 x 3.53 ft 2nd level

    Wood Floor, Double Closet, Closet Organizers

  • 3rd Br

    3.53 x 3.57 ft 2nd level

    Wood Floor, Closet Organizers

  • Sitting

    5.74 x 3.4 ft Bsmt level

    Concrete Floor, Closet

  • Rec

    5.74 x 3.85 ft Bsmt level

    Concrete Floor, Laundry Sink

  • MLS #

    W13708370

  • Sq. Ft

    1500-2000

  • Sq. Ft. Source

    MLS

  • Lot Irregularities

    Y

  • Year Built

    6-15

  • Pool

    None

  • Drive

    Private

  • Garage

    Attached, 1 spaces

  • Total Parking

    3

  • Family Room

    Y

  • Den

    Y

  • Exterior

    Brick

  • Fireplace

    Y

  • Roof

    Asphalt Shingle

  • Foundation

    Poured Concrete

  • Elevator

    n/a

  • Water View

    n/a

  • Laundry Level

    Lower

  • Heat

    Forced Air

  • A/C

    Central Air

  • Water

    Municipal

  • Water Supply

    n/a

  • Sewers

    Sewers

  • Central Vac

    N

  • Living

    6.34 x 4.13 ft Main level

    Open Concept, Gas Fireplace, O/Looks Ravine

  • Kitchen

    6.34 x 2.73 ft Main level

    Quartz Counter, Centre Island, Stainless Steel Appl

  • Dining

    3.66 x 3.3 ft Main level

    Stone Floor, Open Concept, Picture Window

  • Primary

    4.06 x 4.2 ft 2nd level

    Open Concept, Vaulted Ceiling, O/Looks Ravine

  • Bathroom

    2.94 x 4.18 ft 2nd level

    5 Pc Ensuite, combined w/primary, Soaker

  • 2nd Br

    4.24 x 3.53 ft 2nd level

    Wood Floor, Double Closet, Closet Organizers

  • 3rd Br

    3.53 x 3.57 ft 2nd level

    Wood Floor, Closet Organizers

  • Sitting

    5.74 x 3.4 ft Bsmt level

    Concrete Floor, Closet

  • Rec

    5.74 x 3.85 ft Bsmt level

    Concrete Floor, Laundry Sink

Thinking of Selling?

Find Out Your Home’s Value in Today’s Market!

No Email or Signup is required to view your home estimate.

estimate your home value

Contact Manoj Kukreja

Sales Representative,
Century 21 People’s Choice Realty Inc.,
Brokerage
(647) 576 - 2100

Manoj profile avatar

Open house for 28 Beaucourt Road, Toronto

Property Open House

Property History

Property history for 28 Beaucourt Road, Toronto

This property has been sold 2 times before. Create your free account to explore sold prices, detailed property history, and more insider data.

Sign In / Register

Inventory Graph

10 9 8 7 6 5 4 3 2 1 0 9 Months of inventory SELLER'S Market BALANCED Market BUYER'S Market

Mortgage Calculator

This data is for informational purposes only.

Mortgage Payment per month

Principal Amount

Interest

Total Payable

Amortization

Amortization

Closing Cost Calculator

This data is for informational purposes only.

Closing Cost Total for this property

Total Cash flow for purchasing this property

Down Payment(%)*
Additional information

Provincial Land Transfer Tax

Ontario Land Transfer Tax Rebate

Toronto Land Transfer Tax

Toronto Land Transfer Tax Rebate

PST on CMHC Insurance Premium

Lawyer Fees

$2,825

Government Registration Fee's

$164

Title Insurance

Closing Cost Total

Total Cash flow for purchasing this property

Provincial Land Transfer Tax

Ontario Land Transfer Tax Rebate

Toronto Land Transfer Tax

Toronto Land Transfer Tax Rebate

PST on CMHC Insurance Premium

Lawyer Fees

$2,825

Government Registarion Fee's

$164

Title Insurance

Down Payment(%)*

* A down payment of less than 20% is permitted only for first-time home buyers purchasing their principal residence. The minimum down payment required is 5% for the portion of the purchase price up to $500,000, and 10% for the portion between $500,000 and $1,500,000. For properties priced over $1,500,000, a minimum down payment of 20% is required.

Thinking of Selling?

Find Out Your Home’s Value in Today’s Market!

No Email or Signup is required to view your home estimate.

estimate your home value

Contact Manoj Kukreja

Sales Representative, Century 21 People’s Choice Realty Inc., Brokerage
(647) 576 - 2100

Manoj profile avatar

Recent Sold Listings in Stonegate-Queensway, Toronto

Popular Cities