<-- style PDP --> 8 Breezewood Drive, Toronto - Detached for sale for $3,146,000
  • new
  • for sale

8 Breezewood Drive

Toronto, Ontario, M8Y 2C1 - Stonegate-Queensway

$3,146,000

  • Neighbourhood

    Stonegate-Queensway

  • Major Intersection

    Bloor St/Prince Edward

  • Listed Since: 3 day(s)

  • Last update: 3 day(s) ago

Overview

  • Property Type

    Detached, 2-Storey

  • Bedrooms

    4 + 1

  • Bathrooms

    6

  • Basement

    Apartment + Fin W/O

  • Kitchen

    1

  • Total Parking

    13 (3 Attached Garage)

  • Lot Size

    37.9x210 (Feet)

  • Taxes

    $15,775.50 (2025)

  • Type

    Freehold

Property Description

Property description for 8 Breezewood Drive, Toronto

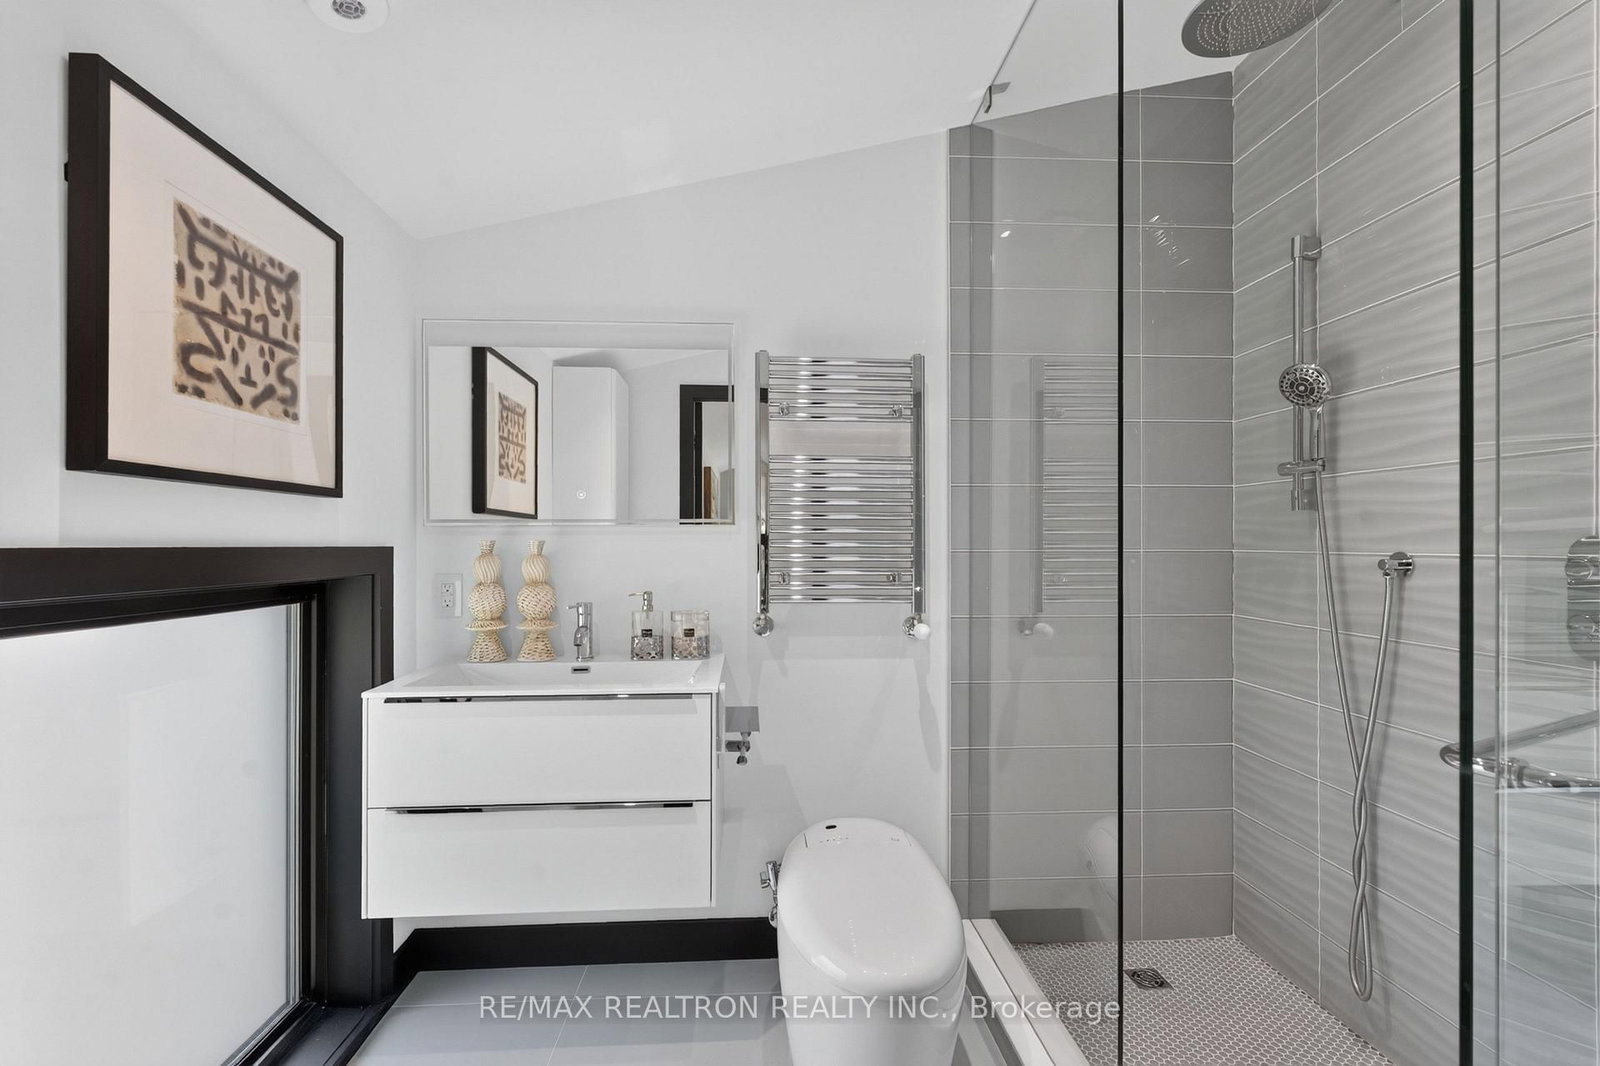
An exceptional Sunnylea residence offering remarkable scale, refined design, & extraordinary future potential. Set on an impressive oversized & uniquely shaped lot, this home offers over4,400 sqft of beautifully appointed living space, complemented by an approved permit for a covered/enclosed garage extension & eligibility for a substantial garden suite, an exceptional opportunity for elevated living, flexibility, & lasting value. From the moment you arrive, the home leaves a lasting impression. Sun-filled interiors, elegant architectural flow, & a sophisticated foyer create a warm yet luxurious atmosphere. The main level is thoughtfully designed for both everyday living & effortless entertaining, featuring a seamless open concept layout, expansive windows overlooking the private backyard, & a chef inspired kitchen with granite surfaces, a coffee/appliance station, & a walk-in pantry. A rare main-floor primary retreat offers exceptional comfort & privacy, complete with a custom walk-in closet & a spa-inspired 5-piece ensuite with dual vanity zones. Upstairs, three generously proportioned bedrooms & a versatile family lounge provide flexible space for family living, guests, or a potential second primary suite. The lower level enhances the home's versatility with a spacious rec room/office, wet bar, walk-out, mudroom, & powder room. It is ideal for entertaining, multi-generational living, or extended family accommodations. Outdoors, discover a serene backyard oasis surrounded by mature greenery, complete with a natural rock pond & private outdoor sauna. The heated garage with a pet washing area offers exceptional flexibility, ideal as a gym, studio, workshop, or additional living space. The approved permit presents a rare opportunity to expand & transform the existing garage/gym into additional interior living space with a walk-out, further enhancing functionality & value. On a quiet Sunnylea cul-de-sac, steps to Bloor & top-rated schools.

Listed by RE/MAX REALTRON REALTY INC.

  • MLS #

    W13632324

  • Sq. Ft

    3500-5000

  • Sq. Ft. Source

    MLS

  • Lot Irregularities

    n/a

  • Year Built

    0-5

  • Pool

    None

  • Drive

    Available

  • Garage

    Attached, 3 spaces

  • Total Parking

    13

  • Family Room

    Y

  • Den

    Y

  • Exterior

    Stucco/Plaster

  • Fireplace

    N

  • Roof

    Membrane

  • Foundation

    Concrete

  • Elevator

    N

  • Water View

    n/a

  • Laundry Level

    Upper

  • Heat

    Radiant

  • A/C

    Central Air

  • Water

    Municipal

  • Water Supply

    n/a

  • Sewers

    Sewers

  • Central Vac

    N

  • Foyer

    2.83 x 5.45 ft Main level

    Open Concept, Porcelain Floor, Window

  • Sitting

    2.83 x 5.45 ft Main level

    hardwood floor, Pot Lights, Open Concept

  • Kitchen

    7.25 x 3.01 ft Main level

    Porcelain Floor, Stainless Steel Appl, Walk-Out

  • Primary

    4.29 x 3.5 ft Main level

    hardwood floor, W/I Closet, 5 Pc Ensuite

  • Family

    3.26 x 5.82 ft Upper level

    hardwood floor, O/Looks Backyard, Pot Lights

  • Office

    3.26 x 5.82 ft Upper level

    hardwood floor, O/Looks Family, Window

  • 2nd Br

    4.32 x 5.79 ft Upper level

    hardwood floor, Ceiling Fan, 3 Pc Ensuite

  • 3rd Br

    3.77 x 5.21 ft Upper level

    hardwood floor, O/Looks Frontyard, B/I Closet

  • 4th Br

    4.02 x 6.61 ft Upper level

    hardwood floor, B/I Closet, 3 Pc Ensuite

  • Office

    6.76 x 3.71 ft Lower level

    Vinyl Floor, Wet Bar, Walk-Out

  • Mudroom

    0.0 x 0.0 ft Lower level

    B/I Closet, Vinyl Floor, 2 Pc Bath

  • Rec

    0.0 x 0.0 ft Lower level

    Walk-Out, Heated Floor

  • MLS #

    W13632324

  • Sq. Ft

    3500-5000

  • Sq. Ft. Source

    MLS

  • Lot Irregularities

    n/a

  • Year Built

    0-5

  • Pool

    None

  • Drive

    Available

  • Garage

    Attached, 3 spaces

  • Total Parking

    13

  • Family Room

    Y

  • Den

    Y

  • Exterior

    Stucco/Plaster

  • Fireplace

    N

  • Roof

    Membrane

  • Foundation

    Concrete

  • Elevator

    N

  • Water View

    n/a

  • Laundry Level

    Upper

  • Heat

    Radiant

  • A/C

    Central Air

  • Water

    Municipal

  • Water Supply

    n/a

  • Sewers

    Sewers

  • Central Vac

    N

  • Foyer

    2.83 x 5.45 ft Main level

    Open Concept, Porcelain Floor, Window

  • Sitting

    2.83 x 5.45 ft Main level

    hardwood floor, Pot Lights, Open Concept

  • Kitchen

    7.25 x 3.01 ft Main level

    Porcelain Floor, Stainless Steel Appl, Walk-Out

  • Primary

    4.29 x 3.5 ft Main level

    hardwood floor, W/I Closet, 5 Pc Ensuite

  • Family

    3.26 x 5.82 ft Upper level

    hardwood floor, O/Looks Backyard, Pot Lights

  • Office

    3.26 x 5.82 ft Upper level

    hardwood floor, O/Looks Family, Window

  • 2nd Br

    4.32 x 5.79 ft Upper level

    hardwood floor, Ceiling Fan, 3 Pc Ensuite

  • 3rd Br

    3.77 x 5.21 ft Upper level

    hardwood floor, O/Looks Frontyard, B/I Closet

  • 4th Br

    4.02 x 6.61 ft Upper level

    hardwood floor, B/I Closet, 3 Pc Ensuite

  • Office

    6.76 x 3.71 ft Lower level

    Vinyl Floor, Wet Bar, Walk-Out

  • Mudroom

    0.0 x 0.0 ft Lower level

    B/I Closet, Vinyl Floor, 2 Pc Bath

  • Rec

    0.0 x 0.0 ft Lower level

    Walk-Out, Heated Floor

Thinking of Selling?

Find Out Your Home’s Value in Today’s Market!

No Email or Signup is required to view your home estimate.

estimate your home value

Contact Manoj Kukreja

Sales Representative,
Century 21 People’s Choice Realty Inc.,
Brokerage
(647) 576 - 2100

Manoj profile avatar

Open house for 8 Breezewood Drive, Toronto

Property Open House

Property History

Property history for 8 Breezewood Drive, Toronto

This property has been sold 4 times before. Create your free account to explore sold prices, detailed property history, and more insider data.

Sign In / Register

Mortgage Calculator

This data is for informational purposes only.

Mortgage Payment per month

Principal Amount

Interest

Total Payable

Amortization

Amortization

Closing Cost Calculator

This data is for informational purposes only.

Closing Cost Total for this property

Total Cash flow for purchasing this property

Down Payment(%)*
Additional information

Provincial Land Transfer Tax

Ontario Land Transfer Tax Rebate

Toronto Land Transfer Tax

Toronto Land Transfer Tax Rebate

PST on CMHC Insurance Premium

Lawyer Fees

$2,825

Government Registration Fee's

$164

Title Insurance

Closing Cost Total

Total Cash flow for purchasing this property

Provincial Land Transfer Tax

Ontario Land Transfer Tax Rebate

Toronto Land Transfer Tax

Toronto Land Transfer Tax Rebate

PST on CMHC Insurance Premium

Lawyer Fees

$2,825

Government Registarion Fee's

$164

Title Insurance

Down Payment(%)*

* A down payment of less than 20% is permitted only for first-time home buyers purchasing their principal residence. The minimum down payment required is 5% for the portion of the purchase price up to $500,000, and 10% for the portion between $500,000 and $1,500,000. For properties priced over $1,500,000, a minimum down payment of 20% is required.

Thinking of Selling?

Find Out Your Home’s Value in Today’s Market!

No Email or Signup is required to view your home estimate.

estimate your home value

Contact Manoj Kukreja

Sales Representative, Century 21 People’s Choice Realty Inc., Brokerage
(647) 576 - 2100

Manoj profile avatar

Recent Sold Listings in Stonegate-Queensway, Toronto

Popular Cities