<-- style PDP --> Lower-6 Bonnyview Drive, Toronto - Detached for lease for $2,000
  • new
  • for lease

Lower-6 Bonnyview Drive

Toronto, Ontario, M8Y 3G6 - Stonegate-Queensway

$2,000

  • Neighbourhood

    Stonegate-Queensway

  • Major Intersection

    Park Lawn / Queensway

  • Listed Since: 5 day(s)

  • Last update: 5 day(s) ago

Overview

  • Property Type

    Detached, Bungalow

  • Bedrooms

    1

  • Bathrooms

    1

  • Basement

    Sep Entrance + Finished

  • Kitchen

    1

  • Total Parking

    1

  • Lot Size

    47x102 (Feet)

  • Taxes

    n/a

  • Type

    Freehold

Property Description

Property description for Lower-6 Bonnyview Drive, Toronto

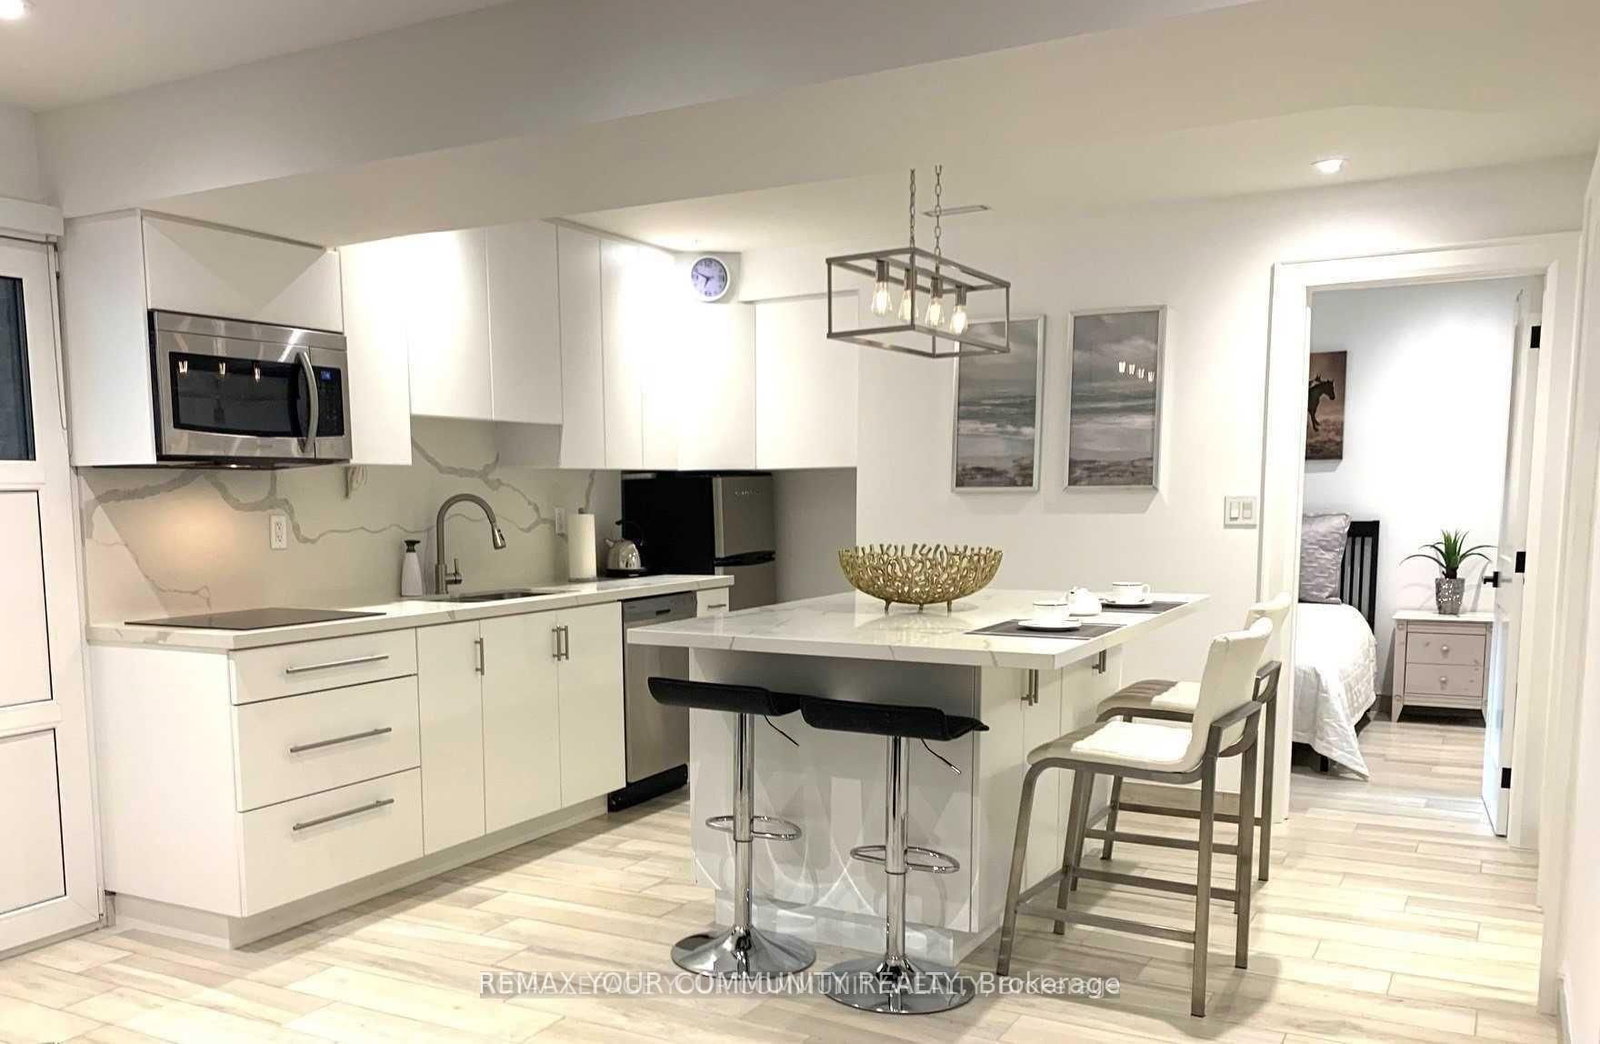
** Lower Level Only** Tenant Responsible For 30% Of Utilities. This Large Renovated 1 Bedroom Basement Apartment Sits On Premium Ravine Lot Backing Onto Mimico Creek In A Highly Desirable, Family-Friendly Neighbourhood. This Beautifully Maintained Bungalow Sits On A Rare 47 x 103 Ft Lot With Exceptional Privacy And Serene Natural Views. An Additional Approx. 100 Ft Of Rear Ravine Land Is Enjoyed As Exclusive Use, Offering An Expansive Backyard Setting Rarely Found In The Area. Close To Everything, Great Location. The Bright, Open-Concept Main Floor Features 3Spacious Bedrooms, Large Windows Flooding The Home With Natural Light, And A Stylish 4-PieceBath. Long Private Driveway With Parking For Up To 4 Cars. Prime Location Just Minutes To Transit, Major Highways, Pearson Airport, Downtown Toronto, Parks, Schools, And Lake Ontario. A Rare Opportunity To Have A Ravine-Backed Property Combining Privacy, Space, And Convenience.

Listed by RE/MAX REALTY SERVICES INC.

  • MLS #

    W13447212

  • Sq. Ft

    700-1100

  • Sq. Ft. Source

    MLS

  • Lot Irregularities

    Y

  • Year Built

    Available Upon Request

  • Pool

    None

  • Drive

    Private

  • Garage

    None

  • Total Parking

    1

  • Family Room

    N

  • Den

    N

  • Exterior

    Brick

  • Fireplace

    N

  • Roof

    Asphalt Shingle

  • Foundation

    Concrete Block

  • Elevator

    n/a

  • Water View

    n/a

  • Laundry Level

    Lower

  • Heat

    Forced Air

  • A/C

    Central Air

  • Water

    Municipal

  • Water Supply

    n/a

  • Sewers

    Sewers

  • Central Vac

    N

  • Br

    3.67 x 3.88 ft Bsmt level

    Hardwood Floor

  • Living

    5.17 x 3.7 ft Bsmt level

    Hardwood Floor

  • Kitchen

    3.24 x 3.7 ft Bsmt level

    Hardwood Floor

  • MLS #

    W13447212

  • Sq. Ft

    700-1100

  • Sq. Ft. Source

    MLS

  • Lot Irregularities

    Y

  • Year Built

    Available Upon Request

  • Pool

    None

  • Drive

    Private

  • Garage

    None

  • Total Parking

    1

  • Family Room

    N

  • Den

    N

  • Exterior

    Brick

  • Fireplace

    N

  • Roof

    Asphalt Shingle

  • Foundation

    Concrete Block

  • Elevator

    n/a

  • Water View

    n/a

  • Laundry Level

    Lower

  • Heat

    Forced Air

  • A/C

    Central Air

  • Water

    Municipal

  • Water Supply

    n/a

  • Sewers

    Sewers

  • Central Vac

    N

  • Br

    3.67 x 3.88 ft Bsmt level

    Hardwood Floor

  • Living

    5.17 x 3.7 ft Bsmt level

    Hardwood Floor

  • Kitchen

    3.24 x 3.7 ft Bsmt level

    Hardwood Floor

Thinking of Selling?

Find Out Your Home’s Value in Today’s Market!

No Email or Signup is required to view your home estimate.

estimate your home value

Contact Manoj Kukreja

Sales Representative,
Century 21 People’s Choice Realty Inc.,
Brokerage
(647) 576 - 2100

Manoj profile avatar

Property History

Property history for Lower-6 Bonnyview Drive, Toronto

This property has been sold 1 time before. Create your free account to explore sold prices, detailed property history, and more insider data.

Sign In / Register

Inventory Graph

10 9 8 7 6 5 4 3 2 1 0 3 Months of inventory SELLER'S Market BALANCED Market BUYER'S Market

Thinking of Selling?

Find Out Your Home’s Value in Today’s Market!

No Email or Signup is required to view your home estimate.

estimate your home value

Contact Manoj Kukreja

Sales Representative, Century 21 People’s Choice Realty Inc., Brokerage
(647) 576 - 2100

Manoj profile avatar

Recent Sold Listings in Stonegate-Queensway, Toronto

Popular Cities