<-- style PDP --> 60 Thompson Avenue, Toronto - Detached for sale for $1,998,000
  • sold
  • leased

60 Thompson Avenue

Toronto, Ontario, M8Z 3T4 - Stonegate-Queensway

$1,998,000$000000

  • Neighbourhood

    Stonegate-Queensway

  • Major Intersection

    Bloor St & Thompson Ave

  • Listed Since: 198 day(s)

  • Last update: 189 day(s) ago

Overview

  • Property Type

    Detached, 1 1/2 Storey

  • Bedrooms

    3 + 1

  • Bathrooms

    3

  • Basement

    Full + Finished

  • Kitchen

    1

  • Total Parking

    3 (1 Attached Garage)

  • Lot Size

    120x30 (Feet)

  • Taxes

    $8,129.06 (2025)

  • Type

    Freehold

Property Description

Property description for 60 Thompson Avenue, Toronto

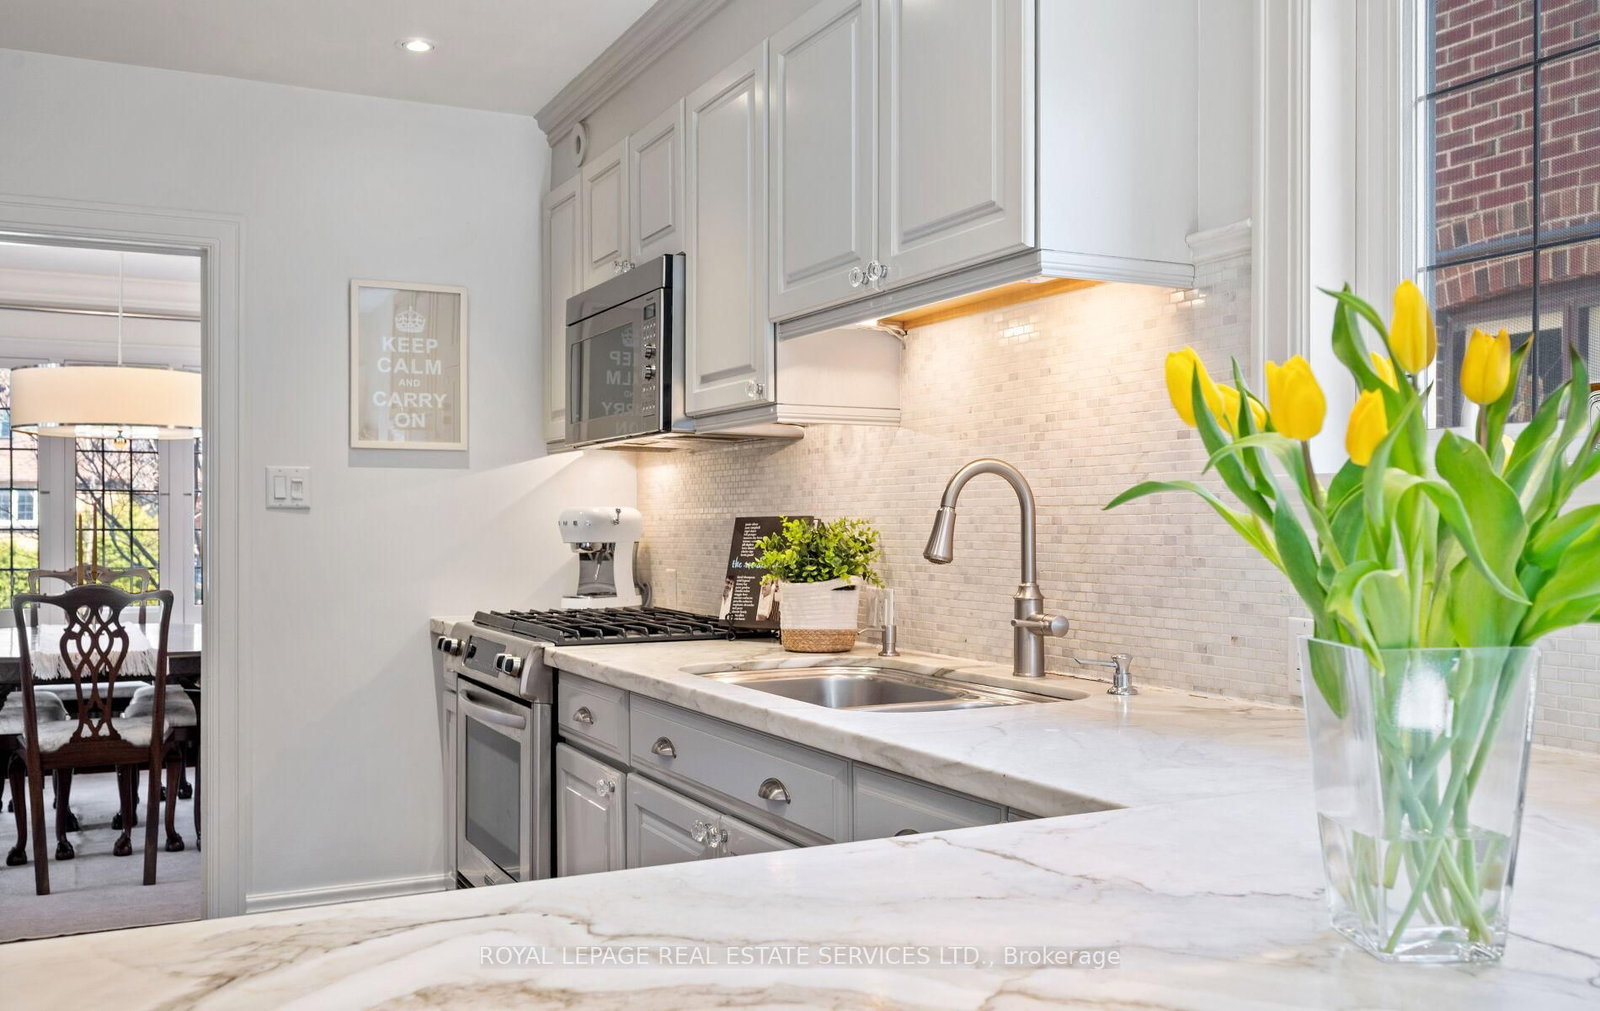
Welcome to Thompson Orchard, a neighbourhood full of charm and community. Nestled in the heart of this highly desirable neighbourhood, this beautifully maintained home blends storybook charm with thoughtful updates throughout. The curb appeal is undeniable, with mature landscaping, exterior lighting, and a welcoming presence that sets the tone. Inside, elegant leaded glass windows filter lots of natural light through the main living areas, creating a warm and inviting atmosphere. The living room is anchored by a cozy fireplace and features hardwood floors and custom built-ins-perfect for botl everyday living and entertaining. A convenient main floor powder room adds to the home's functionality. A standout feature is the full-height basement, providing exceptional additional living space. This level includes a dedicated home office area with built-ins, a Murphy bed for guests, a separate laundry area, wet bar, and extensive storage-ideal for working from home, hosting, or relaxing. Step outside to a fantastic fully fenced backyard, complete with a deck for summer entertaining, a play area, garden shed and easy access to the garage. Storage is abundant throughout the home, making day-to-day living effortless. Located within one of the area's most sought-after school districts and just minutes to the subway, as well as shops, cafes, and restaurants along Bloor, this location is truly exceptional. A rare opportunity to own a home that perfectly balances character, comfort, and convenience in one of the city's most beloved communities. There are Architectural Drawings available to interested Buyers. The drawings allow for property expansion

Listed by ROYAL LEPAGE REAL ESTATE SERVICES LTD.

  • MLS #

    W12971668

  • Sq. Ft

    1100-1500

  • Sq. Ft. Source

    MLS

  • Lot Irregularities

    n/a

  • Year Built

    51-99

  • Pool

    None

  • Drive

    Pvt Double

  • Garage

    Attached, 1 spaces

  • Total Parking

    3

  • Family Room

    N

  • Den

    N

  • Exterior

    Brick

  • Fireplace

    Y

  • Roof

    Asphalt Shingle

  • Foundation

    Concrete

  • Elevator

    N

  • Water View

    n/a

  • Laundry Level

    Lower

  • Heat

    Radiant

  • A/C

    Central Air

  • Water

    Municipal

  • Water Supply

    n/a

  • Sewers

    Sewers

  • Central Vac

    N

  • Living

    17.4 x 10.75 ft Main level

    hardwood floor, B/I Bookcase, Fireplace

  • Dining

    12.08 x 9.91 ft Main level

    Formal Rm, Large Window, hardwood floor

  • Kitchen

    17.75 x 9.58 ft Main level

    hardwood floor, Quartz Counter, Breakfast Bar

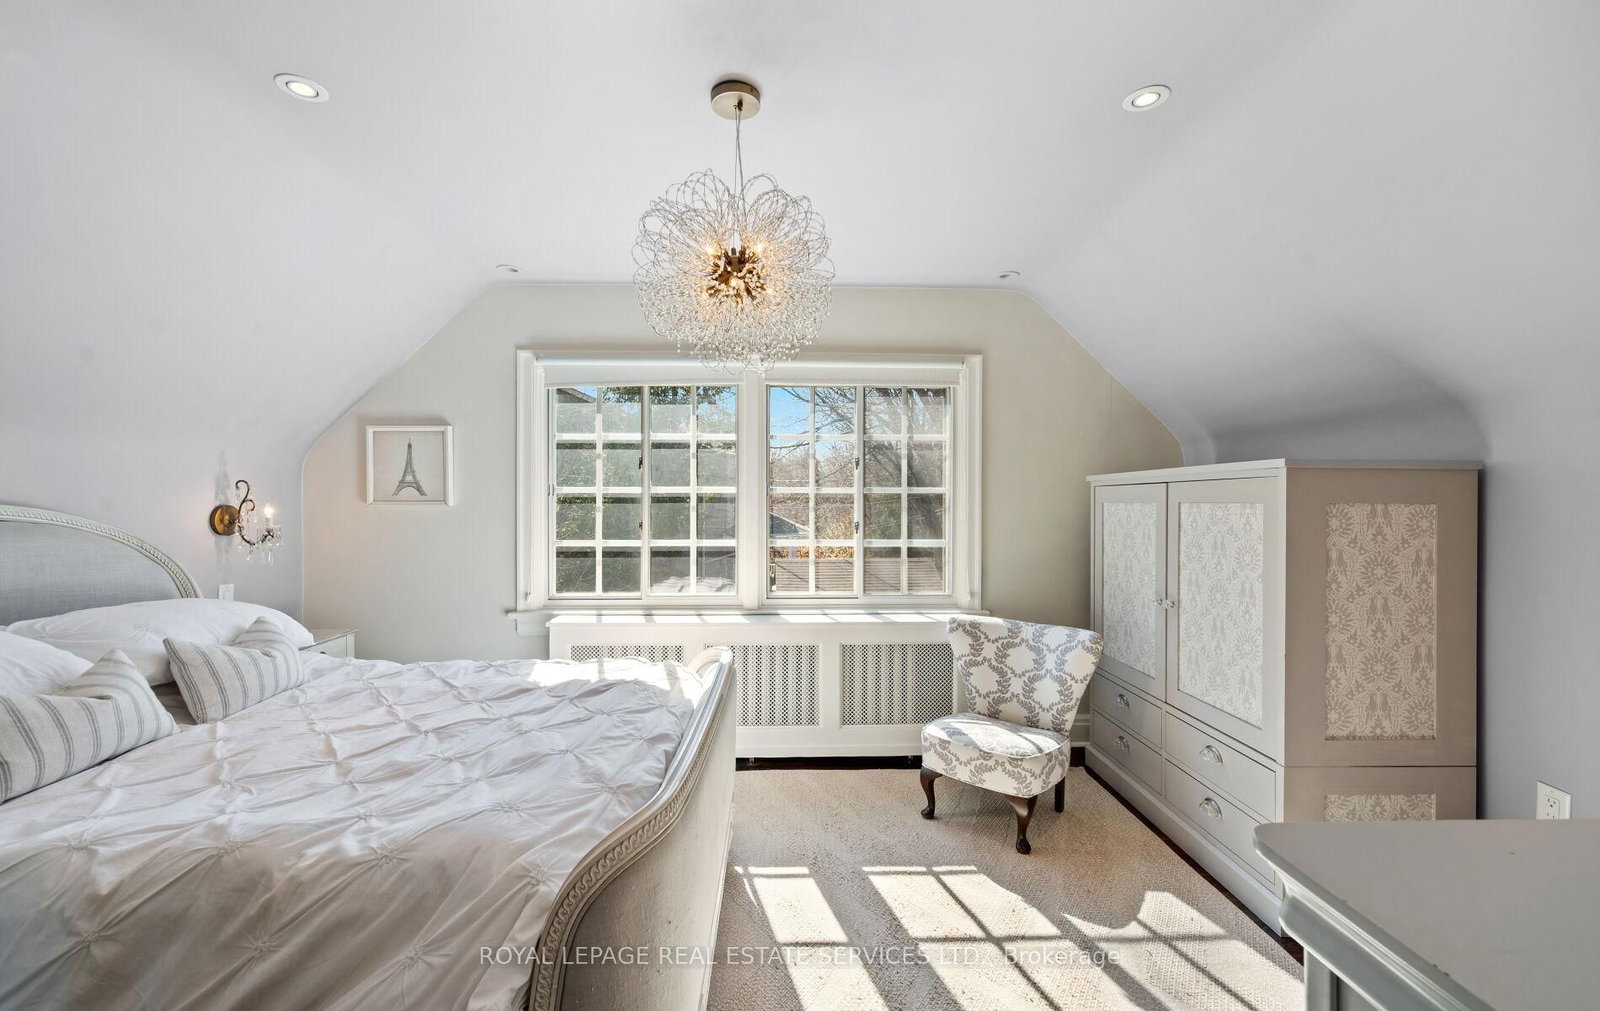
  • Primary

    12.33 x 11.5 ft 2nd level

    hardwood floor, Window, W/I Closet

  • 2nd Br

    14.16 x 10.25 ft 2nd level

    O/Looks Backyard, hardwood floor, Closet

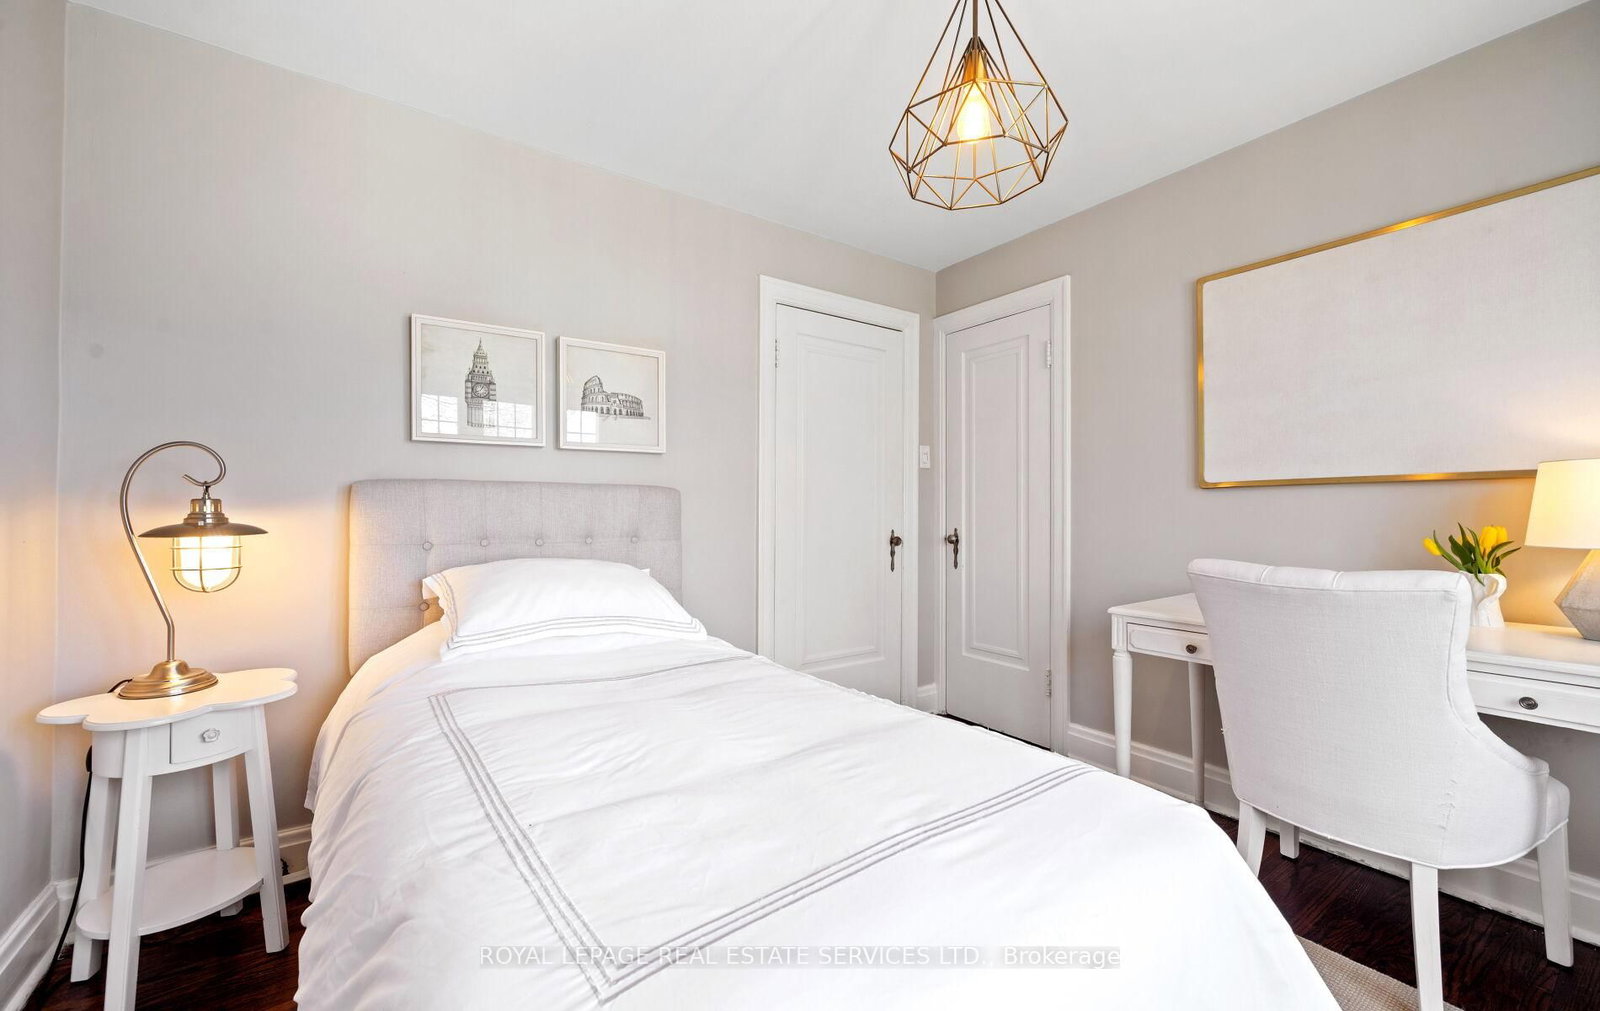
  • 3rd Br

    10.25 x 10.1 ft 2nd level

    hardwood floor, Closet, Picture Window

  • Rec

    22.66 x 19.75 ft Bsmt level

    B/I Desk, Closet Organizers, Murphy Bed

  • Laundry

    9.5 x 7.1 ft Bsmt level

    Stainless Steel Appl, Quartz Counter, Wet Bar

Thinking of Selling?

Find Out Your Home’s Value in Today’s Market!

No Email or Signup is required to view your home estimate.

estimate your home value

Contact Manoj Kukreja

Sales Representative,
Century 21 People’s Choice Realty Inc.,
Brokerage
(647) 576 - 2100

Manoj profile avatar

Property History

Property history for 60 Thompson Avenue, Toronto

This property has been sold 5 times before. Create your free account to explore sold prices, detailed property history, and more insider data.

Sign In / Register

Estimated price

Date
Price
Change
2026-04-08
$2,054,464
0.00%

Mortgage Calculator

This data is for informational purposes only.

Mortgage Payment per month

Principal Amount

Interest

Total Payable

Amortization

Amortization

Closing Cost Calculator

This data is for informational purposes only.

Closing Cost Total for this property

Total Cash flow for purchasing this property

Down Payment(%)*
Additional information

Provincial Land Transfer Tax

Ontario Land Transfer Tax Rebate

Toronto Land Transfer Tax

Toronto Land Transfer Tax Rebate

PST on CMHC Insurance Premium

Lawyer Fees

$2,825

Government Registration Fee's

$164

Title Insurance

Closing Cost Total

Total Cash flow for purchasing this property

Provincial Land Transfer Tax

Ontario Land Transfer Tax Rebate

Toronto Land Transfer Tax

Toronto Land Transfer Tax Rebate

PST on CMHC Insurance Premium

Lawyer Fees

$2,825

Government Registarion Fee's

$164

Title Insurance

Down Payment(%)*

* A down payment of less than 20% is permitted only for first-time home buyers purchasing their principal residence. The minimum down payment required is 5% for the portion of the purchase price up to $500,000, and 10% for the portion between $500,000 and $1,500,000. For properties priced over $1,500,000, a minimum down payment of 20% is required.

Thinking of Selling?

Find Out Your Home’s Value in Today’s Market!

No Email or Signup is required to view your home estimate.

estimate your home value

Contact Manoj Kukreja

Sales Representative, Century 21 People’s Choice Realty Inc., Brokerage
(647) 576 - 2100

Manoj profile avatar

Recent Sold Listings in Stonegate-Queensway, Toronto

Popular Cities