<-- style PDP --> 79 Gore Vale Avenue, Toronto - Multiplex for sale for $1,599,000
  • sold
  • leased

79 Gore Vale Avenue

Toronto, Ontario, M6J 2R5 - Trinity-Bellwoods

$1,599,000$000000

  • Neighbourhood

    Trinity-Bellwoods

  • Major Intersection

    Queen St and Strachan Ave

  • Listed Since: 147 day(s)

  • Last update: 137 day(s) ago

Overview

  • Property Type

    Multiplex, 3-Storey

  • Bedrooms

    6 + 1

  • Bathrooms

    4

  • Basement

    Apartment + Sep Entrance

  • Kitchen

    3 + 1

  • Total Parking

    n/a

  • Lot Size

    24.5x77.67 (Feet)

  • Taxes

    $8,544.00 (2025)

  • Type

    Freehold

Property Description

Property description for 79 Gore Vale Avenue, Toronto

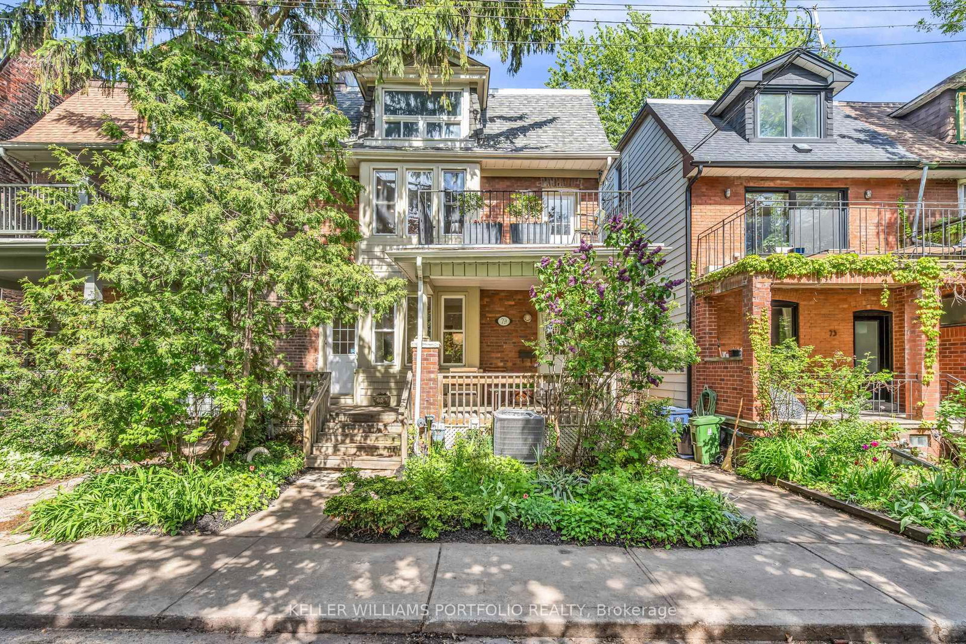
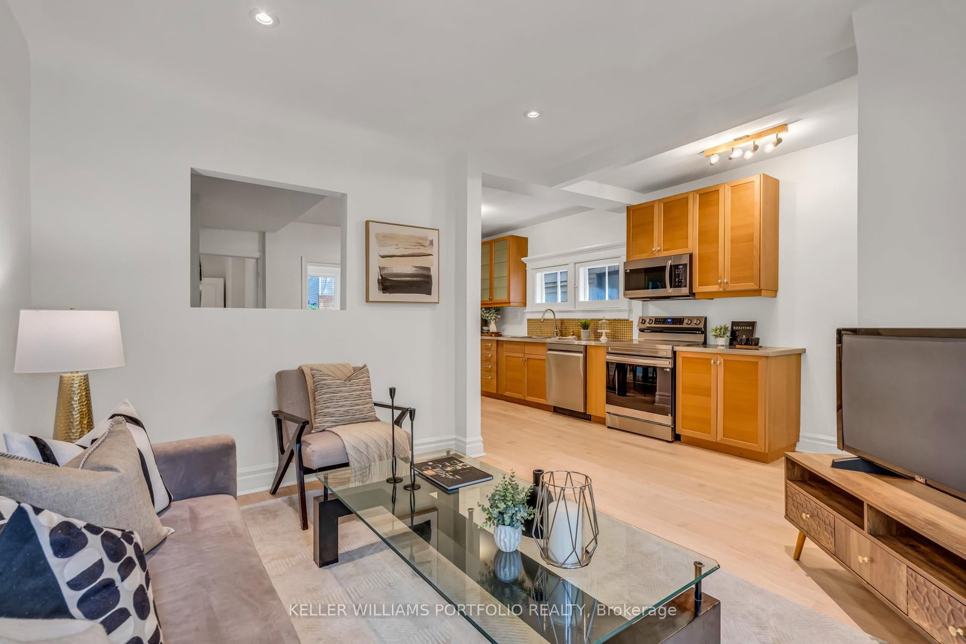
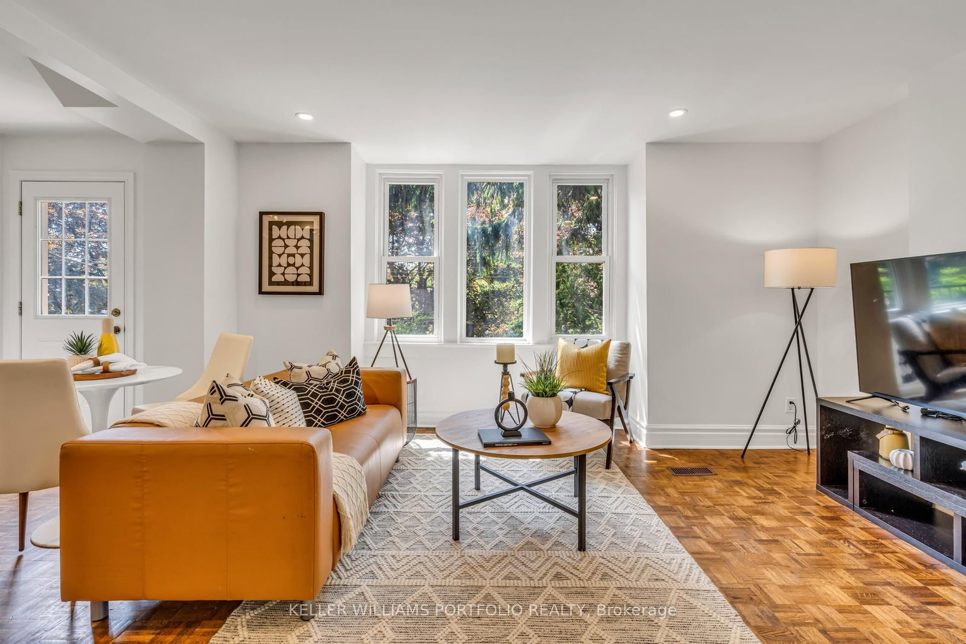
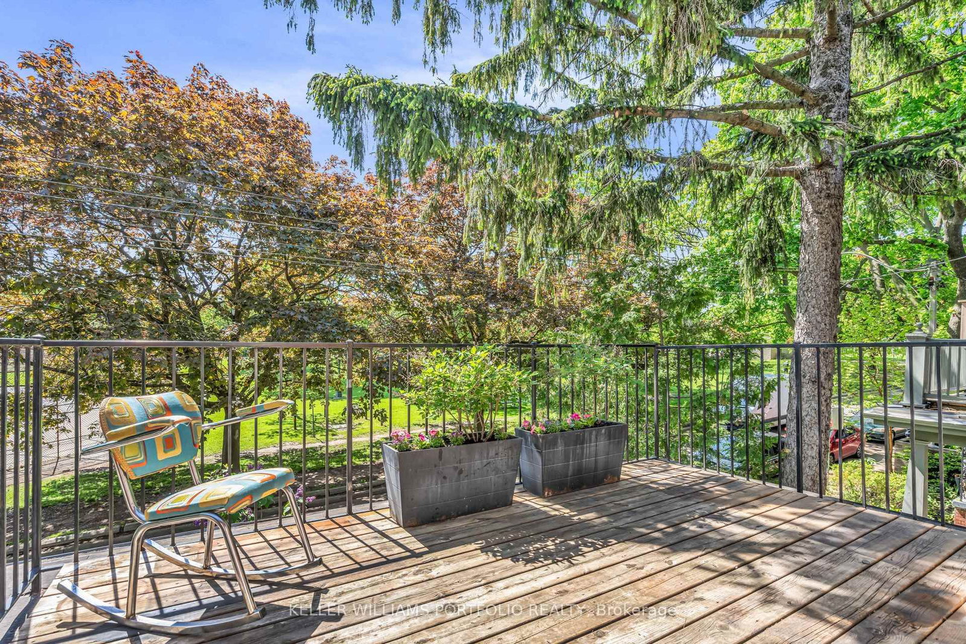
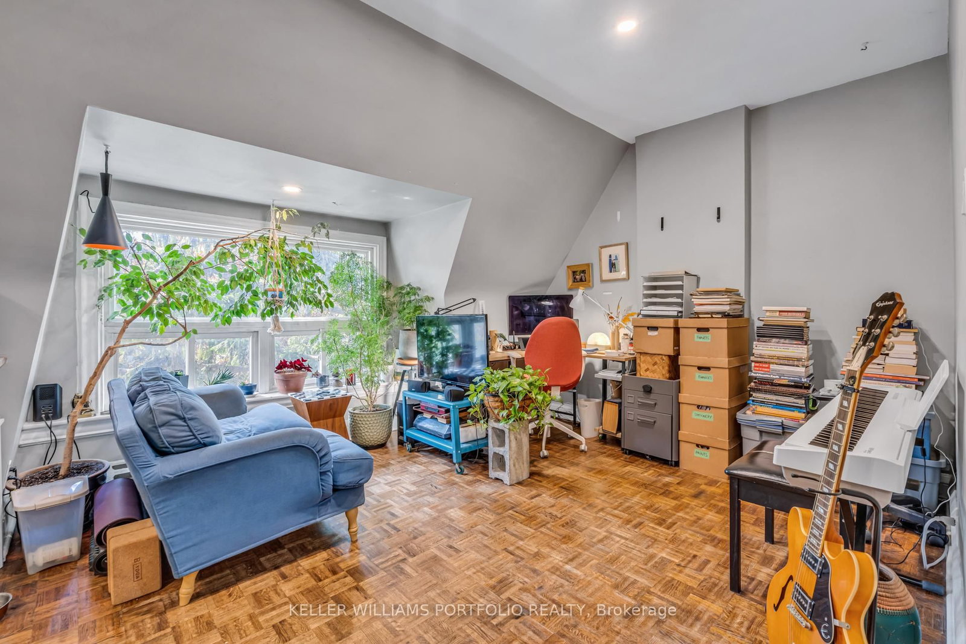
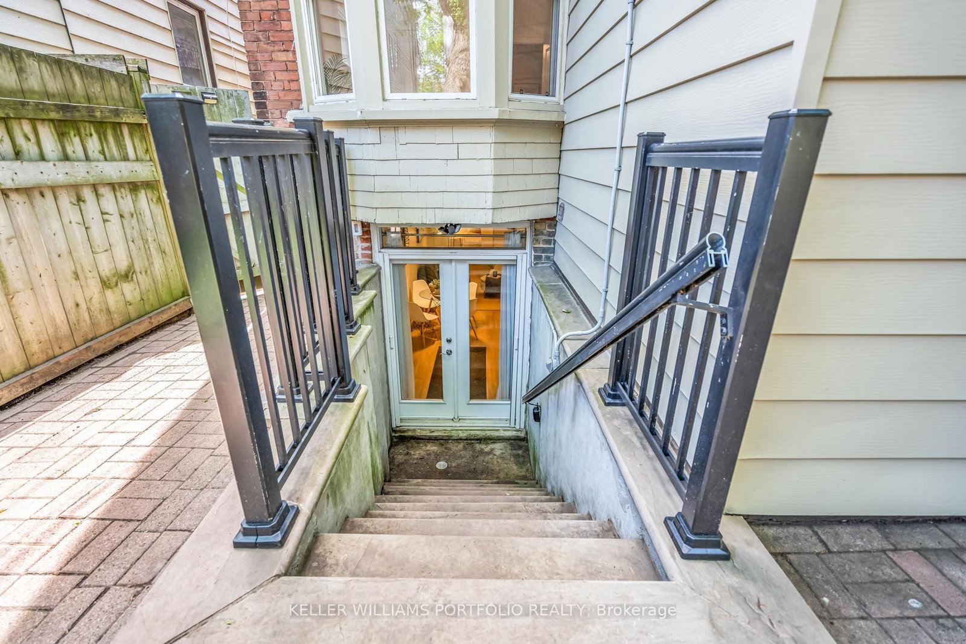
Overlooking Trinity Bellwoods Park, this beautifully maintained & updated century home presents a rare opportunity to own a 4 unit income property in one of Toronto's most sought-after neighbourhoods. Set on a wide 24.5ft lot in the heart of Queen West, 79 Gore Vale features 4 self-contained suites, incl. 3 spacious 2-bedroom apartments & a fully renovated, underpinned 1-bdrm lower-level suite w/ high ceilings, private entrance, French doors, & stunning kitchen centred around a large island. The main, second, and basement suites will be vacant on possession, creating exceptional flexibility for investors & end-users alike. Live in 1 unit while generating substantial income from the others, create a multi-generational living arrangement, co-own with family or friends, or fully lease the property & capitalize on strong demand in one of Toronto's most desirable rental markets. Each suite offers its own unique character & outdoor connection. The 2nd fl apt features a front balcony w/ postcard-worthy views across Trinity-Bellwoods Park, while the main fl enjoys a charming front porch & access to the backyard. The 3rd fl suite offers a bright and cozy 2-bdrm layout, & the lower-level suite rivals many above-grade apartments in quality & finish. With long-term tenants occupying the third-floor unit paying good rent & the remaining suites available for immediate occupancy, the property offers a rare blend of stability & opportunity. Estimated gross rental income exceeds $10,000/mo when fully leased. Step outside your door and enjoy everything that makes Trinity-Bellwoods & Queen West one of Toronto's most coveted destinations: celebrated restaurants, independent cafés, boutique shopping, farmers' markets, community recreation facilities, & the city's most iconic urban park. Offered for the first time in over 20 years, 79 Gore Vale is more than an income property-it's a long-term hold in a neighbourhood where people aspire to live, invest, & put down roots.

Listed by KELLER WILLIAMS PORTFOLIO REALTY

  • MLS #

    C13223400

  • Sq. Ft

    2000-2500

  • Sq. Ft. Source

    MLS

  • Lot Irregularities

    n/a

  • Year Built

    Available Upon Request

  • Pool

    None

  • Drive

    Street Only

  • Garage

    None

  • Total Parking

    0

  • Family Room

    N

  • Den

    N

  • Exterior

    Brick

  • Fireplace

    N

  • Roof

    Shingles

  • Foundation

    Unknown

  • Elevator

    n/a

  • Water View

    n/a

  • Laundry Level

    Main

  • Heat

    Forced Air

  • A/C

    Central Air, Wall Unit

  • Water

    Municipal

  • Water Supply

    n/a

  • Sewers

    Sewers

  • Central Vac

    N

  • Primary

    5.43 x 3.15 ft 3rd level

    Window, Large Closet, Parquet Floor

  • 2nd Br

    5.42 x 3.08 ft 3rd level

    Window, Combined W/Laundry, Parquet Floor

  • Living

    3.62 x 3.61 ft 3rd level

    Large Window, Parquet Floor, Combined W/Kitchen

  • Kitchen

    2.72 x 3.01 ft 3rd level

    Large Window, Parquet Floor, Combined W/Kitchen

  • Primary

    2.97 x 4.25 ft 2nd level

    Window, Closet, Parquet Floor

  • 2nd Br

    3.27 x 3.29 ft 2nd level

    Window, Closet, Parquet Floor

  • Den

    3.0 x 2.9 ft 2nd level

    Large Window, Parquet Floor, Combined W/Br

  • Living

    6.34 x 4.27 ft 2nd level

    Large Window, W/O To Deck, Combined W/Kitchen

  • Kitchen

    2.97 x 4.5 ft 2nd level

    Quartz Counter, Stainless Steel Appl, Parquet Floor

  • Primary

    3.07 x 4.29 ft Main level

    hardwood floor, Large Window, Closet

  • 2nd Br

    3.16 x 3.93 ft Main level

    hardwood floor, Window, Large Closet

  • Living

    2.72 x 3.97 ft Main level

    hardwood floor, Large Window, Combined W/Kitchen

  • Dining

    2.71 x 3.51 ft Main level

    hardwood floor, Combined W/Kitchen, Pot Lights

  • Kitchen

    2.2 x 4.56 ft Main level

    Stainless Steel Appl, Stainless Steel Coun, hardwood floor

  • Primary

    3.93 x 3.61 ft Lower level

    Window, Closet, Pot Lights

  • Living

    7.24 x 3.04 ft Lower level

    French Doors, Combined W/Kitchen, Pot Lights

  • Kitchen

    2.98 x 4.46 ft Lower level

    Quartz Counter, Stainless Steel Appl, Pot Lights

Thinking of Selling?

Find Out Your Home’s Value in Today’s Market!

No Email or Signup is required to view your home estimate.

estimate your home value

Contact Manoj Kukreja

Sales Representative,
Century 21 People’s Choice Realty Inc.,
Brokerage
(647) 576 - 2100

Manoj profile avatar

Estimated price

Date
Price
Change
2026-06-01
$1,626,128
1.99%

Mortgage Calculator

This data is for informational purposes only.

Mortgage Payment per month

Principal Amount

Interest

Total Payable

Amortization

Amortization

Closing Cost Calculator

This data is for informational purposes only.

Closing Cost Total for this property

Total Cash flow for purchasing this property

Down Payment(%)*
Additional information

Provincial Land Transfer Tax

Ontario Land Transfer Tax Rebate

Toronto Land Transfer Tax

Toronto Land Transfer Tax Rebate

PST on CMHC Insurance Premium

Lawyer Fees

$2,825

Government Registration Fee's

$164

Title Insurance

Closing Cost Total

Total Cash flow for purchasing this property

Provincial Land Transfer Tax

Ontario Land Transfer Tax Rebate

Toronto Land Transfer Tax

Toronto Land Transfer Tax Rebate

PST on CMHC Insurance Premium

Lawyer Fees

$2,825

Government Registarion Fee's

$164

Title Insurance

Down Payment(%)*

* A down payment of less than 20% is permitted only for first-time home buyers purchasing their principal residence. The minimum down payment required is 5% for the portion of the purchase price up to $500,000, and 10% for the portion between $500,000 and $1,500,000. For properties priced over $1,500,000, a minimum down payment of 20% is required.

Thinking of Selling?

Find Out Your Home’s Value in Today’s Market!

No Email or Signup is required to view your home estimate.

estimate your home value

Contact Manoj Kukreja

Sales Representative, Century 21 People’s Choice Realty Inc., Brokerage
(647) 576 - 2100

Manoj profile avatar

Recent Sold Listings in Trinity-Bellwoods, Toronto

Popular Cities