
<-- style PDP --> 214-308 Palmerston Avenue, Toronto - Condo Apt for sale for $549,000
  • sold
  • leased

214-308 Palmerston Avenue

Toronto, Ontario, M6J 3X9 - Trinity-Bellwoods

$549,000$000000

  • Neighbourhood

    Trinity-Bellwoods

  • Major Intersection

    South of College & West of Bathurst

  • Listed Since: 358 day(s)

  • Last update: 348 day(s) ago

Overview

  • Property Type

    Condo Apt, Apartment

  • Bedrooms

    1 + 1

  • Bathrooms

    1

  • Square Feet

    600-699

  • Exposure

    East

  • Total Parking

    n/a

  • Maintenance

    $678

  • Taxes

    $2,624.00 (2025)

  • Balcony

    Jlte

Property Description

Property description for 214-308 Palmerston Avenue, Toronto

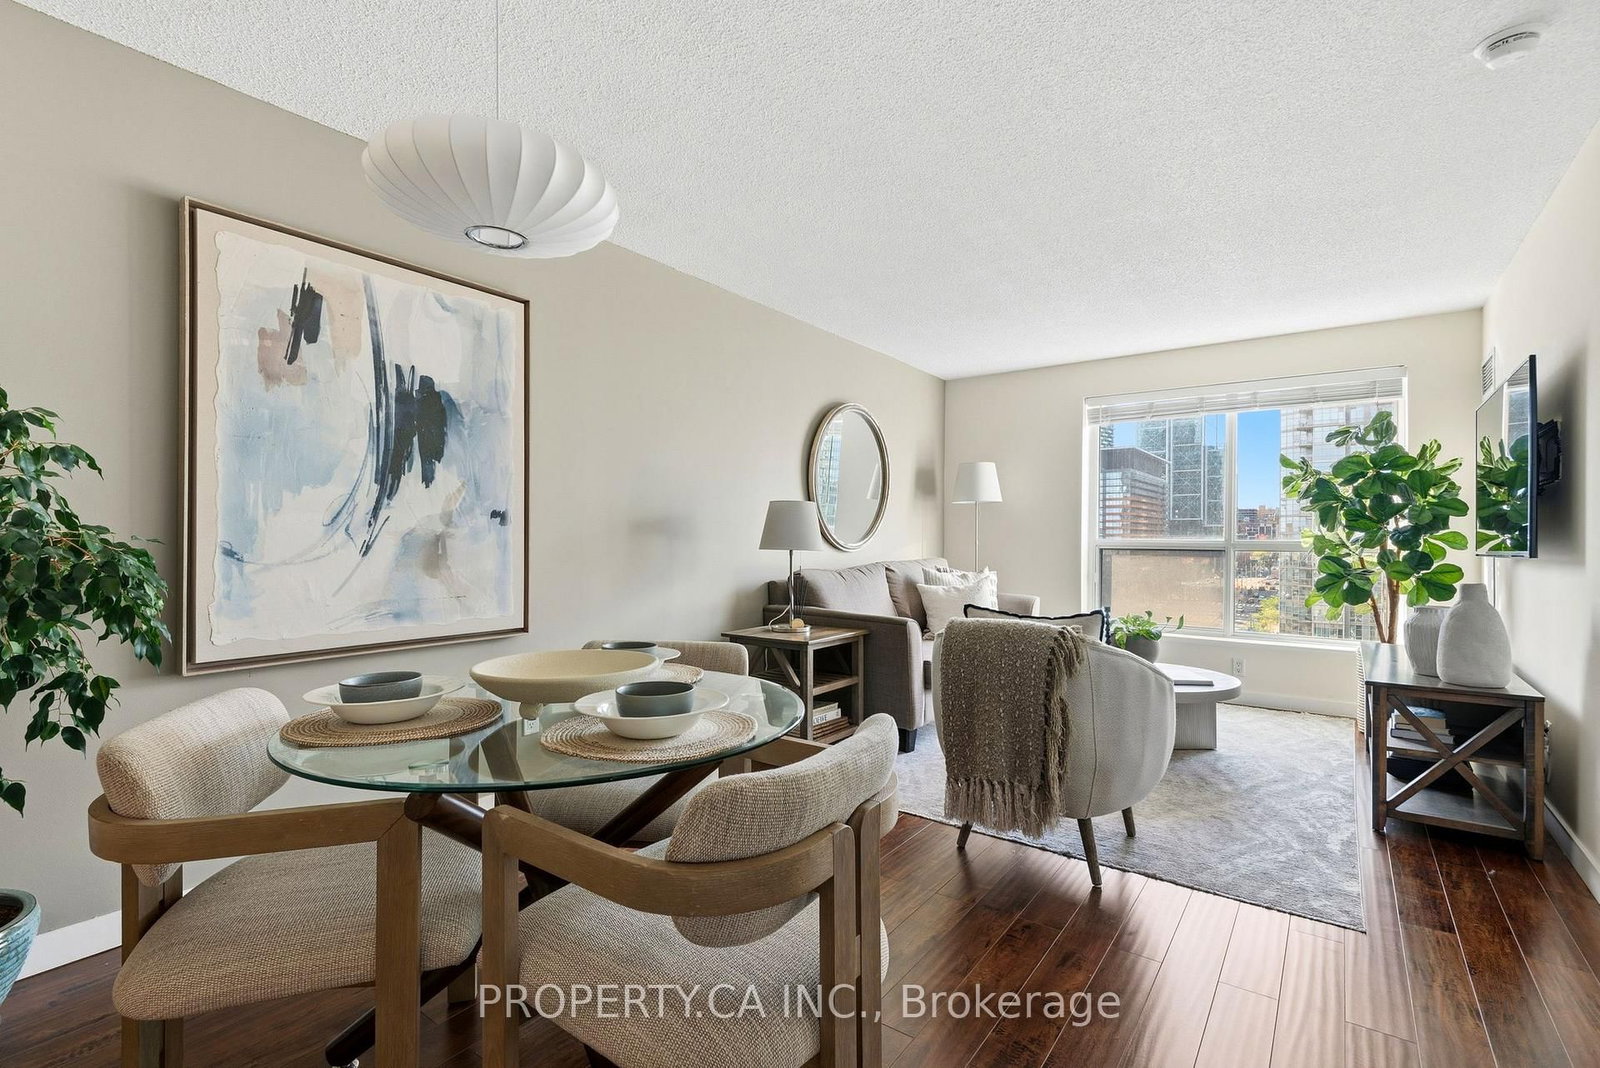
Welcome to The Europa, your future pied-à-terre in the heart of Trinity-Bellwoods. This boutique, 7-storey residence is perfectly situated between charming residential streets and the vibrant downtown core, and is steps to Michelin-rated restaurants, cafés, transit, and has dedicated bike lanes in every direction. This thoughtfully designed 1 Bedroom + private Den/Office features two east-facing Juliette balconies, hardwood floors throughout, in-suite laundry, and an open-concept kitchen with a wide granite peninsula, ideal for entertaining as friends gather around. The home boasts a spacious primary with a walk-in closet, as well as a den that is a great flex space. An owned storage locker provides the perfect solution for seasonal items, luggage, sports gear, or any overflow you want neatly tucked away. Please note that this is a restricted pet friendly building. Enjoy the added safety and convenience of a staffed, 9-5 security concierge, plus access to a well-equipped gym, a party room with full kitchen, and a media lounge complete with a pool table. A true community location with unbeatable access to Trinity Bellwoods Park, Little Italy, world-class hospitals, the University of Toronto, and top Toronto schools: Charles G. Fraser Jr PS, King Edward Jr & Sr PS, Harbord Collegiate, or ÉÉ Pierre-Elliott-Trudeau and ÉS Toronto Ouest. Here's your opportunity to personalize this well laid out suite in one of Toronto's most sought after neighbourhoods.

Listed by LIUT, S., REALTY LIMITED

  • MLS #

    C12549956

  • Sq. Ft

    600-699

  • Sq. Ft. Source

    MLS

  • Year Built

    16-30

  • Basement

    None

  • View

    City

  • Garage

    Underground

  • Parking Type

    None

  • Locker

    Owned

  • Pets Permitted

    Yes-with Restrictions

  • Exterior

    Brick

  • Fireplace

    N

  • Security

    n/a

  • Elevator

    Y

  • Laundry Level

    n/a

  • Building Amenities

    Concierge,Exercise Room,Elevator,Gym,Media Room,Party/Meeting Room

  • Maintenance Fee Includes

    Heat, Water

  • Property Management

    ICC Property Management

  • Heat

    Forced Air

  • A/C

    Central Air

  • Water

    n/a

  • Water Supply

    n/a

  • Central Vac

    N

  • Cert Level

    n/a

  • Energy Cert

    n/a

  • Kitchen

    2.77 x 3.35 ft Main level

    Stainless Steel Appl, Open Concept, Granite Counter

  • Dining

    2.13 x 3.35 ft Main level

    hardwood floor, Open Concept

  • Living

    3.07 x 3.07 ft Main level

    hardwood floor, Juliette Balcony, Open Concept

  • Primary

    2.95 x 2.74 ft Main level

    hardwood floor, Juliette Balcony, W/I Closet

  • Den

    2.43 x 2.38 ft Main level

    Hardwood Floor

  • Laundry

    0.91 x 1.13 ft Main level

  • MLS #

    C12549956

  • Sq. Ft

    600-699

  • Sq. Ft. Source

    MLS

  • Year Built

    16-30

  • Basement

    None

  • View

    City

  • Garage

    Underground

  • Parking Type

    None

  • Locker

    Owned

  • Pets Permitted

    Yes-with Restrictions

  • Exterior

    Brick

  • Fireplace

    N

  • Security

    n/a

  • Elevator

    Y

  • Laundry Level

    n/a

  • Building Amenities

    Concierge,Exercise Room,Elevator,Gym,Media Room,Party/Meeting Room

  • Maintenance Fee Includes

    Heat, Water

  • Property Management

    ICC Property Management

  • Heat

    Forced Air

  • A/C

    Central Air

  • Water

    n/a

  • Water Supply

    n/a

  • Central Vac

    N

  • Cert Level

    n/a

  • Energy Cert

    n/a

  • Kitchen

    2.77 x 3.35 ft Main level

    Stainless Steel Appl, Open Concept, Granite Counter

  • Dining

    2.13 x 3.35 ft Main level

    hardwood floor, Open Concept

  • Living

    3.07 x 3.07 ft Main level

    hardwood floor, Juliette Balcony, Open Concept

  • Primary

    2.95 x 2.74 ft Main level

    hardwood floor, Juliette Balcony, W/I Closet

  • Den

    2.43 x 2.38 ft Main level

    Hardwood Floor

  • Laundry

    0.91 x 1.13 ft Main level

Thinking of Selling?

Find Out Your Home’s Value in Today’s Market!

No Email or Signup is required to view your home estimate.

estimate your home value

Contact Manoj Kukreja

Sales Representative,
Century 21 People’s Choice Realty Inc.,
Brokerage
(647) 576 - 2100

Manoj profile avatar

Property History

Property history for 214-308 Palmerston Avenue, Toronto

This property has been sold 1 time before. Create your free account to explore sold prices, detailed property history, and more insider data.

Sign In / Register

Estimated price

Date
Price
Change
2025-11-17
$535,290
---

Mortgage Calculator

This data is for informational purposes only.

Mortgage Payment per month

Principal Amount

Interest

Total Payable

Amortization

Amortization

Closing Cost Calculator

This data is for informational purposes only.

Closing Cost Total for this property

Total Cash flow for purchasing this property

Down Payment(%)*
Additional information

Provincial Land Transfer Tax

Ontario Land Transfer Tax Rebate

Toronto Land Transfer Tax

Toronto Land Transfer Tax Rebate

PST on CMHC Insurance Premium

Lawyer Fees

$2,825

Government Registration Fee's

$164

Title Insurance

Closing Cost Total

Total Cash flow for purchasing this property

Provincial Land Transfer Tax

Ontario Land Transfer Tax Rebate

Toronto Land Transfer Tax

Toronto Land Transfer Tax Rebate

PST on CMHC Insurance Premium

Lawyer Fees

$2,825

Government Registarion Fee's

$164

Title Insurance

Down Payment(%)*

* A down payment of less than 20% is permitted only for first-time home buyers purchasing their principal residence. The minimum down payment required is 5% for the portion of the purchase price up to $500,000, and 10% for the portion between $500,000 and $1,500,000. For properties priced over $1,500,000, a minimum down payment of 20% is required.

Thinking of Selling?

Find Out Your Home’s Value in Today’s Market!

No Email or Signup is required to view your home estimate.

estimate your home value

Contact Manoj Kukreja

Sales Representative, Century 21 People’s Choice Realty Inc., Brokerage
(647) 576 - 2100

Manoj profile avatar

Recent Sold Listings in Trinity-Bellwoods, Toronto

Popular Cities