
<-- style PDP --> 279 Brunswick Avenue, Toronto - Semi-Detached for sale for $799,000
  • sold
  • leased

279 Brunswick Avenue

Toronto, Ontario, M5S 2M6 - University

$799,000$000000

  • Neighbourhood

    University

  • Major Intersection

    Spadina and Bloor

  • Listed Since: 22 day(s)

  • Last update: 15 day(s) ago

Overview

  • Property Type

    Semi-Detached, 2 1/2 Storey

  • Bedrooms

    4

  • Bathrooms

    3

  • Basement

    Full + Unfinished

  • Kitchen

    3

  • Total Parking

    2

  • Lot Size

    17.33x120 (Feet)

  • Taxes

    $8,593.88 (2026)

  • Type

    Freehold

Property Description

Property description for 279 Brunswick Avenue, Toronto

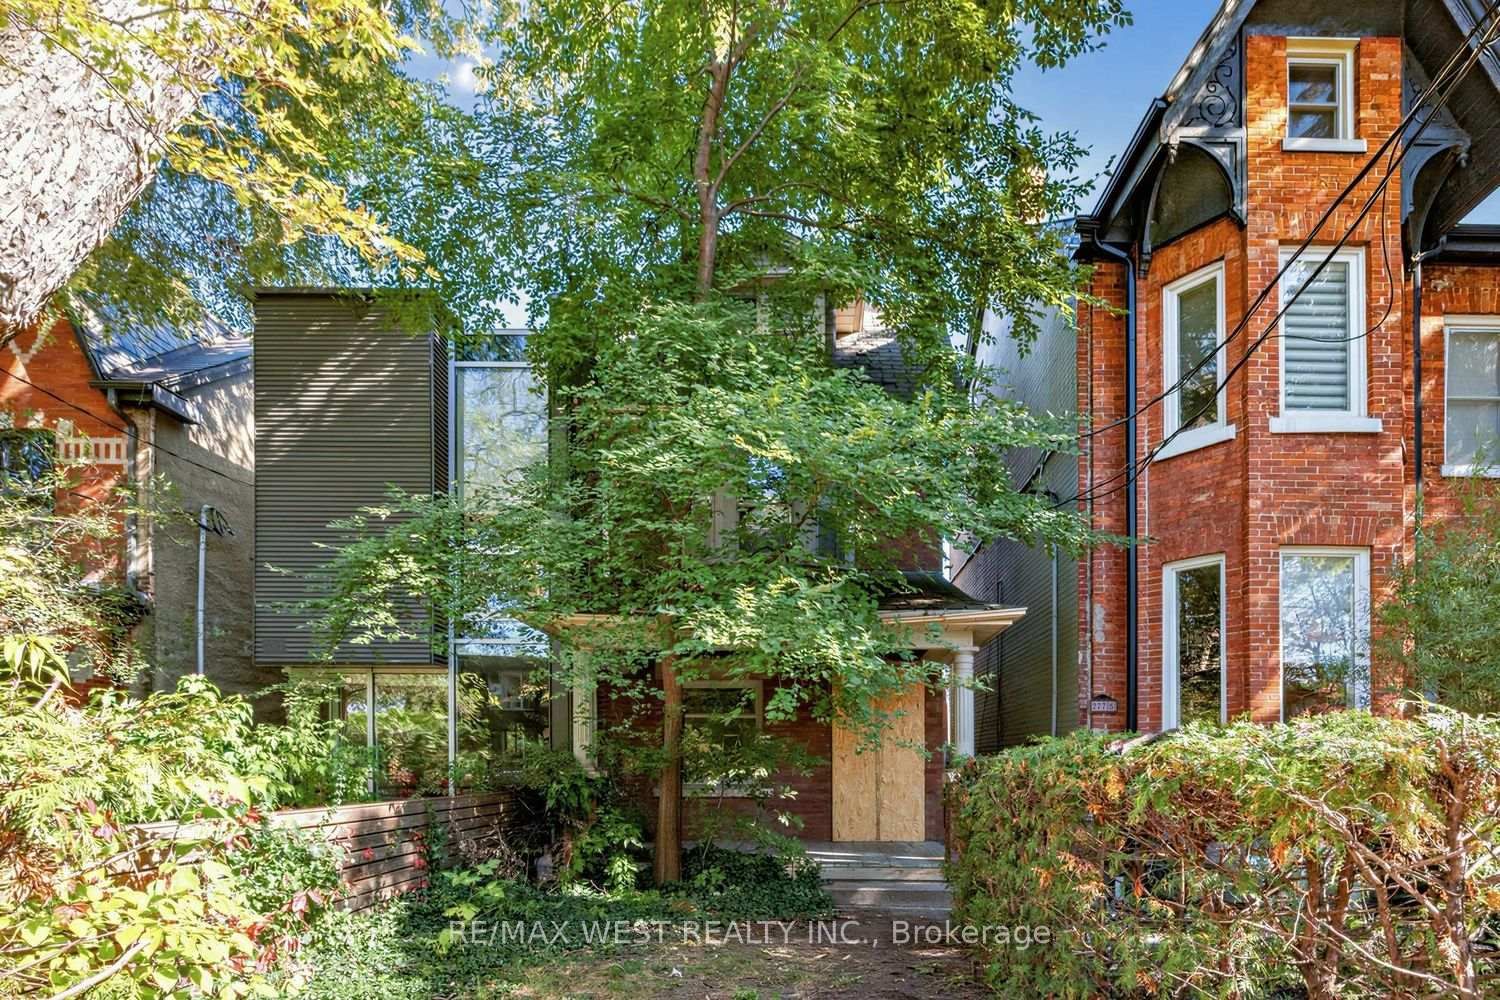
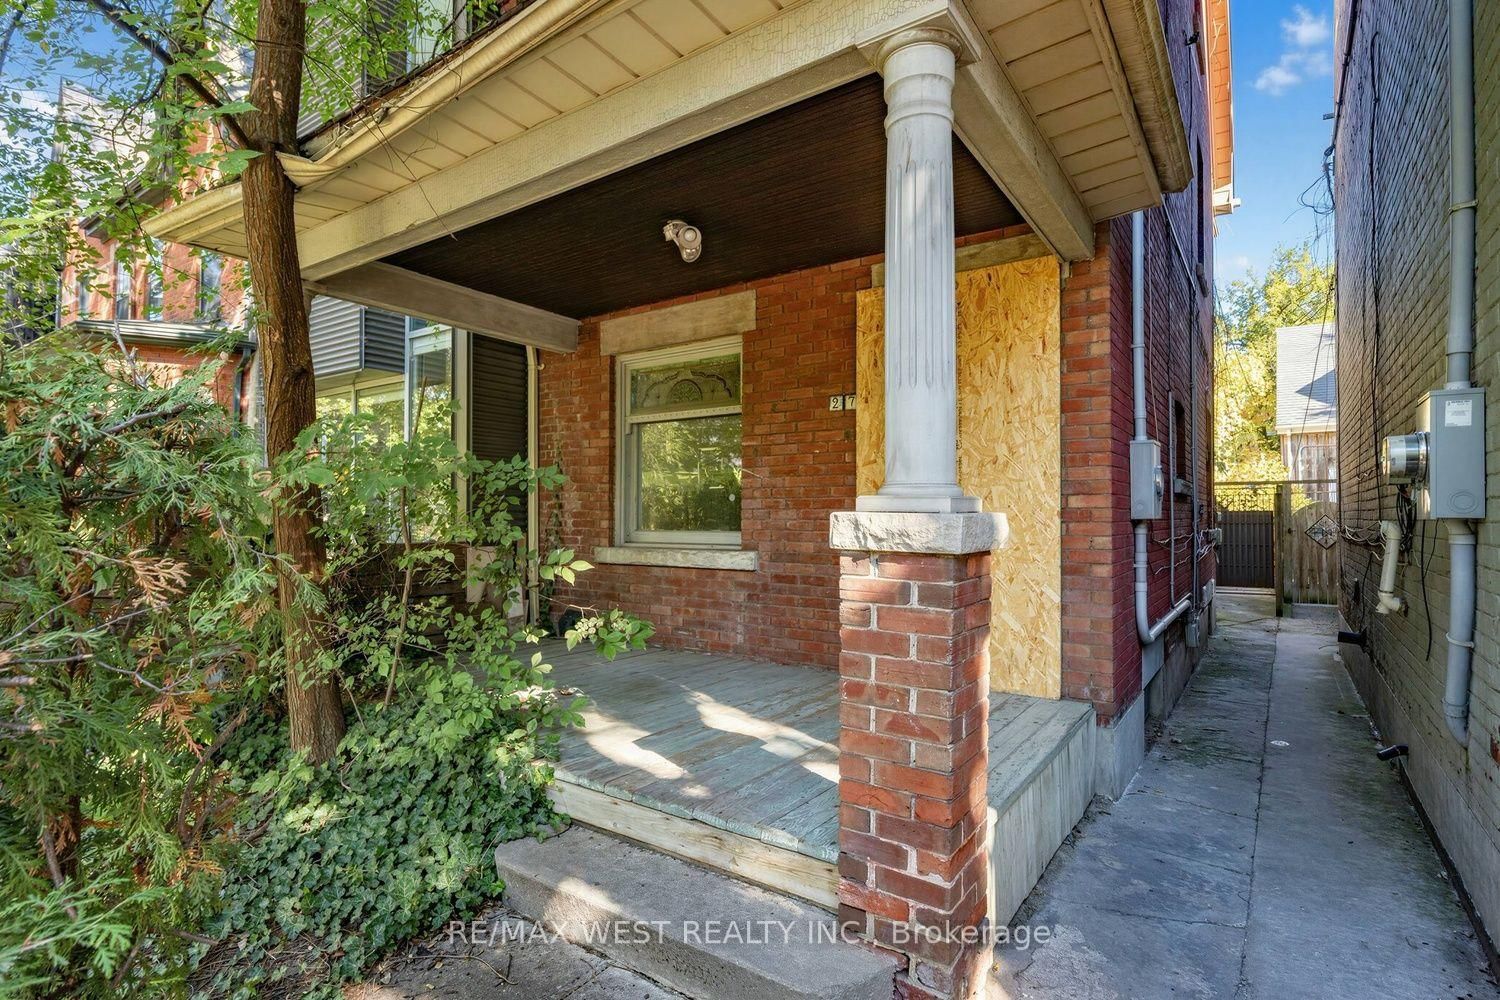
Attention investors, renovators, contractors and builders. This red brick Victorian sits in the sought-after University neighbourhood, just half a block from Bloor, and is ready for its next chapter. With approximately 2,500 sq ft over four levels, this home is ready to be rebuilt around your vision. Picture generous principal rooms and an open, light-filled layout designed around the way you live. Rebuild it as a family home that honours its Victorian heritage, add income units, create a distinctive live/work space, or explore the potential for a laneway house. For an experienced buyer, the upside here is significant. Everyday living is right outside the door: the cafes, restaurants and grocers of Bloor and College, with Spadina Station (Lines 1 and 2) about 3 minutes on foot. Laneway parking for possibly two cars is a rare bonus this close to Bloor. Top-rated schools, the University of Toronto, the downtown hospitals and the core are all close by. Walk Score 99, Transit Score 99, Bike Score 100.The property has sustained fire damage and is being sold strictly in "as is, where is" condition, with no representations or warranties whatsoever by the Seller. Buyers are encouraged to do their own due diligence regarding condition, permits, future use, redevelopment potential, laneway house eligibility, taxes and construction costs.

Listed by RE/MAX WEST REALTY INC.

  • MLS #

    C14112804

  • Sq. Ft

    2000-2500

  • Sq. Ft. Source

    MLS

  • Lot Irregularities

    n/a

  • Year Built

    Available Upon Request

  • Pool

    None

  • Drive

    Lane

  • Garage

    None

  • Total Parking

    2

  • Family Room

    N

  • Den

    N

  • Exterior

    Brick

  • Fireplace

    N

  • Roof

    Unknown

  • Foundation

    Unknown

  • Elevator

    n/a

  • Water View

    n/a

  • Laundry Level

    n/a

  • Heat

    Water

  • A/C

    None

  • Water

    Municipal

  • Water Supply

    n/a

  • Sewers

    Sewers

  • Central Vac

    N

  • Foyer

    1.22 x 1.04 ft Main level

  • Living

    3.15 x 3.05 ft Main level

  • Dining

    3.12 x 3.66 ft Main level

  • Kitchen

    2.92 x 3.66 ft Main level

  • Br

    3.2 x 3.35 ft Main level

  • Study

    2.13 x 3.35 ft Main level

  • 2nd Br

    2.77 x 3.15 ft Main level

  • Bathroom

    1.52 x 2.13 ft Main level

  • Living

    3.68 x 4.17 ft 2nd level

  • Living

    2.79 x 3.15 ft 2nd level

  • Kitchen

    3.05 x 3.66 ft 2nd level

    Combined W/Dining

  • Br

    3.05 x 3.66 ft 2nd level

  • Bathroom

    1.52 x 2.44 ft 2nd level

  • Other

    2.03 x 1.83 ft 2nd level

    Balcony

  • Kitchen

    3.73 x 2.82 ft 3rd level

    Combined W/Dining

  • Br

    2.67 x 4.17 ft 3rd level

  • Bathroom

    2.16 x 1.22 ft 3rd level

  • Other

    2.03 x 1.83 ft 3rd level

    Balcony

  • Kitchen

    4.01 x 2.57 ft Lower level

  • Bathroom

    4.01 x 2.57 ft Lower level

  • Other

    11.73 x 3.51 ft Lower level

  • MLS #

    C14112804

  • Sq. Ft

    2000-2500

  • Sq. Ft. Source

    MLS

  • Lot Irregularities

    n/a

  • Year Built

    Available Upon Request

  • Pool

    None

  • Drive

    Lane

  • Garage

    None

  • Total Parking

    2

  • Family Room

    N

  • Den

    N

  • Exterior

    Brick

  • Fireplace

    N

  • Roof

    Unknown

  • Foundation

    Unknown

  • Elevator

    n/a

  • Water View

    n/a

  • Laundry Level

    n/a

  • Heat

    Water

  • A/C

    None

  • Water

    Municipal

  • Water Supply

    n/a

  • Sewers

    Sewers

  • Central Vac

    N

  • Foyer

    1.22 x 1.04 ft Main level

  • Living

    3.15 x 3.05 ft Main level

  • Dining

    3.12 x 3.66 ft Main level

  • Kitchen

    2.92 x 3.66 ft Main level

  • Br

    3.2 x 3.35 ft Main level

  • Study

    2.13 x 3.35 ft Main level

  • 2nd Br

    2.77 x 3.15 ft Main level

  • Bathroom

    1.52 x 2.13 ft Main level

  • Living

    3.68 x 4.17 ft 2nd level

  • Living

    2.79 x 3.15 ft 2nd level

  • Kitchen

    3.05 x 3.66 ft 2nd level

    Combined W/Dining

  • Br

    3.05 x 3.66 ft 2nd level

  • Bathroom

    1.52 x 2.44 ft 2nd level

  • Other

    2.03 x 1.83 ft 2nd level

    Balcony

  • Kitchen

    3.73 x 2.82 ft 3rd level

    Combined W/Dining

  • Br

    2.67 x 4.17 ft 3rd level

  • Bathroom

    2.16 x 1.22 ft 3rd level

  • Other

    2.03 x 1.83 ft 3rd level

    Balcony

  • Kitchen

    4.01 x 2.57 ft Lower level

  • Bathroom

    4.01 x 2.57 ft Lower level

  • Other

    11.73 x 3.51 ft Lower level

Thinking of Selling?

Find Out Your Home’s Value in Today’s Market!

No Email or Signup is required to view your home estimate.

estimate your home value

Contact Manoj Kukreja

Sales Representative,
Century 21 People’s Choice Realty Inc.,
Brokerage
(647) 576 - 2100

Manoj profile avatar

Estimated price

Date
Price
Change
2026-10-23
$899,308
-3.01%

Mortgage Calculator

This data is for informational purposes only.

Mortgage Payment per month

Principal Amount

Interest

Total Payable

Amortization

Amortization

Closing Cost Calculator

This data is for informational purposes only.

Closing Cost Total for this property

Total Cash flow for purchasing this property

Down Payment(%)*
Additional information

Provincial Land Transfer Tax

Ontario Land Transfer Tax Rebate

Toronto Land Transfer Tax

Toronto Land Transfer Tax Rebate

PST on CMHC Insurance Premium

Lawyer Fees

$2,825

Government Registration Fee's

$164

Title Insurance

Closing Cost Total

Total Cash flow for purchasing this property

Provincial Land Transfer Tax

Ontario Land Transfer Tax Rebate

Toronto Land Transfer Tax

Toronto Land Transfer Tax Rebate

PST on CMHC Insurance Premium

Lawyer Fees

$2,825

Government Registarion Fee's

$164

Title Insurance

Down Payment(%)*

* A down payment of less than 20% is permitted only for first-time home buyers purchasing their principal residence. The minimum down payment required is 5% for the portion of the purchase price up to $500,000, and 10% for the portion between $500,000 and $1,500,000. For properties priced over $1,500,000, a minimum down payment of 20% is required.

Thinking of Selling?

Find Out Your Home’s Value in Today’s Market!

No Email or Signup is required to view your home estimate.

estimate your home value

Contact Manoj Kukreja

Sales Representative, Century 21 People’s Choice Realty Inc., Brokerage
(647) 576 - 2100

Manoj profile avatar

Recent Sold Listings in University, Toronto

Popular Cities