<-- style PDP --> 1806-33 Harbour Square, Toronto - Condo Apt for sale for $1,377,000
  • new
  • for sale

1806-33 Harbour Square

Toronto, Ontario, M5J 2G2 - Waterfront Communities C1

$1,377,000

  • Neighbourhood

    Waterfront Communities C1

  • Major Intersection

    Bay St & Queens Quay W

  • Listed Since: 1 day(s)

  • Last update: today

Overview

  • Property Type

    Condo Apt, 2-Storey

  • Bedrooms

    2

  • Bathrooms

    2

  • Square Feet

    1400-1599

  • Exposure

    South East

  • Total Parking

    1 Underground Garage

  • Maintenance

    $1,545

  • Taxes

    $5,525.00 (2026)

  • Balcony

    Jlte

Property Description

Property description for 1806-33 Harbour Square, Toronto

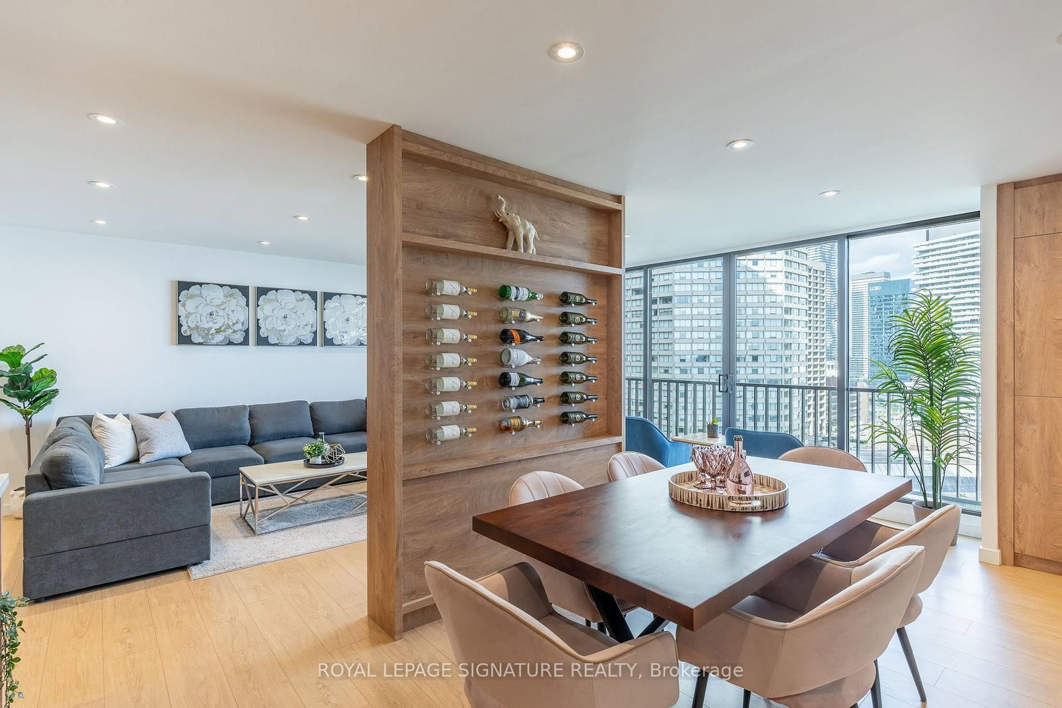
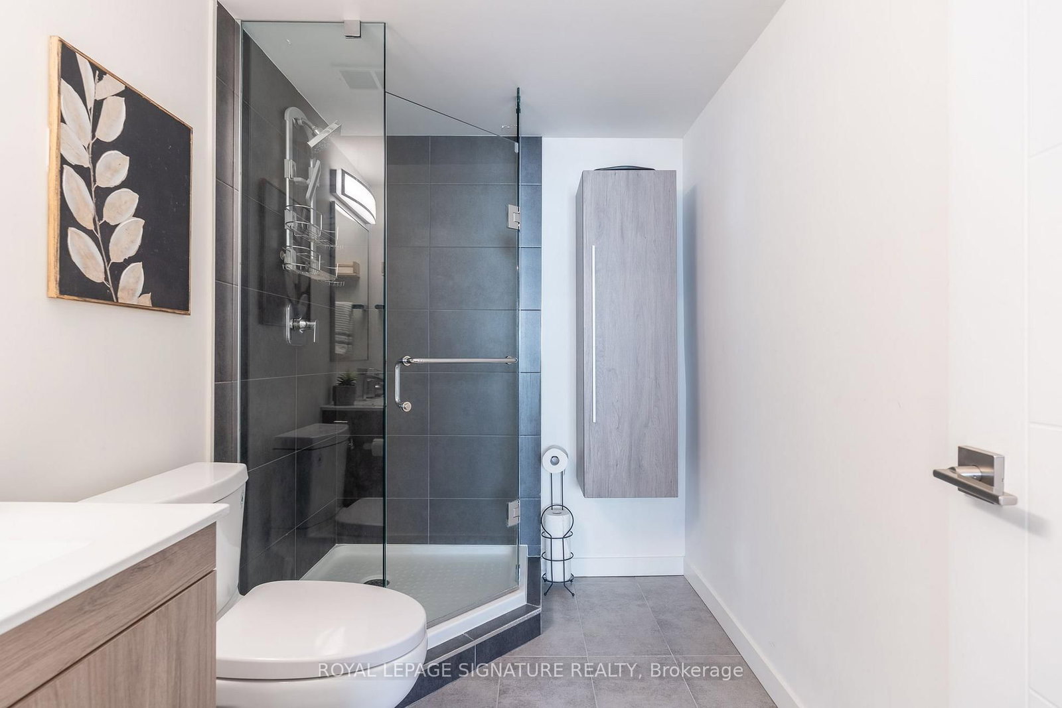
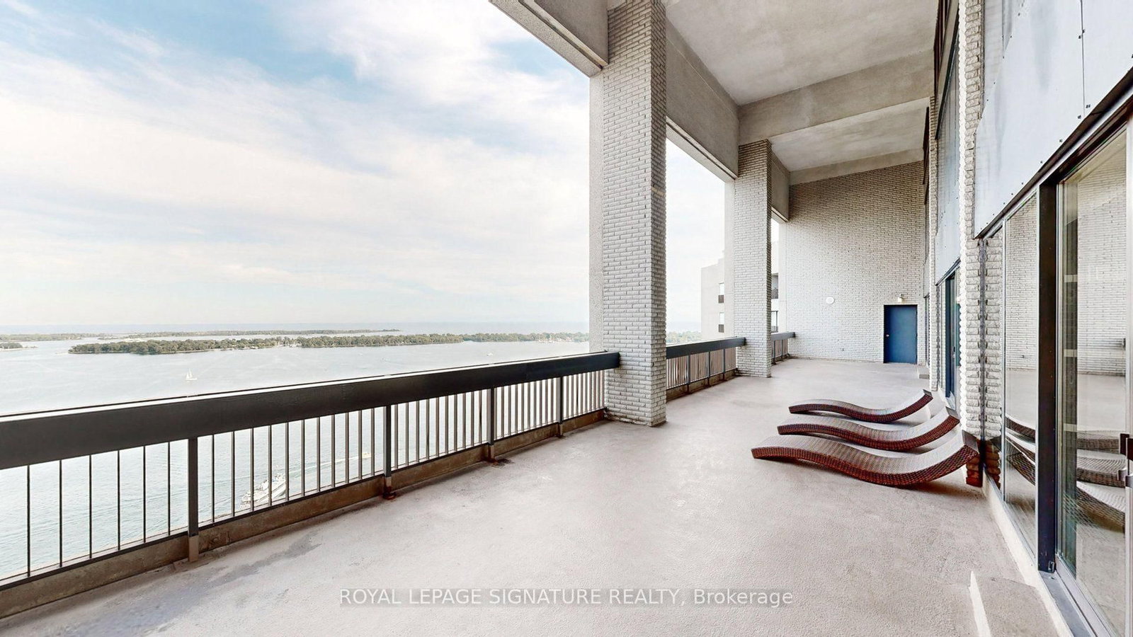
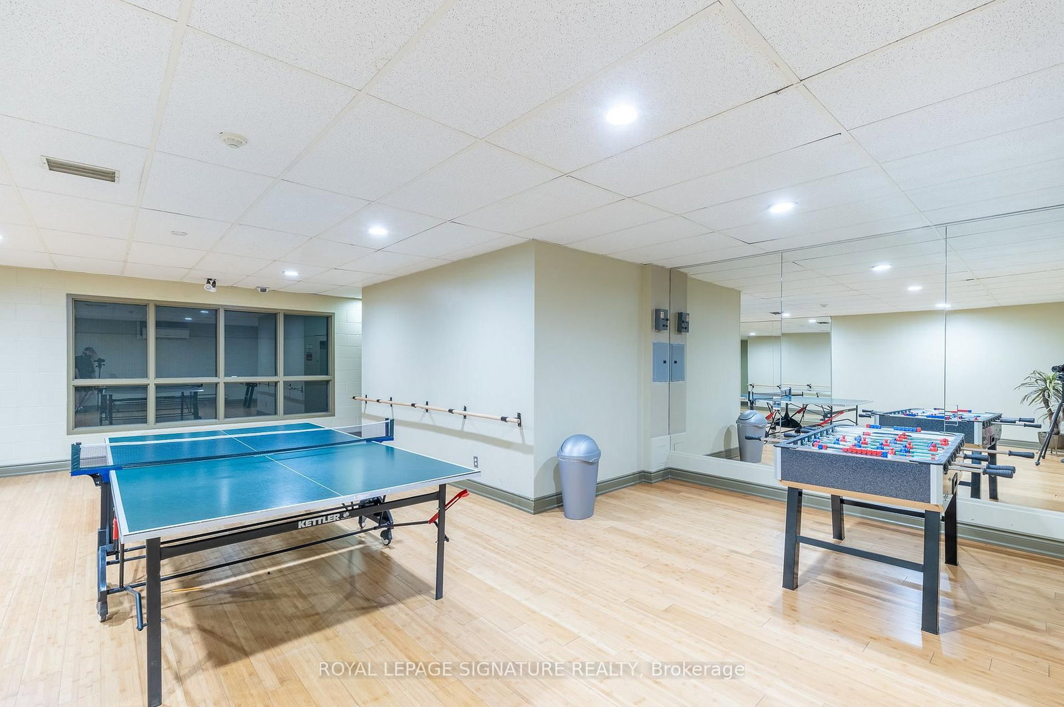
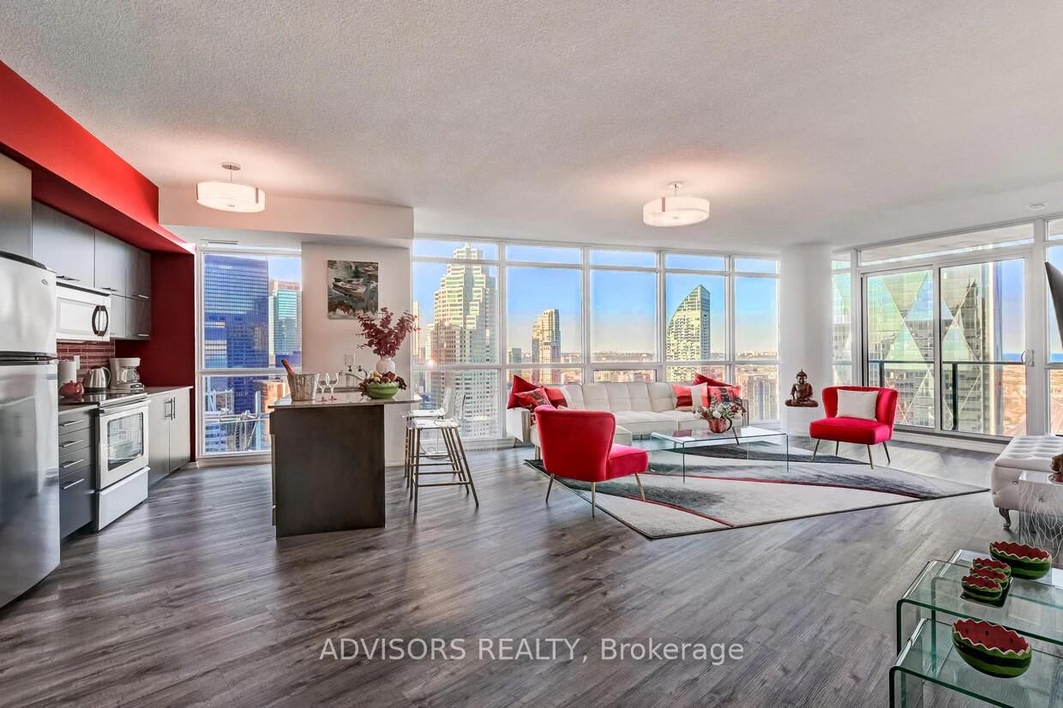
A rare Waterfront gem at 33 Harbour Square, one of Toronto's most sought after addresses! An exceptional two-storey residence offering a spectacular, breathtaking panorama of the lake, ferries and marina from virtually every principal living space - a truly special feature that sets this residence apart! Thoughtfully designed and beautifully renovated from top to bottom, this meticulously maintained home blends elegant, cohesive finishes throughout with a warm and serene ambiance. Enjoy plenty of natural light, pot lights, custom millwork, storage, integrated shelving, soft closing cabinets and drawers, beautiful wide plank flooring, and functional concepts for everyday living. The chef sized kitchen appeals to even the fussiest buyer. The spacious primary suite provides ample space for two Queen sized beds, his and hers closets, and 4 pc ensuite bath. The second bedroom fits a king sized bed with space to spare. Enjoy 5 star amenities: indoor, saltwater pool with outdoor deck overlooking the lake and islands, newly renovated saunas, incredible fitness centre fully equipped with weights, machines, treadmills and Peleton bikes, two squash courts, games room, park like rooftop terrace with breathtaking gardens, greenspace, lounge & dining areas and BBQ stations, library, children's playroom, car wash bay, guest suites, private downtown shuttle service, indoor & outdoor Visitor's Parking, and 24/7 concierge/ security. Walking distance to Union Station, the PATH, TTC, Scotiabank Arena, Financial & Entertainment Districts, the Jack Leyton Ferry Terminal, Harbourfront Centre, St. Lawrence Market, Berczy Park, and so much more! With a walk Score of 96, your steps from dining, cafes, shops, theatre and all conveniences. Come home to a community that's friendly, caring and connected!

Listed by ROYAL LEPAGE SIGNATURE REALTY

  • MLS #

    C13789514

  • Sq. Ft

    1400-1599

  • Sq. Ft. Source

    MLS

  • Year Built

    Available Upon Request

  • Basement

    None

  • View

    n/a

  • Garage

    Underground, 1 spaces

  • Parking Type

    Exclusive

  • Locker

    Exclusive

  • Pets Permitted

    N

  • Exterior

    Concrete

  • Fireplace

    Y

  • Security

    n/a

  • Elevator

    n/a

  • Laundry Level

    Main

  • Building Amenities

    Car Wash,Concierge,Exercise Room,Indoor Pool,Party/Meeting Room,Rooftop Deck/Garden

  • Maintenance Fee Includes

    Cable, Heat, Hydro, Parking, Water

  • Property Management

    FirstService Residential

  • Heat

    Forced Air

  • A/C

    Central Air

  • Water

    n/a

  • Water Supply

    n/a

  • Central Vac

    N

  • Cert Level

    n/a

  • Energy Cert

    n/a

  • Kitchen

    3.42 x 4.44 ft Main level

    Quartz Counter, Stainless Steel Appl, Pot Lights

  • Living

    6.75 x 6.75 ft Main level

    Combined W/Dining, Juliette Balcony, Se View

  • Dining

    6.75 x 6.75 ft Main level

    Combined W/Living, Juliette Balcony, Se View

  • Primary

    3.38 x 7.52 ft 2nd level

    4 Pc Bath, Se View, His/Hers Closets

  • 2nd Br

    3.31 x 5.23 ft 2nd level

    Double Closet, Se View, B/I Closet

  • MLS #

    C13789514

  • Sq. Ft

    1400-1599

  • Sq. Ft. Source

    MLS

  • Year Built

    Available Upon Request

  • Basement

    None

  • View

    n/a

  • Garage

    Underground, 1 spaces

  • Parking Type

    Exclusive

  • Locker

    Exclusive

  • Pets Permitted

    N

  • Exterior

    Concrete

  • Fireplace

    Y

  • Security

    n/a

  • Elevator

    n/a

  • Laundry Level

    Main

  • Building Amenities

    Car Wash,Concierge,Exercise Room,Indoor Pool,Party/Meeting Room,Rooftop Deck/Garden

  • Maintenance Fee Includes

    Cable, Heat, Hydro, Parking, Water

  • Property Management

    FirstService Residential

  • Heat

    Forced Air

  • A/C

    Central Air

  • Water

    n/a

  • Water Supply

    n/a

  • Central Vac

    N

  • Cert Level

    n/a

  • Energy Cert

    n/a

  • Kitchen

    3.42 x 4.44 ft Main level

    Quartz Counter, Stainless Steel Appl, Pot Lights

  • Living

    6.75 x 6.75 ft Main level

    Combined W/Dining, Juliette Balcony, Se View

  • Dining

    6.75 x 6.75 ft Main level

    Combined W/Living, Juliette Balcony, Se View

  • Primary

    3.38 x 7.52 ft 2nd level

    4 Pc Bath, Se View, His/Hers Closets

  • 2nd Br

    3.31 x 5.23 ft 2nd level

    Double Closet, Se View, B/I Closet

Thinking of Selling?

Find Out Your Home’s Value in Today’s Market!

No Email or Signup is required to view your home estimate.

estimate your home value

Contact Manoj Kukreja

Sales Representative,
Century 21 People’s Choice Realty Inc.,
Brokerage
(647) 576 - 2100

Manoj profile avatar

Property History

Property history for 1806-33 Harbour Square, Toronto

This property has been sold 3 times before. Create your free account to explore sold prices, detailed property history, and more insider data.

Sign In / Register

Inventory Graph

10 9 8 7 6 5 4 3 2 1 0 6 Months of inventory SELLER'S Market BALANCED Market BUYER'S Market

Mortgage Calculator

This data is for informational purposes only.

Mortgage Payment per month

Principal Amount

Interest

Total Payable

Amortization

Amortization

Closing Cost Calculator

This data is for informational purposes only.

Closing Cost Total for this property

Total Cash flow for purchasing this property

Down Payment(%)*
Additional information

Provincial Land Transfer Tax

Ontario Land Transfer Tax Rebate

Toronto Land Transfer Tax

Toronto Land Transfer Tax Rebate

PST on CMHC Insurance Premium

Lawyer Fees

$2,825

Government Registration Fee's

$164

Title Insurance

Closing Cost Total

Total Cash flow for purchasing this property

Provincial Land Transfer Tax

Ontario Land Transfer Tax Rebate

Toronto Land Transfer Tax

Toronto Land Transfer Tax Rebate

PST on CMHC Insurance Premium

Lawyer Fees

$2,825

Government Registarion Fee's

$164

Title Insurance

Down Payment(%)*

* A down payment of less than 20% is permitted only for first-time home buyers purchasing their principal residence. The minimum down payment required is 5% for the portion of the purchase price up to $500,000, and 10% for the portion between $500,000 and $1,500,000. For properties priced over $1,500,000, a minimum down payment of 20% is required.

Thinking of Selling?

Find Out Your Home’s Value in Today’s Market!

No Email or Signup is required to view your home estimate.

estimate your home value

Contact Manoj Kukreja

Sales Representative, Century 21 People’s Choice Realty Inc., Brokerage
(647) 576 - 2100

Manoj profile avatar

Recent Sold Listings in Waterfront Communities C1, Toronto

Popular Cities