<-- style PDP --> 903-19 Brant Street, Toronto - Condo Apt for sale for $1,799,900
  • new
  • for sale

903-19 Brant Street

Toronto, Ontario, M5V 2L2 - Waterfront Communities C1

$1,799,900

  • Neighbourhood

    Waterfront Communities C1

  • Major Intersection

    King St. W x Brant St

  • Listed Since: 1 day(s)

  • Last update: today

Overview

  • Property Type

    Condo Apt, Apartment

  • Bedrooms

    2

  • Bathrooms

    2

  • Square Feet

    1200-1399

  • Exposure

    North West

  • Total Parking

    2 Underground Garage

  • Maintenance

    $934

  • Taxes

    $6,153.84 (2026)

  • Balcony

    Terr

Property Description

Property description for 903-19 Brant Street, Toronto

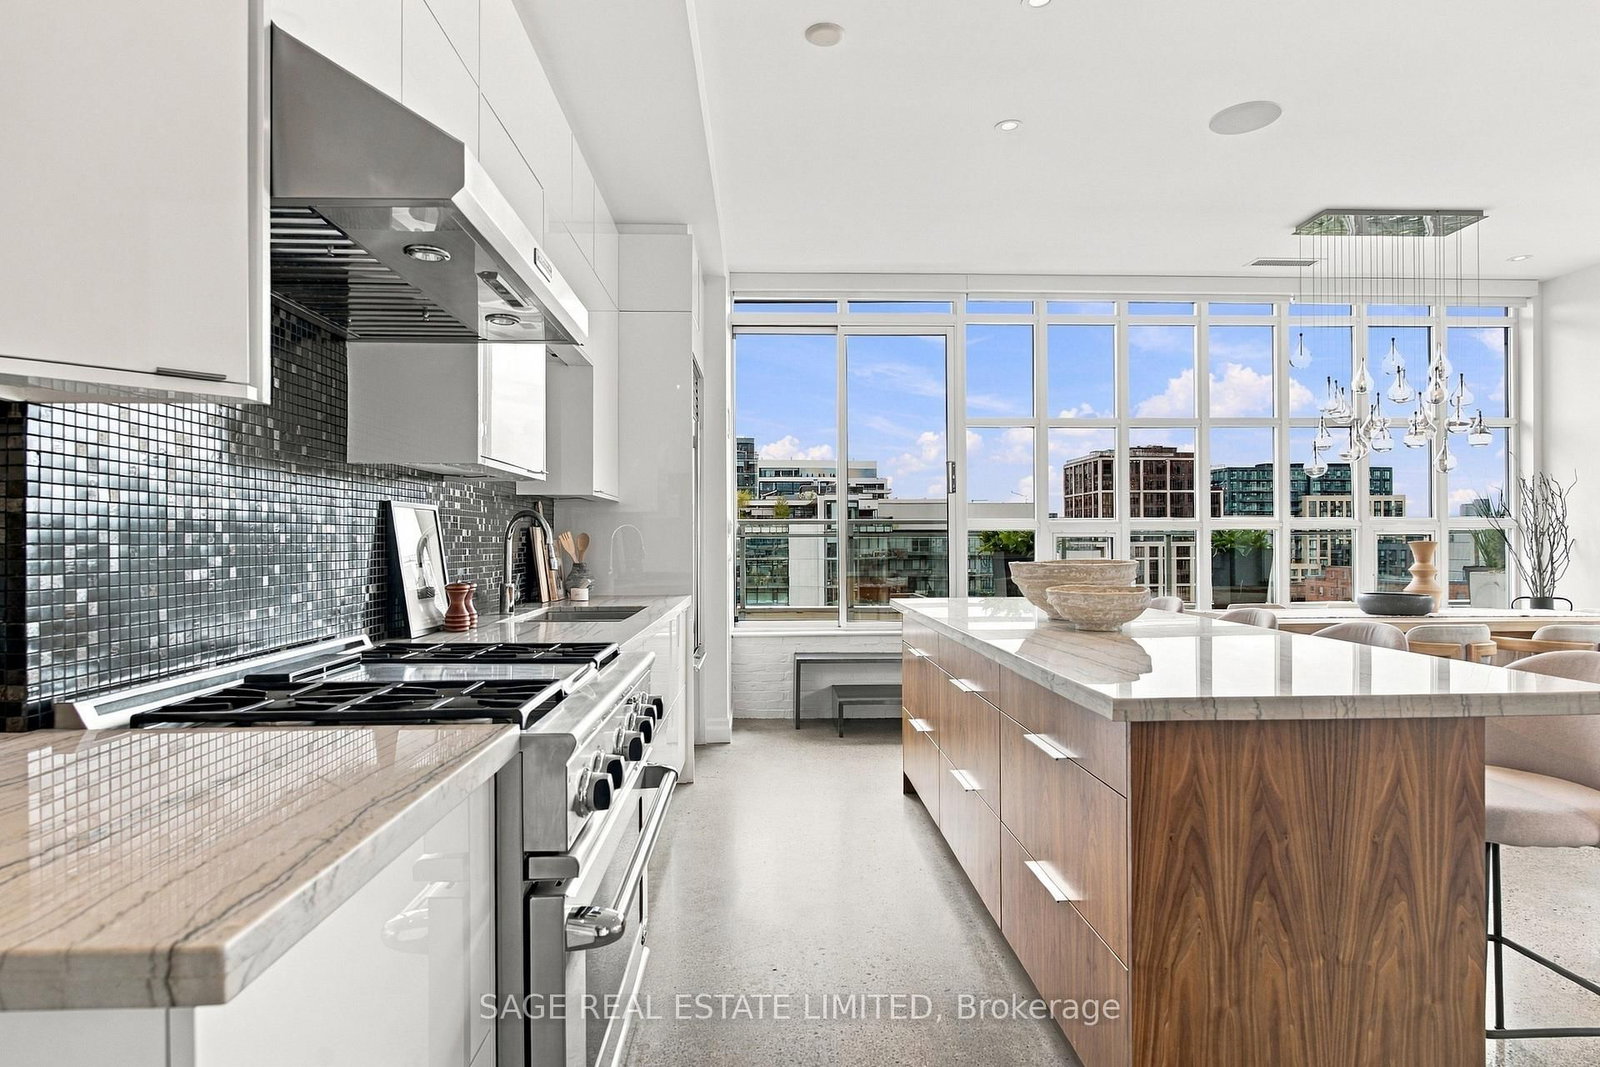
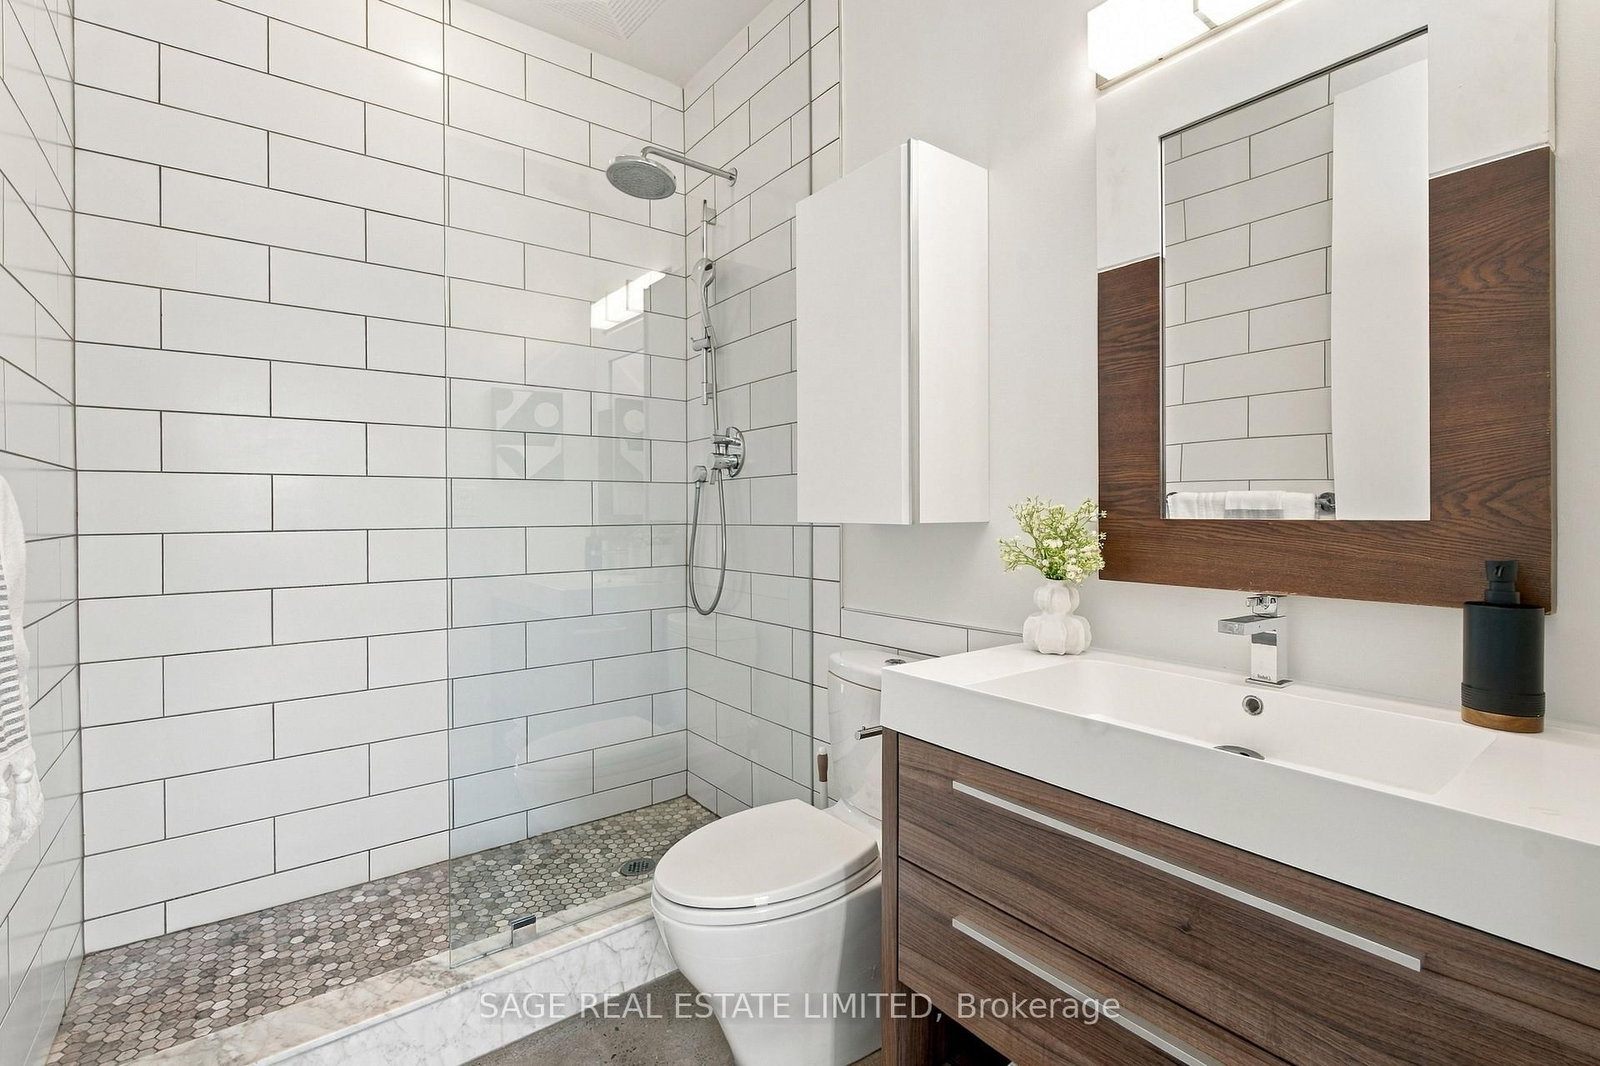
A truly rare King West penthouse loft with an extraordinary 800 sqft. wraparound terrace & sweeping city views. Only a handful of suites offer outdoor space like this, creating a one-of-a-kind opportunity in the heart of the Fashion District. This stunning corner suite offers 1,261 sqft. of beautifully designed interior living space, w/ soaring 10.5-foot ceilings, expansive windows & incredible natural light thru-out. Polished concrete floors, a gas fireplace & a spacious open-concept layout give the home an authentic loft feel while still offering the comfort & functionality of a house. At the heart of the suite is a showstopping custom gourmet kitchen, feat. a gas range, stone countertops, wine fridge, tile backsplash & an oversized island designed for entertaining. The kitchen flows seamlessly into the generous dining & living areas, where the gas fireplace creates a warm & inviting atmosphere against the backdrop of the city. Both bedrooms enjoy direct access to the terrace, complemented by 2 beautifully appointed, spa-inspired bathrooms. A welcoming foyer, California custom closets, B/I JBL speakers & remote-controlled blinds thru-out add convenience & thoughtful functionality. The spectacular 800 sqft. wraparound terrace is truly an extension of the living space & larger than many condos. With 4 separate access points, a built-in gas BBQ, water access, high-end IPE wood decking with in-ground lighting, integrated planters & a large storage shed, it has been designed for effortless outdoor entertaining & everyday living. Set in the heart of King West, the location is second to none. Some of the city's best rest., bars, cafés, shops & parks are just outside your door, with transit only steps away. Penthouse lofts like this rarely come to market. With over 2,000 sqft. of combined indoor & outdoor living space, exceptional natural light & one of the most impressive private terraces in the neighbourhood, this is a home that truly needs to be experienced in person.

Listed by SAGE REAL ESTATE LIMITED

  • MLS #

    C13803026

  • Sq. Ft

    1200-1399

  • Sq. Ft. Source

    MLS

  • Year Built

    Available Upon Request

  • Basement

    None

  • View

    n/a

  • Garage

    Underground, 2 spaces

  • Parking Type

    Owned

  • Locker

    Owned

  • Pets Permitted

    Yes-with Restrictions

  • Exterior

    Concrete

  • Fireplace

    Y

  • Security

    n/a

  • Elevator

    n/a

  • Laundry Level

    Main

  • Building Amenities

    Concierge,Games Room,Gym,Media Room,Party/Meeting Room,Sauna

  • Maintenance Fee Includes

    Heat, Parking, Water

  • Property Management

    Forest Hill Kipling (19brantst@fhkipling.com)

  • Heat

    Heat Pump

  • A/C

    Central Air

  • Water

    n/a

  • Water Supply

    n/a

  • Central Vac

    N

  • Cert Level

    n/a

  • Energy Cert

    n/a

  • Living

    5.31 x 3.77 ft Flat level

    Concrete Floor, Open Concept, Gas Fireplace

  • Dining

    3.77 x 2.43 ft Flat level

    Concrete Floor, Large Window, W/O To Deck

  • Kitchen

    7.08 x 2.99 ft Flat level

    Concrete Floor, Stone Counter, Centre Island

  • Primary

    6.39 x 3.22 ft Flat level

    Concrete Floor, 4 Pc Ensuite, W/I Closet

  • 2nd Br

    4.1 x 3.02 ft Flat level

    Concrete Floor, W/O To Terrace, Closet

  • Foyer

    2.29 x 1.89 ft Flat level

    Concrete Floor, 3 Pc Bath, B/I Closet

  • Other

    14.15 x 16.35 ft Flat level

    hardwood floor, Recessed Lights

  • MLS #

    C13803026

  • Sq. Ft

    1200-1399

  • Sq. Ft. Source

    MLS

  • Year Built

    Available Upon Request

  • Basement

    None

  • View

    n/a

  • Garage

    Underground, 2 spaces

  • Parking Type

    Owned

  • Locker

    Owned

  • Pets Permitted

    Yes-with Restrictions

  • Exterior

    Concrete

  • Fireplace

    Y

  • Security

    n/a

  • Elevator

    n/a

  • Laundry Level

    Main

  • Building Amenities

    Concierge,Games Room,Gym,Media Room,Party/Meeting Room,Sauna

  • Maintenance Fee Includes

    Heat, Parking, Water

  • Property Management

    Forest Hill Kipling (19brantst@fhkipling.com)

  • Heat

    Heat Pump

  • A/C

    Central Air

  • Water

    n/a

  • Water Supply

    n/a

  • Central Vac

    N

  • Cert Level

    n/a

  • Energy Cert

    n/a

  • Living

    5.31 x 3.77 ft Flat level

    Concrete Floor, Open Concept, Gas Fireplace

  • Dining

    3.77 x 2.43 ft Flat level

    Concrete Floor, Large Window, W/O To Deck

  • Kitchen

    7.08 x 2.99 ft Flat level

    Concrete Floor, Stone Counter, Centre Island

  • Primary

    6.39 x 3.22 ft Flat level

    Concrete Floor, 4 Pc Ensuite, W/I Closet

  • 2nd Br

    4.1 x 3.02 ft Flat level

    Concrete Floor, W/O To Terrace, Closet

  • Foyer

    2.29 x 1.89 ft Flat level

    Concrete Floor, 3 Pc Bath, B/I Closet

  • Other

    14.15 x 16.35 ft Flat level

    hardwood floor, Recessed Lights

Thinking of Selling?

Find Out Your Home’s Value in Today’s Market!

No Email or Signup is required to view your home estimate.

estimate your home value

Contact Manoj Kukreja

Sales Representative,
Century 21 People’s Choice Realty Inc.,
Brokerage
(647) 576 - 2100

Manoj profile avatar

Property History

Property history for 903-19 Brant Street, Toronto

This property has been sold 2 times before. Create your free account to explore sold prices, detailed property history, and more insider data.

Sign In / Register

Inventory Graph

10 9 8 7 6 5 4 3 2 1 0 6 Months of inventory SELLER'S Market BALANCED Market BUYER'S Market

Mortgage Calculator

This data is for informational purposes only.

Mortgage Payment per month

Principal Amount

Interest

Total Payable

Amortization

Amortization

Closing Cost Calculator

This data is for informational purposes only.

Closing Cost Total for this property

Total Cash flow for purchasing this property

Down Payment(%)*
Additional information

Provincial Land Transfer Tax

Ontario Land Transfer Tax Rebate

Toronto Land Transfer Tax

Toronto Land Transfer Tax Rebate

PST on CMHC Insurance Premium

Lawyer Fees

$2,825

Government Registration Fee's

$164

Title Insurance

Closing Cost Total

Total Cash flow for purchasing this property

Provincial Land Transfer Tax

Ontario Land Transfer Tax Rebate

Toronto Land Transfer Tax

Toronto Land Transfer Tax Rebate

PST on CMHC Insurance Premium

Lawyer Fees

$2,825

Government Registarion Fee's

$164

Title Insurance

Down Payment(%)*

* A down payment of less than 20% is permitted only for first-time home buyers purchasing their principal residence. The minimum down payment required is 5% for the portion of the purchase price up to $500,000, and 10% for the portion between $500,000 and $1,500,000. For properties priced over $1,500,000, a minimum down payment of 20% is required.

Thinking of Selling?

Find Out Your Home’s Value in Today’s Market!

No Email or Signup is required to view your home estimate.

estimate your home value

Contact Manoj Kukreja

Sales Representative, Century 21 People’s Choice Realty Inc., Brokerage
(647) 576 - 2100

Manoj profile avatar

Recent Sold Listings in Waterfront Communities C1, Toronto

Popular Cities