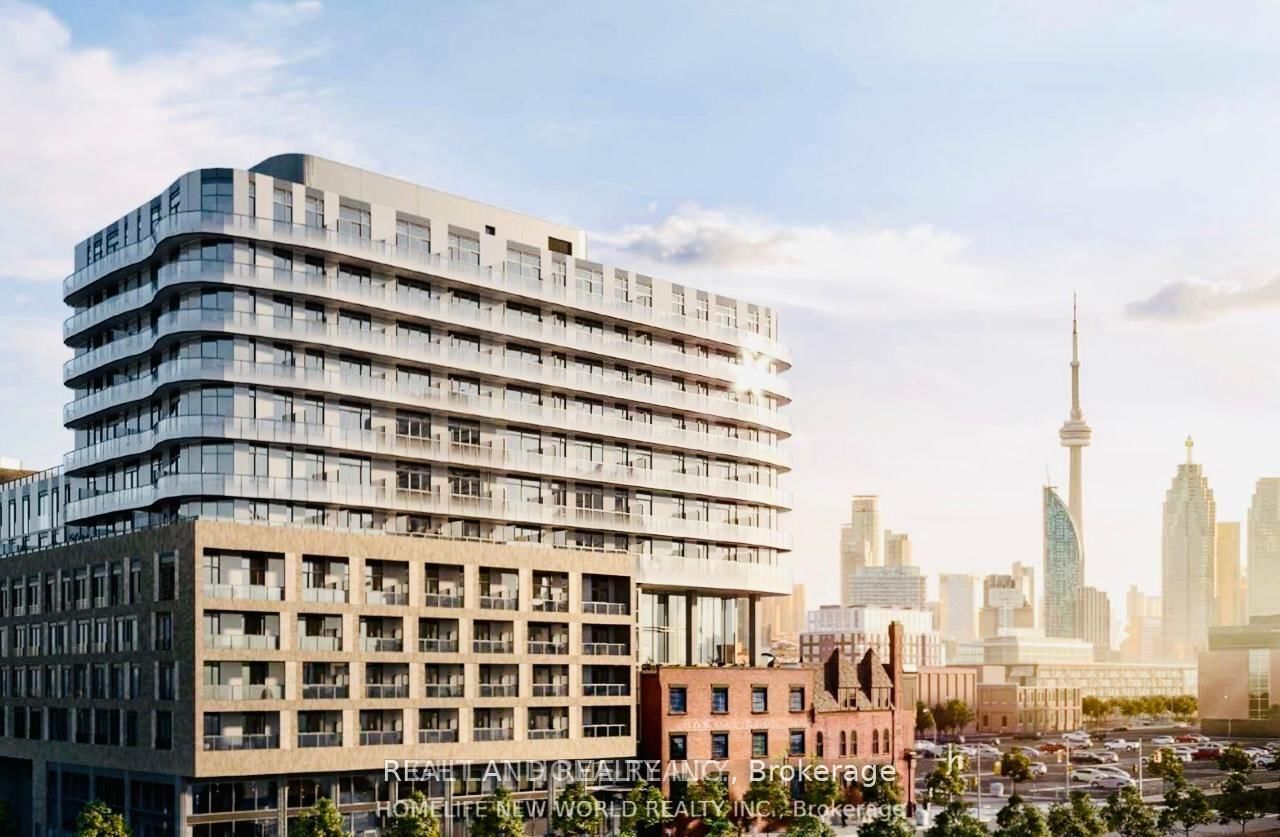
<-- style PDP --> 1311-425 Front Street, Toronto - Condo Apt for lease for $2,500
  • new
  • for lease

1311-425 Front Street

Toronto, Ontario, M5A 0X2 - Waterfront Communities C8

$2,500

  • Neighbourhood

    Waterfront Communities C8

  • Major Intersection

    Front/Cherry CANARY DISTILLERY

  • Listed Since: 1 day(s)

  • Last update: today

Overview

  • Property Type

    Condo Apt, Apartment

  • Bedrooms

    1 + 1

  • Bathrooms

    2

  • Square Feet

    500-599

  • Exposure

    East

  • Total Parking

    n/a

  • Locker

    None

  • Furnished

    Yes

  • Balcony

    Open

Property Description

Property description for 1311-425 Front Street, Toronto

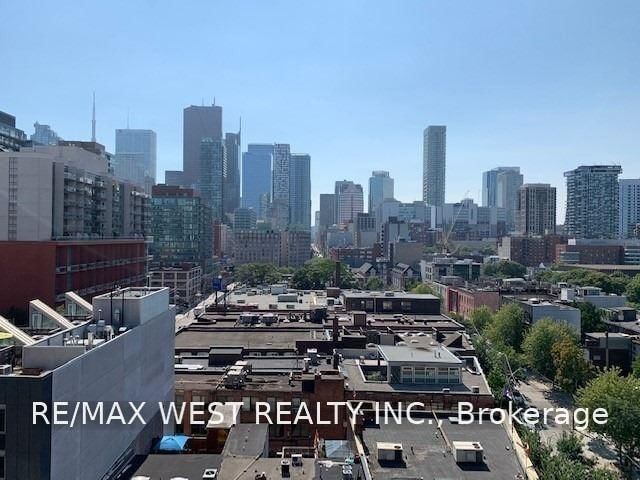
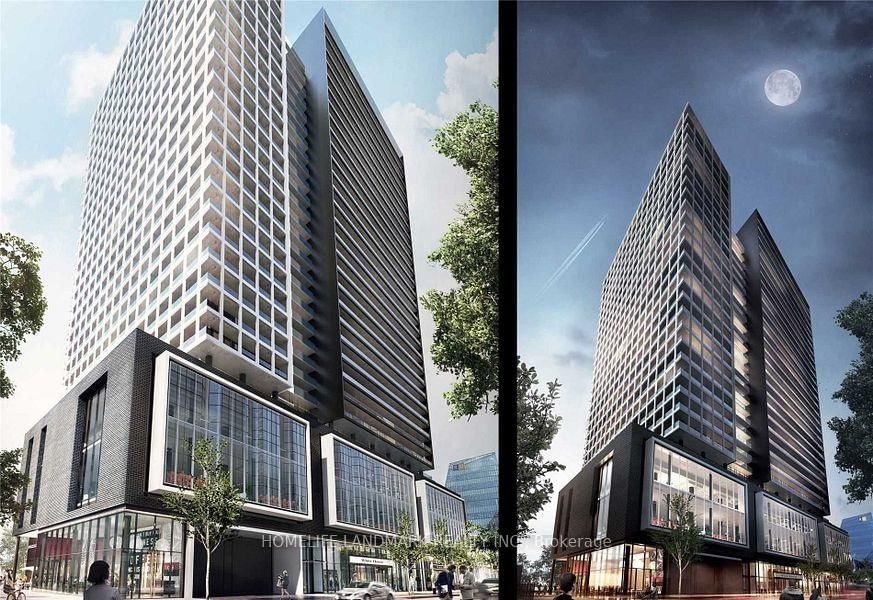
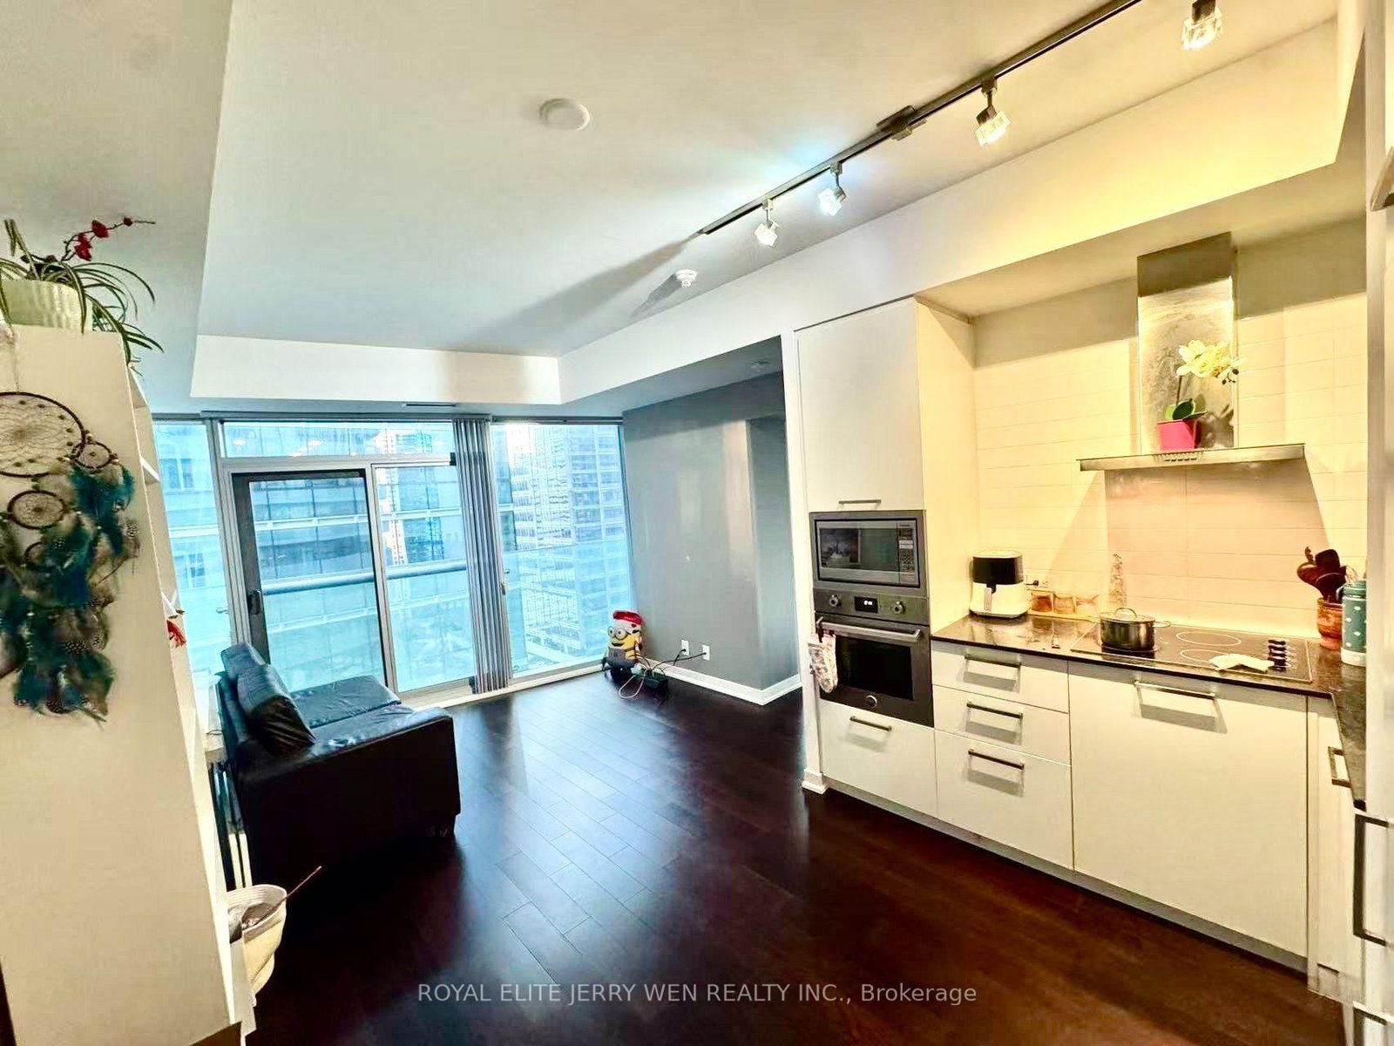
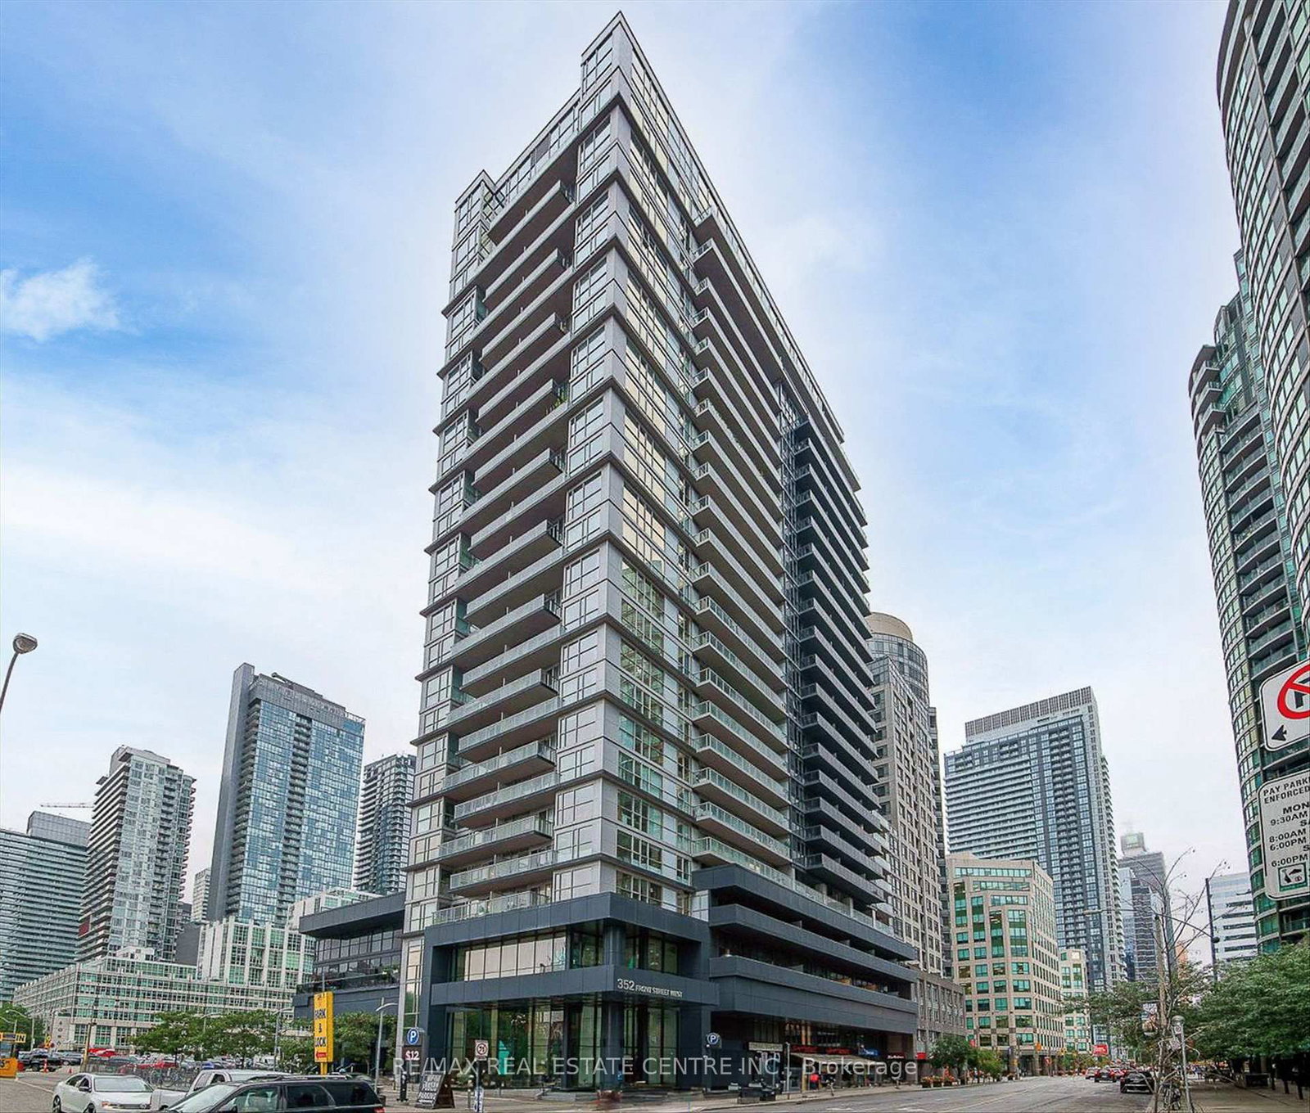
**Sun-Filled South-Facing Penthouse | Furnished 1+1 | 2 Baths | Canary House**Beautifully furnished south-facing penthouse at Canary House in the heart of the Canary District. This bright 1+1 layout offers 2 bathrooms and a versatile den that can be used as a second bedroom or home office. Available September 1. **Beanfield high-speed Wi-Fi included.**The full-width balcony offers beautiful, layered views of Lake Ontario and the Toronto skyline. The suite is furnished with comfortable, practical pieces and is move-in ready.The welcoming foyer features a deep closet. The Euro-style kitchen is equipped with integrated premium appliances, sleek cabinetry and under-cabinet lighting, opening to a dining area for four and a comfortable living room with a dedicated work-from-home nook.The versatile den can be used as a second bedroom, home office or additional living space.Excellent Canary District location, steps to the YMCA and the 24-hour King Street streetcar. Walking distance to the Financial District, George Brown College, Corktown Commons, the Distillery District, cafés, restaurants, shops and everyday conveniences. Approximately a 20-minute walk to the Financial District.Building amenities include concierge service, direct-to-door package delivery and a fitness studio open daily from 6:00 a.m. to 11:00 p.m.**Furnished and move-in ready**Tenant pays Hydro + Water

Listed by HOMELIFE LANDMARK REALTY INC.

  • MLS #

    C13665144

  • Sq. Ft

    500-599

  • Sq. Ft. Source

    MLS

  • Year Built

    0-5

  • Basement

    None

  • View

    n/a

  • Garage

    Underground

  • Parking Type

    None

  • Locker

    None

  • Pets Permitted

    Yes-with Restrictions

  • Exterior

    Concrete

  • Fireplace

    N

  • Security

    n/a

  • Elevator

    n/a

  • Laundry Level

    Main

  • Building Amenities

    Concierge,Exercise Room,Gym,Party/Meeting Room,Recreation Room,Rooftop Deck/Garden

  • Maintenance Fee Includes

    n/a

  • Property Management

    First Service Residential, Paul Martin, 416-363-6038

  • Heat

    Forced Air

  • A/C

    Central Air

  • Water

    n/a

  • Water Supply

    n/a

  • Central Vac

    N

  • Cert Level

    n/a

  • Energy Cert

    n/a

  • Living

    6.83 x 2.9 ft Main level

    Laminate, Open Concept

  • Dining

    0.0 x 3.1 ft Main level

    Combined W/Kitchen

  • Kitchen

    0.0 x 3.1 ft Main level

    B/I Appliances, Open Concept

  • Primary

    2.79 x 2.92 ft Main level

  • Den

    2.44 x 2.03 ft Main level

  • MLS #

    C13665144

  • Sq. Ft

    500-599

  • Sq. Ft. Source

    MLS

  • Year Built

    0-5

  • Basement

    None

  • View

    n/a

  • Garage

    Underground

  • Parking Type

    None

  • Locker

    None

  • Pets Permitted

    Yes-with Restrictions

  • Exterior

    Concrete

  • Fireplace

    N

  • Security

    n/a

  • Elevator

    n/a

  • Laundry Level

    Main

  • Building Amenities

    Concierge,Exercise Room,Gym,Party/Meeting Room,Recreation Room,Rooftop Deck/Garden

  • Maintenance Fee Includes

    n/a

  • Property Management

    First Service Residential, Paul Martin, 416-363-6038

  • Heat

    Forced Air

  • A/C

    Central Air

  • Water

    n/a

  • Water Supply

    n/a

  • Central Vac

    N

  • Cert Level

    n/a

  • Energy Cert

    n/a

  • Living

    6.83 x 2.9 ft Main level

    Laminate, Open Concept

  • Dining

    0.0 x 3.1 ft Main level

    Combined W/Kitchen

  • Kitchen

    0.0 x 3.1 ft Main level

    B/I Appliances, Open Concept

  • Primary

    2.79 x 2.92 ft Main level

  • Den

    2.44 x 2.03 ft Main level

Thinking of Selling?

Find Out Your Home’s Value in Today’s Market!

No Email or Signup is required to view your home estimate.

estimate your home value

Contact Manoj Kukreja

Sales Representative,
Century 21 People’s Choice Realty Inc.,
Brokerage
(647) 576 - 2100

Manoj profile avatar

Inventory Graph

10 9 8 7 6 5 4 3 2 1 0 1 Months of inventory SELLER'S Market BALANCED Market BUYER'S Market

Thinking of Selling?

Find Out Your Home’s Value in Today’s Market!

No Email or Signup is required to view your home estimate.

estimate your home value

Contact Manoj Kukreja

Sales Representative, Century 21 People’s Choice Realty Inc., Brokerage
(647) 576 - 2100

Manoj profile avatar

Recent Sold Listings in Waterfront Communities C8, Toronto

Popular Cities