<-- style PDP --> 229-109 Front Street, Toronto - Condo Apt for sale for $1,188,000
  • sold
  • leased

229-109 Front Street

Toronto, Ontario, M5A 4P7 - Waterfront Communities C8

$1,188,000$000000

  • Neighbourhood

    Waterfront Communities C8

  • Major Intersection

    Front St E & Jarvis

  • Listed Since: 25 day(s)

  • Last update: today

Overview

  • Property Type

    Condo Apt, 2-Storey

  • Bedrooms

    2

  • Bathrooms

    3

  • Square Feet

    1200-1399

  • Exposure

    South

  • Total Parking

    2 Underground Garage

  • Maintenance

    $1,095

  • Taxes

    $4,919.10 (2026)

  • Balcony

    Terr

Property Description

Property description for 229-109 Front Street, Toronto

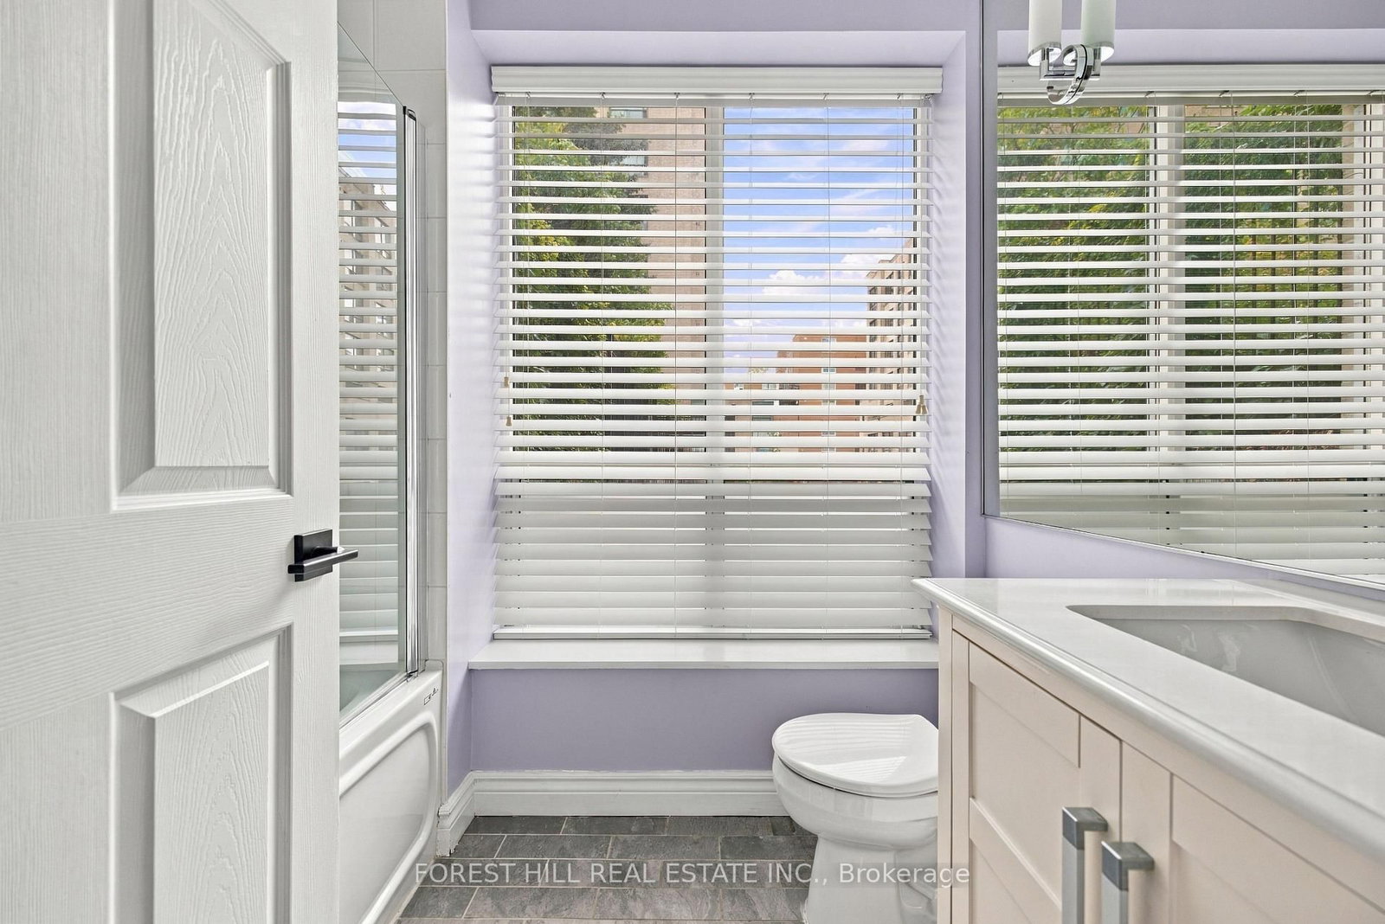
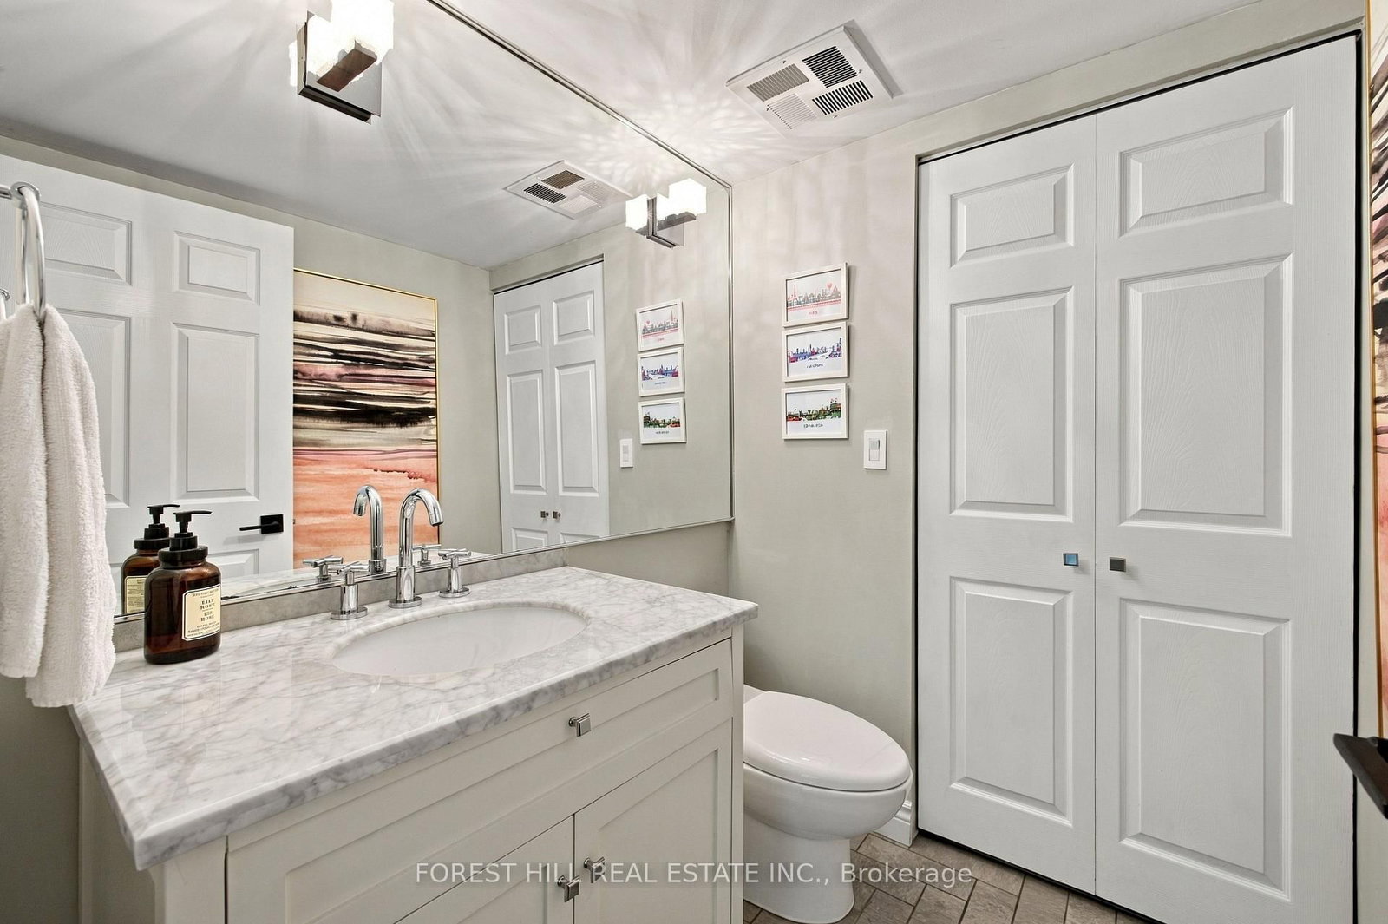
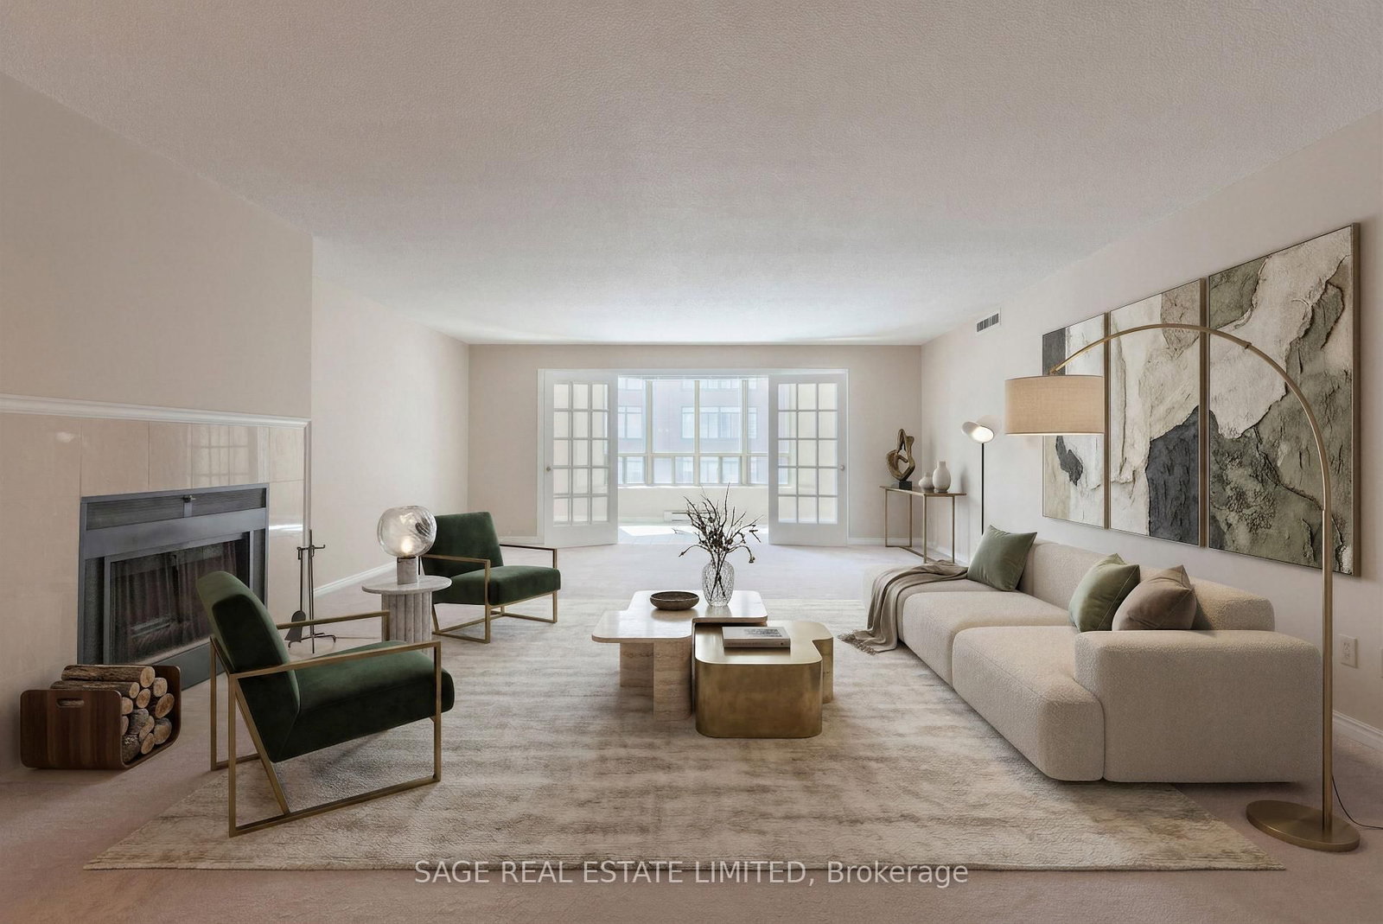
A private garden terrace of nearly 700 sq.ft. in the heart of downtown Toronto is a rarity! Paired with 1,250 sq.ft. of interior living space, 2 bedrooms, 3 bathrooms, 2 parking spots, and 1 locker, this property offers an exceptional combination of house-scale outdoor living and turn-key urban chic. Open, airy and exceptionally wide, the light-filled interior offers a wonderful sense of space and comfort. The main level centres around a renovated, minimalist white kitchen with a breakfast bar, thoughtfully set apart from the generous living and dining areas. The entire back wall is glass with three separate sets of sliding doors, framing views of your private 700 - square foot garden terrace. Unheard of for the core, this expansive outdoor space functions as a true extension of the home - ready for dining, lounging, or cultivating an urban vegetable garden, creating a retreat from the city without leaving it. Two bedrooms on separate levels, each offer primary-suite privacy, abundant closet space and its own beautifully refreshed full bathroom. Second level bedroom has a Juliette balcony. Both overlook the outdoor greenery. The residence also features a stylish main-level powder room. Located in Toronto's vibrant St. Lawrence Market neighbourhood, 109 Front Street East offers an unbeatable downtown lifestyle with everything at your doorstep. Just steps from the iconic St. Lawrence Market, residents enjoy easy access to grocery stores, trendy cafes, restaurants, boutique shops, parks and everyday essentials. The Distillery District, the waterfront, Financial District, and Eaton Centre are all within walking distance, while nearby King Station and Union Station make commuting effortless. *All Inclusive Maintenance Fees.*

Listed by FOREST HILL REAL ESTATE INC.

  • MLS #

    C14093936

  • Sq. Ft

    1200-1399

  • Sq. Ft. Source

    MLS

  • Year Built

    Available Upon Request

  • Basement

    None

  • View

    Garden

  • Garage

    Underground, 2 spaces

  • Parking Type

    Owned

  • Locker

    Owned

  • Pets Permitted

    Yes-with Restrictions

  • Exterior

    Brick

  • Fireplace

    Y

  • Security

    n/a

  • Elevator

    n/a

  • Laundry Level

    n/a

  • Building Amenities

    Bbqs Allowed,Concierge,Exercise Room,Party/Meeting Room,Rooftop Deck/Garden,Sauna

  • Maintenance Fee Includes

    Heat, Hydro, Parking, Water

  • Property Management

    First Service Residential

  • Heat

    Forced Air

  • A/C

    Central Air

  • Water

    n/a

  • Water Supply

    n/a

  • Central Vac

    N

  • Cert Level

    n/a

  • Energy Cert

    n/a

  • Foyer

    1.2 x 2.0 ft 2nd level

    Closet, 3 Pc Ensuite, Tile Floor

  • Br

    3.5 x 4.7 ft 2nd level

    Juliette Balcony, Large Closet, O/Looks Garden

  • Living

    3.7 x 5.9 ft Flat level

    Open Concept, Combined W/Dining, W/O To Terrace

  • Dining

    3.7 x 5.9 ft Flat level

    Combined W/Living, W/O To Terrace, Large Window

  • Kitchen

    4.2 x 4.6 ft Flat level

    Modern Kitchen, Breakfast Bar, W/O To Terrace

  • 2nd Br

    2.5 x 3.6 ft Flat level

    4 Pc Ensuite, Large Closet, B/I Shelves

  • MLS #

    C14093936

  • Sq. Ft

    1200-1399

  • Sq. Ft. Source

    MLS

  • Year Built

    Available Upon Request

  • Basement

    None

  • View

    Garden

  • Garage

    Underground, 2 spaces

  • Parking Type

    Owned

  • Locker

    Owned

  • Pets Permitted

    Yes-with Restrictions

  • Exterior

    Brick

  • Fireplace

    Y

  • Security

    n/a

  • Elevator

    n/a

  • Laundry Level

    n/a

  • Building Amenities

    Bbqs Allowed,Concierge,Exercise Room,Party/Meeting Room,Rooftop Deck/Garden,Sauna

  • Maintenance Fee Includes

    Heat, Hydro, Parking, Water

  • Property Management

    First Service Residential

  • Heat

    Forced Air

  • A/C

    Central Air

  • Water

    n/a

  • Water Supply

    n/a

  • Central Vac

    N

  • Cert Level

    n/a

  • Energy Cert

    n/a

  • Foyer

    1.2 x 2.0 ft 2nd level

    Closet, 3 Pc Ensuite, Tile Floor

  • Br

    3.5 x 4.7 ft 2nd level

    Juliette Balcony, Large Closet, O/Looks Garden

  • Living

    3.7 x 5.9 ft Flat level

    Open Concept, Combined W/Dining, W/O To Terrace

  • Dining

    3.7 x 5.9 ft Flat level

    Combined W/Living, W/O To Terrace, Large Window

  • Kitchen

    4.2 x 4.6 ft Flat level

    Modern Kitchen, Breakfast Bar, W/O To Terrace

  • 2nd Br

    2.5 x 3.6 ft Flat level

    4 Pc Ensuite, Large Closet, B/I Shelves

Thinking of Selling?

Find Out Your Home’s Value in Today’s Market!

No Email or Signup is required to view your home estimate.

estimate your home value

Contact Manoj Kukreja

Sales Representative,
Century 21 People’s Choice Realty Inc.,
Brokerage
(647) 576 - 2100

Manoj profile avatar

Inventory Graph

10 9 8 7 6 5 4 3 2 1 0 6 Months of inventory SELLER'S Market BALANCED Market BUYER'S Market

Mortgage Calculator

This data is for informational purposes only.

Mortgage Payment per month

Principal Amount

Interest

Total Payable

Amortization

Amortization

Closing Cost Calculator

This data is for informational purposes only.

Closing Cost Total for this property

Total Cash flow for purchasing this property

Down Payment(%)*
Additional information

Provincial Land Transfer Tax

Ontario Land Transfer Tax Rebate

Toronto Land Transfer Tax

Toronto Land Transfer Tax Rebate

PST on CMHC Insurance Premium

Lawyer Fees

$2,825

Government Registration Fee's

$164

Title Insurance

Closing Cost Total

Total Cash flow for purchasing this property

Provincial Land Transfer Tax

Ontario Land Transfer Tax Rebate

Toronto Land Transfer Tax

Toronto Land Transfer Tax Rebate

PST on CMHC Insurance Premium

Lawyer Fees

$2,825

Government Registarion Fee's

$164

Title Insurance

Down Payment(%)*

* A down payment of less than 20% is permitted only for first-time home buyers purchasing their principal residence. The minimum down payment required is 5% for the portion of the purchase price up to $500,000, and 10% for the portion between $500,000 and $1,500,000. For properties priced over $1,500,000, a minimum down payment of 20% is required.

Thinking of Selling?

Find Out Your Home’s Value in Today’s Market!

No Email or Signup is required to view your home estimate.

estimate your home value

Contact Manoj Kukreja

Sales Representative, Century 21 People’s Choice Realty Inc., Brokerage
(647) 576 - 2100

Manoj profile avatar

Recent Sold Listings in Waterfront Communities C8, Toronto

Popular Cities